READY FOR IMMEDIATE OCCUPANCY in the highly sought-after Columbia Station School District, this exceptional new-construction home is nestled within The Crossings at Emerald Woods, a welcoming community known for its spacious homesites and over 140 acres of beautifully preserved common areas.
The thoughtfully designed Aspire floor plan offers four generously sized bedrooms and a layout that balances openness with functionality. The open-concept main level is ideal for both everyday living and entertaining, featuring a spacious kitchen with a large eat-in island that flows seamlessly into the extended gathering room. Just off the entry, a versatile front room provides flexibility for a formal dining space or a sun-filled home office.
A large, flat backyard offers endless potential for outdoor living, and this home stands out as the only property in the development currently on the market with a fully finished basement (2025), providing valuable additional living or recreational space. The patio and lawn are already installed, allowing you to enjoy outdoor living from day one. Inside, neutral paint tones create a clean, timeless backdrop ready for personalization, while ceiling fans in all bedrooms add comfort and style throughout.
A rare opportunity to own a move-in-ready new build in a well-established community, combining thoughtful design, modern finishes, and everyday ease.
Closed
$473,000
23504 Celestine Way, Columbia Station, OH 44028
4beds
2,264sqft
Single Family Residence
Built in 2024
7,962 Square Feet Lot
$476,700 Zestimate®
$209/sqft
$3,132 Estimated rent
Home value
$476,700
$429,000 - $529,000
$3,132/mo
Zestimate® history
Owner options
List your home for rent
$3,132/mo
Rent Zestimate®
Find your next renter with Zillow Rental Manager. Plus, with online applications, you can quickly screen prospective tenants – for free.
$3,132/mo
Rent Zestimate®
Refinance and save
$3,075/mo
Est. payment
Refinancing to a lower rate could help reduce your monthly payments and save thousands over the life of the loan.
$3,075/mo
Est. payment
Explore your selling options
Work with a Zillow partner agent
Leverage their expertise and Zillow's premium Showcase listings to get your home seen by more buyers.
Get startedList with your own agent
Get your home in front of millions of buyers by listing it on Zillow.
Learn how to do itSell it yourself
Take full control of how buyers see your home on Zillow by listing For Sale by Owner (FSBO).
List your homeWhat's special
Open-concept main levelFour generously sized bedroomsLarge flat backyardExtended gathering room
Zillow last checked:
Listing updated:
Listed by:
Alexis Thorpe 216-543-2083 alexistherea@gmail.com,
Keller Williams Living
Bought with:
Mark A Metz, 450293
Keller Williams Elevate
Natasia D Metz, 2018001001
Keller Williams Elevate
Source: MLS Now,MLS#: 5183688 Originating MLS: Akron Cleveland Association of REALTORS
Originating MLS: Akron Cleveland Association of REALTORSFacts & features
Interior
Bedrooms & bathrooms
- Bedrooms: 4
- Bathrooms: 3
- Full bathrooms: 2
- 1/2 bathrooms: 1
Other
- Description: See Supplements for Floorplans
Heating
- Forced Air
Cooling
- Central Air
Features
- Basement: Finished
- Has fireplace: No
Interior area
- Total structure area: 2,264
- Total interior livable area: 2,264 sqft
- Finished area above ground: 2,264
Property
Parking
- Total spaces: 2
- Parking features: Attached, Garage
- Attached garage spaces: 2
Features
- Levels: Two
- Stories: 2
Lot
- Size: 7,962 Square Feet
Details
- Parcel number: 1200018000184
Construction
Type & style
- Home type: SingleFamily
- Architectural style: Colonial
- Property subtype: Single Family Residence
Materials
- Vinyl Siding
- Roof: Asphalt,Fiberglass
Condition
- Year built: 2024
Utilities & green energy
- Sewer: Public Sewer
- Water: Public
Community & HOA
Community
- Subdivision: Emerald Woods Sub 10
HOA
- Has HOA: No
Location
- Region: Columbia Station
Financial & listing details
- Price per square foot: $209/sqft
- Annual tax amount: $1,931
- Date on market: 2/5/2026
- Cumulative days on market: 37 days
- Listing terms: Cash,Conventional
Price history
| Date | Event | Price |
|---|---|---|
| 3/31/2026 | Sold | $473,000-3.3%$209/sqft |
Source:  MLS Now #5183688 Report a problem MLS Now #5183688 Report a problem | ||
| 3/13/2026 | Pending sale | $489,000$216/sqft |
Source: MLS Now #5183688 Report a problem | ||
| 2/5/2026 | Listed for sale | $489,000$216/sqft |
Source: MLS Now #5183688 Report a problem | ||
Public tax history
Tax history is unavailable.
Neighborhood: 44028
Nearby homes
- $430,6403 bd3 ba1.9k sqft23548 Celestine Way, Columbia Station, OH 44028Sold

- $476,1003 bd3 ba1.9k sqft23401 Kims Trl, Columbia Station, OH 44028Off Market
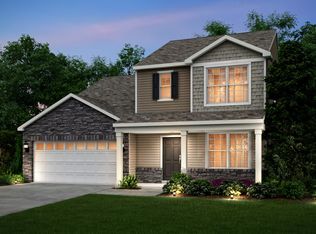
- $512,9004 bd3 ba2.2k sqft23515 Pine Valley Dr, Columbia Station, OH 44028Off Market
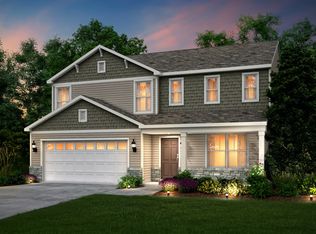
- $430,1254 bd3 ba2.2k sqft23529 Pine Valley Dr, Columbia Station, OH 44028Sold

- $499,9994 bd3 ba3.3k sqft23569 Pine Valley Dr, Columbia Station, OH 44028Pending
- $512,9004 bd3 ba2.2k sqft23526 Pine Valley Dr, Columbia Station, OH 44028Off Market
- $534,7004 bd3 ba2.3k sqft23538 Pine Valley Dr, Columbia Station, OH 44028Off Market
- $--3 bd3 ba1.9k sqft23593 Pine Valley Dr, Columbia Station, OH 44028Off Market
Nearby schools
GreatSchools rating
- 8/10Columbia Middle SchoolGrades: 5-8Distance: 2 mi
- 8/10Columbia High SchoolGrades: 9-12Distance: 2.1 mi
- 6/10Copopa Elementary SchoolGrades: PK-4Distance: 2.1 mi
Schools provided by the listing agent
- District: Columbia LSD - 4705
Source: MLS Now. This data may not be complete. We recommend contacting the local school district to confirm school assignments for this home.
Get a cash offer in 3 minutes
Find out how much your home could sell for in as little as 3 minutes with a no-obligation cash offer.
Estimated market value
$476,700
Get a cash offer in 3 minutes
Find out how much your home could sell for in as little as 3 minutes with a no-obligation cash offer.
Estimated market value
$476,700
- Ohio
- Lorain County
- Columbia Station
- 44028
- 23504 Celestine Way
Nearby cities
Nearby zip codes
Other Columbia Station Topics
- Apartments for Rent in 44028
- Houses for Sale in 44028
- Houses for Rent in 44028
- 44028 Real Estate
- Columbia Station Condos
- Houses for Sale in Columbia Station
- Newest Listings in Columbia Station
- Columbia Station Home Values
- Columbia Station Real Estate Agents
- Columbia Station Refinance
- Columbia Station Mortgage Rates
