Skip main navigation
Sold for $960,000
  • $960,000

    23504 Rolling Fork Way, Gaithersburg, MD 20882

    5beds
    4,017sqft
    Single Family Residence
    Built in 2000
    2.12 Acres Lot
    $961,700 Zestimate®
    $239/sqft
    $4,749 Estimated rent

    Home value

    $961,700

    $885,000 - $1.04M

    $4,749/mo

    Zestimate® history
    Loading
    Loading...

    Owner options

    List your home for rent

    $4,749/mo

    Rent Zestimate®

    Find your next renter with Zillow Rental Manager. Plus, with online applications, you can quickly screen prospective tenants – for free.

    Learn more

    $4,749/mo

    Rent Zestimate®

    Refinance and save

    $5,706/mo

    Est. payment

    Refinancing to a lower rate could help reduce your monthly payments and save thousands over the life of the loan.

    See today's rates

    $5,706/mo

    Est. payment

    Explore your selling options

    Work with a Zillow partner agent

    Leverage their expertise and Zillow's premium Showcase listings to get your home seen by more buyers.

    Get started

    List with your own agent

    Get your home in front of millions of buyers by listing it on Zillow.

    Learn how to do it

    Sell it yourself

    Take full control of how buyers see your home on Zillow by listing For Sale by Owner (FSBO).

    List your home

    What's special

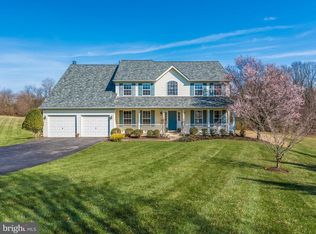
    Income Producing home that has No HOA! Nestled at the end of a quiet cul-de-sac on 2+ acres, this distinguished 5-bedroom (including a bonus den in basement), 4.5-bath colonial blends timeless elegance with modern, turn-key livability. A long, private driveway leads to an inviting two-story foyer, opening to exquisitely crafted interiors with crown molding throughout. From the custom batten accent wall in the office to a magazine-worthy dining room with wainscoting, every detail reflects quality and design. The chef’s kitchen impresses with stainless steel appliances, a gas range, pot filler, double-oven range, and a walk-in pantry—flowing effortlessly into a cozy family room with custom built-ins and a gas stone fireplace. Just off the main level, enjoy a renovated screened-in porch with ceiling fan and a spacious deck designed for indoor-outdoor entertaining and relaxed dining. Upstairs, the luxurious primary suite offers a spa-like bath with soaking tub, rainfall shower, towel warmer, and an oversized custom walk-in closet that feels like a private boutique. The light-filled, finished lower level features a separate entry, full bath, theatre area, and a versatile bonus room—ideal for a gym, playroom, man cave, or additional storage—plus a newly renovated bar with quartz countertops, sink, and dishwasher. Outside, discover a built-in storage shed, a rear patio perfect for evenings by a firepit, and a beautifully maintained yard framed by a tranquil wooded backdrop. The home is also equipped with solar electricity, with panels discreetly placed at the rear to preserve the home’s curb appeal. The oversized two-car garage, complete with built-in storage and a wall-mounted vacuum, is a rare find for hobbyists and DIY enthusiasts. With access to a nearby neighborhood pool and pristine move-in-ready condition, this exceptional property offers country estate-style living at its finest.

    Zillow last checked:

    Listing updated:

    Listed by:

    RUSS BROWN 202-256-5964,

    Realty One Group Performance, LLC

    Bought with:

    Juan Umanzor, 0225102012

    Long & Foster Real Estate, Inc.

    Source: Bright MLS,MLS#: MDMC2219746MLS Logo

    Facts & features

    Interior

    Bedrooms & bathrooms
    • Bedrooms: 5
    • Bathrooms: 5
    • Full bathrooms: 4
    • 1/2 bathrooms: 1
    • Main level bathrooms: 1
    • Main level bedrooms: 1
    Bedroom 1
    • Level: Upper
    Bedroom 2
    • Level: Upper
    Bedroom 3
    • Level: Upper
    Bedroom 3
    • Level: Main
    Bedroom 4
    • Level: Upper
    Bathroom 1
    • Level: Upper
    Bathroom 1
    • Level: Main
    Bathroom 1
    • Level: Lower
    Bathroom 2
    • Level: Upper
    Bathroom 3
    • Level: Upper
    Screened porch
    • Level: Main
    Other
    • Level: Main
    Heating
    • Forced Air, Natural Gas
    Cooling
    • Central Air, Ceiling Fan(s), Electric
    Appliances
    • Included: Microwave, Dishwasher, Disposal, Refrigerator, Stainless Steel Appliance(s), Oven/Range - Gas, Gas Water Heater
    • Laundry: Dryer In Unit, Has Laundry, Washer In Unit
    Features
    • Built-in Features, Ceiling Fan(s), Chair Railings, Crown Molding, Dining Area, Family Room Off Kitchen, Kitchen Island, Kitchen - Table Space, Recessed Lighting, Walk-In Closet(s), Bar
    • Flooring: Carpet, Hardwood, Wood
    • Basement: Finished,Connecting Stairway,Improved,Interior Entry,Exterior Entry,Rear Entrance,Shelving,Space For Rooms,Walk-Out Access,Windows
    • Number of fireplaces: 1
    Interior area
    • Total structure area: 4,410
    • Total interior livable area: 4,017 sqft
    • Finished area above ground: 2,837
    • Finished area below ground: 1,180

    Property

    Parking
    • Total spaces: 4
    • Parking features: Garage Faces Front, Attached, Driveway
    • Attached garage spaces: 2
    • Uncovered spaces: 2
    Accessibility
    • Accessibility features: None
    Features
    • Levels: Three
    • Stories: 3
    • Patio & porch: Screened Porch
    • Exterior features: Barbecue
    • Pool features: None
    • Fencing: Wood
    Lot
    • Size: 2.12 Acres
    • Features: Backs to Trees, Cleared, Front Yard, Landscaped, No Thru Street, Wooded, Private, Rear Yard, Suburban
    Details
    • Additional structures: Above Grade, Below Grade
    • Parcel number: 161203061653
    • Zoning: RE-2
    • Special conditions: Standard
    • Other equipment: Negotiable

    Construction

    Type & style
    • Home type: SingleFamily
    • Property subtype: Single Family Residence
    Materials
    • Frame
    • Foundation: Slab
    • Roof: Shingle
    Condition
    • Excellent
    • New construction: No
    • Year built: 2000

    Utilities & green energy

    • Sewer: Public Sewer
    • Water: Public
    • Utilities for property: Electricity Available, Natural Gas Available, Sewer Available, Water Available, Cable

    Community & neighborhood

    Security
    • Security features: Main Entrance Lock
    Location
    • Region: Gaithersburg
    • Subdivision: Gaithersburg

    Other

    Other facts
    • Listing agreement: Exclusive Right To Sell
    • Listing terms: Cash,Conventional,FHA,Private Financing Available,VA Loan
    • Ownership: Fee Simple

    Price history

    DateEventPrice
    5/26/2026Sold$960,000-0.5%$239/sqft
    Source: Bright MLS #MDMC2219746 Report a problem
    4/2/2026Pending sale$965,000$240/sqft
    Source: Bright MLS #MDMC2219746 Report a problem
    3/11/2026Listed for sale$965,000-3.5%$240/sqft
    Source: Bright MLS #MDMC2219746 Report a problem
    11/5/2025Listing removed$999,999$249/sqft
    Source: Bright MLS #MDMC2204404 Report a problem
    10/16/2025Listed for sale$999,999-2.4%$249/sqft
    Source: Bright MLS #MDMC2204404 Report a problem
    9/29/2025Listing removed$1,025,000$255/sqft
    Source: Bright MLS #MDMC2175448 Report a problem
    5/6/2025Price change$1,025,000-1.9%$255/sqft
    Source: Bright MLS #MDMC2175448 Report a problem
    4/16/2025Listed for sale$1,045,000+20.1%$260/sqft
    Source: Bright MLS #MDMC2175448 Report a problem
    9/15/2023Sold$870,000-0.6%$217/sqft
    Source: Bright MLS #MDMC2099862 Report a problem
    9/3/2023Pending sale$875,000$218/sqft
    Source: Bright MLS #MDMC2099862 Report a problem
    8/10/2023Contingent$875,000$218/sqft
    Source: Bright MLS #MDMC2099862 Report a problem
    8/3/2023Price change$875,000-2.8%$218/sqft
    Source: Bright MLS #MDMC2099862 Report a problem
    7/20/2023Price change$900,000-2.2%$224/sqft
    Source: Bright MLS #MDMC2099862 Report a problem
    7/14/2023Listed for sale$920,000+35.3%$229/sqft
    Source: Bright MLS #MDMC2099862 Report a problem
    7/23/2020Sold$680,000-1.3%$169/sqft
    Source: Public Record Report a problem
    5/5/2020Pending sale$689,000$172/sqft
    Source: RE/MAX Realty Centre, Inc. #MDMC704844 Report a problem
    4/30/2020Listed for sale$689,000+103.3%$172/sqft
    Source: RE/MAX Realty Centre, Inc. #MDMC704844 Report a problem
    12/4/2000Sold$338,918$84/sqft
    Source: Public Record Report a problem

    Public tax history

    YearProperty taxesTax assessment
    2025$8,308 +8.2%$722,600 +8.4%
    2024$7,677 +5%$666,900 +5.1%
    2023$7,312 +10%$634,633 +5.4%
    2022$6,647 +5.8%$602,367 +5.7%
    2021$6,285 +0.3%$570,100 +0.3%
    2020$6,269 +0.7%$568,233 +0.7%
    2019$6,225 -0.2%$564,500
    2018$6,236 -1.9%$564,500 +0.8%
    2017$6,359 -12.3%$559,933 +0.8%
    2016$7,255 $555,367 +0.8%
    2015$7,255 $550,800
    2014$7,255 $550,800
    2013-- $550,800 -4.3%
    2012-- $575,800
    2011-- $575,800
    2010-- $575,800 -20.9%
    2009-- $727,710 +11.9%
    2008-- $650,466 +13.5%
    2007-- $573,223 +15.6%
    2006-- $495,980 +11.3%
    2005-- $445,682 +12.7%
    2004-- $395,386 +14.6%
    2003-- $345,090 +1.7%
    2002-- $339,440
    2001-- $339,440

    Find assessor info on the county website

    Neighborhood: 20882

    Nearby schools

    GreatSchools rating
    Schools provided by the listing agent
    • Elementary: Woodfield
    • Middle: John T. Baker
    • High: Damascus
    • District: Montgomery County Public Schools

    Source: Bright MLS. This data may not be complete. We recommend contacting the local school district to confirm school assignments for this home.

    Get a cash offer in 3 minutes
    Find out how much your home could sell for in as little as 3 minutes with a no-obligation cash offer.
    Estimated market value
    $961,700
    Get a cash offer in 3 minutes
    Find out how much your home could sell for in as little as 3 minutes with a no-obligation cash offer.
    Estimated market value
    $961,700