Welcome to 23505 Buckridge Drive where you will find all the comfort of home! Located in the sought after Goshen Oaks community, this home sits on a premium .40-acre lot backing to open space with 5 bedrooms and 3 ½ bathrooms. Spacious main level begins with hardwood floors in foyer and open staircase with new carpet. Custom crown molding and carpet in the living room, dining room and den. The den is an extra bonus in the rear of the house, perfect for an office or playroom with views of the backyard. Let’s talk about the amazing family room, gourmet kitchen and breakfast area with lots of windows allowing plenty of natural light! Get cozy in the family room with cathedral ceilings, dramatic 2-story gas fireplace, back staircase, and butlers bar with Scotsman Icemaker. Breathtaking gourmet kitchen and morning room with all of the bells and whistles including 18” tile flooring, surround sound and 16 ft. arched island with beautiful hanging pendants and custom cabinetry. Gourmet kitchen with Quartzite Elegance Countertops, Dove White Maple Showplace Cabinetry, Thermador Refrigerator and Freezer, Stainless Steel Thermador Oven/Microwave Wall Unit, Stainless Steel Viking 6 Burner Range, Stainless Steel Dishwasher, Oversized Farmhouse Sink, under counter lighting and walk-in pantry. The kitchen adjoins light-filled morning room with plantation shutters and sliding doors to huge deck across the back of the home overlooking large backyard and open space. The upper level has 9’ ceilings, new carpet and catwalk overlooking the family room. Owners Suite features trey ceiling, walk-in closet and newly remodeled Owners bathroom with soaking tub, two vanities and double shower. Three additional bedrooms upstairs. Two of the bedrooms have a walk-in closet and the third has a large closet. Just down the hall from the bedrooms is a full bathroom. Ready to entertain and have some fun? Head to the spectacular lower level that does not disappoint! Fully finished lower level with four full windows allowing plenty of sunlight, 31 recessed lights, wiring and mounts for 6 TVs, LVP floors throughout the main rec area with Shiplap walls and an incredible bar just waiting for the fun to begin! Fully equipped bar seats 11 and includes a full size sink, Bosch dishwasher, two side-by-side under counter refrigerators, under counter Sharp microwave drawer, under counter ice maker, under counter lighting and brick accent wall floor to ceiling! Plenty of room keep the party going with seating area and space for shuffleboard. It doesn’t stop there, 5th bedroom with large closet tucked to the side for privacy in addition to a spectacular full bathroom! Storage room ready to use as a gym with TV wiring. Finish your visit off by walking outside from the lower level to an enormous outdoor living space! Enormous hardscaped patio with firepit, bar, separate seating area and Delta Heat Gas Grill. Relax and enjoy the 12 ft. outdoor bar with wiring for a TV, cooler drawer, icemaker, and refrigerator. Scenic views from the fenced in backyard offer plenty of peace and privacy. Last but definitely not least, the oversized 2 car garage with plenty of storage space. Great location convenient to shopping, I-270, Rt. 27 and Rt. 124. This stunning home checks all the boxes! Get ready to fall in love the moment you walk in the door!
Sold for $1,026,000
Street View
$1,026,000
23505 Buckridge Dr, Damascus, MD 20872
5beds
5,624sqft
Single Family Residence
Built in 1999
0.41 Acres Lot
$1,042,800 Zestimate®
$182/sqft
$4,849 Estimated rent
Home value
$1,042,800
$991,000 - $1.09M
$4,849/mo
Zestimate® history
Owner options
List your home for rent
$4,849/mo
Rent Zestimate®
Find your next renter with Zillow Rental Manager. Plus, with online applications, you can quickly screen prospective tenants – for free.
$4,849/mo
Rent Zestimate®
Refinance and save
$6,325/mo
Est. payment
Refinancing to a lower rate could help reduce your monthly payments and save thousands over the life of the loan.
$6,325/mo
Est. payment
Explore your selling options
Work with a Zillow partner agent
Leverage their expertise and Zillow's premium Showcase listings to get your home seen by more buyers.
Get startedList with your own agent
Get your home in front of millions of buyers by listing it on Zillow.
Learn how to do itSell it yourself
Take full control of how buyers see your home on Zillow by listing For Sale by Owner (FSBO).
List your homeWhat's special
Storage roomBack staircaseOpen staircaseLarge closetScenic viewsOversized farmhouse sinkSpacious main level
Zillow last checked:
Listing updated:
Listed by:
Kim Goode 301-461-3001,
Long & Foster Real Estate, Inc.,
Co-Listing Agent: Barbara J Johnson 301-253-4634,
Long & Foster Real Estate, Inc.
Bought with:
Cathy Carroll, 526446
Weichert, REALTORS
Source: Bright MLS,MLS#: MDMC2131490
Facts & features
Interior
Bedrooms & bathrooms
- Bedrooms: 5
- Bathrooms: 4
- Full bathrooms: 3
- 1/2 bathrooms: 1
- Main level bathrooms: 1
Rooms
- Room types: Living Room, Dining Room, Primary Bedroom, Bedroom 2, Bedroom 3, Bedroom 4, Kitchen, Game Room, Family Room, Library, Foyer, Breakfast Room, Laundry, Storage Room
Basement
- Area: 2088
Heating
- Forced Air, Zoned, Natural Gas
Cooling
- Central Air, Electric
Appliances
- Included: Dishwasher, Disposal, Exhaust Fan, Ice Maker, Double Oven, Oven/Range - Gas, Refrigerator, Washer, Microwave, Dryer, Stainless Steel Appliance(s), Six Burner Stove, Gas Water Heater
- Laundry: Main Level, Laundry Room
Features
- Kitchen - Table Space, Dining Area, Chair Railings, Crown Molding, Double/Dual Staircase, Primary Bath(s), Open Floorplan, Bar, Breakfast Area, Built-in Features, Butlers Pantry, Ceiling Fan(s), Family Room Off Kitchen, Kitchen - Gourmet, Kitchen Island, Pantry, Recessed Lighting, Soaking Tub, Sound System, Upgraded Countertops, Walk-In Closet(s), 2 Story Ceilings, 9'+ Ceilings, Dry Wall, Tray Ceiling(s)
- Flooring: Carpet, Ceramic Tile, Hardwood, Luxury Vinyl
- Doors: French Doors, Six Panel
- Windows: Double Pane Windows
- Basement: Full,Finished,Sump Pump,Walk-Out Access,Windows
- Number of fireplaces: 1
- Fireplace features: Gas/Propane
Interior area
- Total structure area: 5,624
- Total interior livable area: 5,624 sqft
- Finished area above ground: 3,536
- Finished area below ground: 2,088
Property
Parking
- Total spaces: 2
- Parking features: Storage, Garage Faces Front, Oversized, Asphalt, Attached, Driveway
- Attached garage spaces: 2
- Has uncovered spaces: Yes
Accessibility
- Accessibility features: None
Features
- Levels: Three
- Stories: 3
- Patio & porch: Deck, Patio
- Exterior features: Barbecue, Extensive Hardscape, Lighting, Flood Lights, Play Area, Play Equipment, Sidewalks
- Pool features: None
- Fencing: Vinyl
- Has view: Yes
- View description: Trees/Woods, Scenic Vista
Lot
- Size: 0.41 Acres
- Features: Backs - Parkland, Backs - Open Common Area, Level, No Thru Street, Landscaped, Premium
Details
- Additional structures: Above Grade, Below Grade
- Parcel number: 161203190152
- Zoning: RE2
- Special conditions: Standard
Construction
Type & style
- Home type: SingleFamily
- Architectural style: Colonial
- Property subtype: Single Family Residence
Materials
- Vinyl Siding
- Foundation: Block
Condition
- Excellent
- New construction: No
- Year built: 1999
Details
- Builder model: THE REMINGTON
- Builder name: NV HOMES
Utilities & green energy
- Sewer: Public Sewer
- Water: Public
Community & HOA
Community
- Subdivision: Kings Bridge
HOA
- Has HOA: Yes
- Amenities included: Common Grounds, Jogging Path, Tot Lots/Playground
- Services included: Common Area Maintenance
- HOA fee: $44 monthly
Location
- Region: Damascus
Financial & listing details
- Price per square foot: $182/sqft
- Tax assessed value: $709,300
- Annual tax amount: $9,284
- Date on market: 5/16/2024
- Listing agreement: Exclusive Right To Sell
- Ownership: Fee Simple
Price history
| Date | Event | Price |
|---|---|---|
| 6/20/2024 | Sold | $1,026,000+12.7%$182/sqft |
Source:  Bright MLS #MDMC2131490 Report a problem Bright MLS #MDMC2131490 Report a problem | ||
| 5/19/2024 | Pending sale | $910,000$162/sqft |
Source: Bright MLS #MDMC2131490 Report a problem | ||
| 5/16/2024 | Listed for sale | $910,000+55.6%$162/sqft |
Source: Bright MLS #MDMC2131490 Report a problem | ||
| 6/27/2013 | Sold | $585,000-2.5%$104/sqft |
Source: Public Record Report a problem | ||
| 4/12/2013 | Listed for sale | $600,000+77.6%$107/sqft |
Source: RE/MAX REALTY CENTRE #MC8051879 Report a problem | ||
| 9/1/1999 | Sold | $337,760+85.3%$60/sqft |
Source: Public Record Report a problem | ||
| 5/27/1999 | Sold | $182,250$32/sqft |
Source: Public Record Report a problem | ||
Public tax history
| Year | Property taxes | Tax assessment |
|---|---|---|
| 2025 | $9,225 +6.6% | $815,000 +8.4% |
| 2024 | $8,652 +5.9% | $751,600 +6% |
| 2023 | $8,173 +11% | $709,300 +6.3% |
| 2022 | $7,360 +6.9% | $667,000 +6.8% |
| 2021 | $6,887 +1.9% | $624,700 +2% |
| 2020 | $6,759 +4.1% | $612,700 +4.1% |
| 2019 | $6,492 -0.2% | $588,700 |
| 2018 | $6,503 -0.8% | $588,700 +2% |
| 2017 | $6,555 +7.8% | $577,400 +2% |
| 2016 | $6,082 | $566,100 +2% |
| 2015 | $6,082 | $554,800 +0.6% |
| 2014 | $6,082 | $551,367 +0.6% |
| 2013 | -- | $547,933 +0.6% |
| 2012 | -- | $544,500 |
| 2011 | -- | $544,500 |
| 2010 | -- | $544,500 -25.8% |
| 2009 | -- | $734,140 +12.8% |
| 2008 | -- | $651,086 +14.6% |
| 2007 | -- | $568,033 +17.1% |
| 2006 | -- | $484,980 +11.8% |
| 2005 | -- | $433,946 +13.3% |
| 2004 | -- | $382,913 +15.4% |
| 2003 | -- | $331,880 +1.5% |
| 2002 | -- | $327,030 |
| 2001 | -- | $327,030 |
Find assessor info on the county website
Neighborhood: 20872
Nearby homes
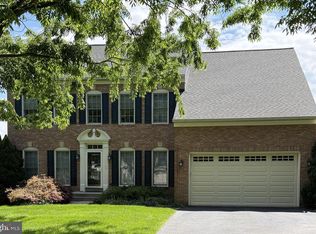
- $900,0004 bd4 ba4k sqft23503 Buckridge Dr, Damascus, MD 20872Sold
- $880,200-- bd3 ba3.2k sqft10205 Buckmeadow Ln, Damascus, MD 20872Off Market
- $832,500-- bd2 ba3.1k sqft23501 Buckridge Dr, Damascus, MD 20872Off Market
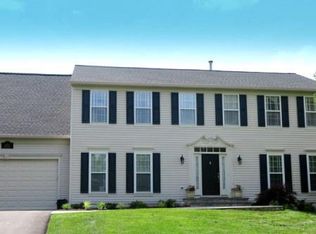
- $897,6004 bd4 ba5k sqft23502 Buckridge Dr, Damascus, MD 20872Off Market
- $834,5004 bd3 ba2.5k sqft10203 Buckmeadow Ln, Damascus, MD 20872Off Market
- $771,100-- bd2 ba2.7k sqft23504 Buckridge Dr, Damascus, MD 20872Off Market
- $904,700-- bd3 ba3.1k sqft23509 Buckridge Dr, Damascus, MD 20872Off Market
- $848,900-- bd2 ba3.2k sqft10301 Buckmeadow Ln, Damascus, MD 20872Off Market
Nearby schools
GreatSchools rating
- 6/10Woodfield Elementary SchoolGrades: PK-5Distance: 1.2 mi
- 6/10John T. Baker Middle SchoolGrades: 6-8Distance: 2.4 mi
- 8/10Damascus High SchoolGrades: 9-12Distance: 2.9 mi
Schools provided by the listing agent
- Elementary: Woodfield
- Middle: John T. Baker
- High: Damascus
- District: Montgomery County Public Schools
Source: Bright MLS. This data may not be complete. We recommend contacting the local school district to confirm school assignments for this home.
Get a cash offer in 3 minutes
Find out how much your home could sell for in as little as 3 minutes with a no-obligation cash offer.
Estimated market value
$1,042,800
Get a cash offer in 3 minutes
Find out how much your home could sell for in as little as 3 minutes with a no-obligation cash offer.
Estimated market value
$1,042,800
- Maryland
- Montgomery County
- Damascus
- 20872
- 23505 Buckridge Dr
Nearby cities
Nearby zip codes
Other Damascus Topics
