Welcome to your dream luxury home with STUNNING golf course views! This beautiful home boasts over 7000 square feet of living space and features an extensive stamped concrete patio overlooking a 1/2 mile of golf course and water. The dramatic 2 story foyer, with double curved staircases, provides an elegance and "wow" experience from the moment you walk through the front door. Step into the gourmet kitchen with custom cabinetry, a center island perfect for prep or gathering, and counter height seating for 6 or more stools. The cherry hardwood flooring throughout most of this level adds warmth and elegance to the space. Relax in the library with 20" foot ceilings, built-in bookcases and a balcony, perfect for a reading nook or displaying more of your book collection. Retreat to your entry level primary suite, featuring the same stunning views, a tray ceiling with recessed lighting, a granite vanity counter and an extensive 2 story walk-in closet. The primary bath features radiant heated marble flooring, granite countertops and a luxurious marble walk-in shower with double shower heads. 3 additional bedroom are featured on the upper level, as well as 4 full baths and an expansive bonus room for your games, theater, and creative space. With almost 4000 square feet of unfinished basement space, the possibilities of this space are endless. A Par-T Golf simulator is also set up in the lower level for the avid golfer. All of this in the highly desirable Tanglewood Golf Community and within the award winning South Lyon School District.
Sold for $1,275,000
$1,275,000
23505 Country Club Dr, South Lyon, MI 48178
5beds
11,233sqft
Single Family Residence
Built in 2004
0.76 Acres Lot
$1,456,100 Zestimate®
$114/sqft
$7,307 Estimated rent
Home value
$1,456,100
$1.34M - $1.59M
$7,307/mo
Zestimate® history
Owner options
List your home for rent
$7,307/mo
Rent Zestimate®
Find your next renter with Zillow Rental Manager. Plus, with online applications, you can quickly screen prospective tenants – for free.
$7,307/mo
Rent Zestimate®
Refinance and save
$8,838/mo
Est. payment
Refinancing to a lower rate could help reduce your monthly payments and save thousands over the life of the loan.
$8,838/mo
Est. payment
Explore your selling options
Work with a Zillow partner agent
Leverage their expertise and Zillow's premium Showcase listings to get your home seen by more buyers.
Get startedList with your own agent
Get your home in front of millions of buyers by listing it on Zillow.
Learn how to do itSell it yourself
Take full control of how buyers see your home on Zillow by listing For Sale by Owner (FSBO).
List your homeWhat's special
Center islandCreative spacePrimary suiteTray ceilingGranite vanity counterDouble shower headsExpansive bonus room
Zillow last checked:
Listing updated:
Listed by:
Kristin Rashid 810-931-2373,
Real Estate One-Milford
Bought with:
Jennifer McBride, 6501399754
Century 21 Curran & Oberski
Source: Realcomp II,MLS#: 20240029363
Facts & features
Interior
Bedrooms & bathrooms
- Bedrooms: 5
- Bathrooms: 5
- Full bathrooms: 4
- 1/2 bathrooms: 1
Heating
- Forced Air, Natural Gas
Cooling
- Ceiling Fans, Central Air
Appliances
- Included: Dishwasher, Disposal, Double Oven, Dryer, Free Standing Refrigerator, Gas Cooktop, Microwave, Stainless Steel Appliances, Washer
- Laundry: Laundry Room
Features
- Central Vacuum, High Speed Internet
- Basement: Full,Unfinished
- Has fireplace: Yes
- Fireplace features: Great Room, Living Room, Master Bedroom
Interior area
- Total interior livable area: 11,233 sqft
- Finished area above ground: 7,235
- Finished area below ground: 3,998
Property
Parking
- Total spaces: 4
- Parking features: Four Car Garage, Attached, Direct Access, Oversized
- Attached garage spaces: 4
Features
- Levels: Two
- Stories: 2
- Entry location: GroundLevelwSteps
- Patio & porch: Covered, Patio, Porch
- Exterior features: Lighting
- Pool features: None
Lot
- Size: 0.76 Acres
- Features: Irregular Lot, Water View, On Golf Course, Sprinklers
Details
- Parcel number: 2126205005
- Special conditions: Short Sale No,Standard
Construction
Type & style
- Home type: SingleFamily
- Architectural style: Colonial,Contemporary
- Property subtype: Single Family Residence
Materials
- Brick, Other
- Foundation: Basement, Poured
- Roof: Asphalt
Condition
- New construction: No
- Year built: 2004
Utilities & green energy
- Sewer: Public Sewer
- Water: Public
Community & HOA
Community
- Features: Clubhouse, Golf
- Subdivision: TANGLEWOOD COUNTRY CLUB ESTATES OCCPN 1501
HOA
- Has HOA: Yes
- Services included: Maintenance Grounds, Trash
- HOA fee: $458 annually
- HOA phone: 734-585-5174
Location
- Region: South Lyon
Financial & listing details
- Price per square foot: $114/sqft
- Tax assessed value: $514,800
- Annual tax amount: $16,994
- Date on market: 5/3/2024
- Cumulative days on market: 8 days
- Listing agreement: Exclusive Right To Sell
- Listing terms: Cash,Conventional
- Exclusions: Exclusion(s) Do Not Exist
Price history
| Date | Event | Price |
|---|---|---|
| 5/31/2024 | Sold | $1,275,000-8.6%$114/sqft |
Source:  Realcomp II #20240029363 Report a problem Realcomp II #20240029363 Report a problem | ||
| 5/25/2024 | Pending sale | $1,395,000$124/sqft |
Source: Realcomp II #20240029363 Report a problem | ||
| 5/20/2024 | Listed for sale | $1,395,000$124/sqft |
Source: Realcomp II #20240029363 Report a problem | ||
| 5/11/2024 | Pending sale | $1,395,000$124/sqft |
Source: Realcomp II #20240029363 Report a problem | ||
| 5/3/2024 | Listed for sale | $1,395,000+161.2%$124/sqft |
Source: Realcomp II #20240029363 Report a problem | ||
| 6/1/2011 | Sold | $534,000+142.7%$48/sqft |
Source: Public Record Report a problem | ||
| 10/2/2003 | Sold | $220,000$20/sqft |
Source: Public Record Report a problem | ||
Public tax history
| Year | Property taxes | Tax assessment |
|---|---|---|
| 2025 | $16,947 -1.9% | $714,400 -0.1% |
| 2024 | $17,275 +4.9% | $715,360 +13.1% |
| 2023 | $16,464 +18.4% | $632,330 +8.9% |
| 2022 | $13,909 +0.8% | $580,400 +1.3% |
| 2021 | $13,804 | $572,850 +0.4% |
| 2020 | -- | $570,560 +3.6% |
| 2019 | $14,039 +0.3% | $550,970 +4.7% |
| 2018 | $13,992 -0.4% | $526,190 +0.7% |
| 2017 | $14,044 | $522,280 +3.6% |
| 2016 | $14,044 | $504,290 +6% |
| 2015 | -- | $475,630 +4.5% |
| 2014 | -- | $455,110 +13.2% |
| 2011 | -- | $401,880 +10.5% |
| 2010 | $11,259 -9.8% | $363,830 -15.9% |
| 2009 | $12,477 -39.3% | $432,470 -59.1% |
| 2005 | $20,552 | $1,058,220 +1075.8% |
| 2003 | -- | $90,000 |
Find assessor info on the county website
Neighborhood: 48178
Nearby homes
- $1,258,1004 bd3 ba4.1k sqft23605 Country Club Dr, South Lyon, MI 48178Off Market
- $923,1004 bd3 ba3.7k sqft23385 Country Club Dr, South Lyon, MI 48178Off Market

- $---- bd-- ba-- sqft23385 Country Club Dr #6, South Lyon, MI 48178Off Market
- $975,0004 bd5 ba6.6k sqft23735 Country Club Dr, South Lyon, MI 48178Sold
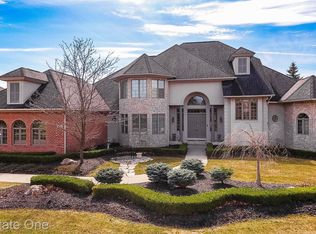
- $--4 bd5 ba4k sqft23325 Country Club Dr #7, South Lyon, MI 48178Off Market
- $1,164,1004 bd4 ba4.5k sqft23665 Country Club Dr, South Lyon, MI 48178Off Market
- $1,037,0005 bd6 ba5.8k sqft23325 Country Club Dr, South Lyon, MI 48178Sold
- $620,3004 bd2 ba2.8k sqft53646 Shoal Creek Rd, South Lyon, MI 48178Off Market
Nearby schools
GreatSchools rating
- 8/10Sharon J. Hardy Elementary SchoolGrades: K-5Distance: 0.5 mi
- 9/10Millennium Middle SchoolGrades: 6-8Distance: 3.8 mi
- 8/10South Lyon East High SchoolGrades: 9-12Distance: 0.9 mi
Get a cash offer in 3 minutes
Find out how much your home could sell for in as little as 3 minutes with a no-obligation cash offer.
Estimated market value
$1,456,100
Get a cash offer in 3 minutes
Find out how much your home could sell for in as little as 3 minutes with a no-obligation cash offer.
Estimated market value
$1,456,100
- Michigan
- Oakland County
- South Lyon
- 48178
- 23505 Country Club Dr
Nearby cities
Nearby zip codes
Other South Lyon Topics
