Skip main navigation
Sold for $1,185,000
  • Listing Provided by: First Team Real Estate
    Bought with: Anvil Real Estate
    $1,185,000

    23505 Swallow Ln, Lake Forest, CA 92630

    4beds
    1,872sqft
    Single Family Residence
    Built in 1977
    5,000 Square Feet Lot
    $1,389,600 Zestimate®
    $633/sqft
    $5,516 Estimated rent

    Home value

    $1,389,600

    $1.31M - $1.49M

    $5,516/mo

    Zestimate® history
    Loading
    Loading...

    Owner options

    List your home for rent

    $5,516/mo

    Rent Zestimate®

    Find your next renter with Zillow Rental Manager. Plus, with online applications, you can quickly screen prospective tenants – for free.

    Learn more

    $5,516/mo

    Rent Zestimate®

    Refinance and save

    $7,483/mo

    Est. payment

    Refinancing to a lower rate could help reduce your monthly payments and save thousands over the life of the loan.

    See today's rates

    $7,483/mo

    Est. payment

    Explore your selling options

    Work with a Zillow partner agent

    Leverage their expertise and Zillow's premium Showcase listings to get your home seen by more buyers.

    Get started

    List with your own agent

    Get your home in front of millions of buyers by listing it on Zillow.

    Learn how to do it

    Sell it yourself

    Take full control of how buyers see your home on Zillow by listing For Sale by Owner (FSBO).

    List your home

    What's special

    Sparkling poolWalk-in showerDramatic vaulted ceilingsVaulted ceilingsRecessed lightingHigh baseboardsCeiling fans
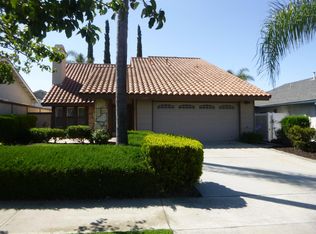
    Upgraded Dream pool and spa Home in Shadow Run! Nestled on a quiet cul-de-sac, this beautifully upgraded 4-bedroom (could be 5), 3-bathroom home is an absolute gem. As you approach, you're welcomed by impeccable curb appeal w/a custom brick paver driveway, a charming front courtyard and Stacked stone column accents. Unique entry door with leaded glass inlay and side light make for an elegant first impression. Step inside to be greeted by distressed wide plank wood flooring, dramatic vaulted ceilings, large windows and skylights that flood the space with natural light. Plantation shutters and ceiling fans throughout create an atmosphere of comfort and style.Recessed lighting, high baseboards, raised panel interior doors, dual-pane windows and central air conditioning ensure your year-round comfort. The living room features a cozy stacked stone fireplace with a wood mantle, providing a perfect spot to relax and it seamlessly flows into the gourmet kitchen, making it an ideal space for entertaining and family gatherings. Kitchen is a chef's delight, complete with stainless steel appliances, a gas range, microwave, and dishwasher.Granite countertops with a custom stacked designer tiled backsplash. The center island offers seating and additional storage, and a buffet bar provides ample cabinet space. A spacious bedroom on the main level is currently used as a craft room/office and offers versatility in its use. The upgraded downstairs bathroom features a walk-in shower with glass doors, enhancing convenience and style. Upstairs, the primary bedroom features vaulted ceilings and plantation shutters, and an attached private bathroom has been beautifully upgraded with quartz counters, custom lighting, a walk-in shower with tile surround and glass door. The secondary bedrooms are generously sized, adorned with wide crown molding, and equipped with ceiling fans for your comfort. An upgraded upstairs guest bathroom includes a tub/shower combo. The backyard is an oasis, featuring a custom patio cover with ceiling fans for outdoor enjoyment year-round. A built-in BBQ and counter make outdoor dining and entertaining a breeze. The sparkling pool and spa are perfect for cooling off and relaxing on warm days. Raised brick planters and privacy trees complete the backyard, creating a private and tranquil space. This home is conveniently located near shopping, restaurants, entertainment, and easy freeway access. Low HOA dues for the Lake Forest Community HOA

    Zillow last checked:

    Listing updated:

    Listing Provided by:

    Lily Campbell DRE #01229782 714-717-5095,

    First Team Real Estate

    Bought with:

    Shannon Parks, DRE #02059806

    Anvil Real Estate

    Source: CRMLS,MLS#: OC24000470MLS LogoOriginating MLS: California Regional MLS

    Facts & features

    Interior

    Bedrooms & bathrooms
    • Bedrooms: 4
    • Bathrooms: 3
    • Full bathrooms: 3
    • Main level bathrooms: 1
    • Main level bedrooms: 1
    Primary bedroom
    • Features: Primary Suite
    Bedroom
    • Features: Bedroom on Main Level
    Bathroom
    • Features: Bathtub, Granite Counters, Linen Closet, Remodeled, Separate Shower, Tub Shower, Upgraded, Walk-In Shower
    Kitchen
    • Features: Granite Counters, Kitchen Island, Updated Kitchen
    Heating
    • Central, Natural Gas
    Cooling
    • Central Air
    Appliances
    • Included: Dishwasher, Disposal, Gas Range, Microwave, Water Heater
    • Laundry: Washer Hookup, Gas Dryer Hookup, In Garage
    Features
    • Breakfast Bar, Built-in Features, Crown Molding, Cathedral Ceiling(s), Dry Bar, Granite Counters, High Ceilings, In-Law Floorplan, Open Floorplan, Pantry, Recessed Lighting, Storage, Bedroom on Main Level, Primary Suite
    • Flooring: Tile, Wood
    • Windows: Custom Covering(s), Double Pane Windows, Plantation Shutters, Screens, Skylight(s)
    • Has fireplace: Yes
    • Fireplace features: Gas Starter, Living Room, Raised Hearth
    • Common walls with other units/homes: No Common Walls
    Interior area
    • Total interior livable area: 1,872 sqft

    Property

    Parking
    • Total spaces: 2
    • Parking features: Direct Access, Garage Faces Front, Garage, Garage Door Opener, Storage
    • Attached garage spaces: 2
    Features
    • Levels: Two
    • Stories: 2
    • Entry location: 1
    • Patio & porch: Covered, Deck, Front Porch, Patio
    • Exterior features: Lighting
    • Has private pool: Yes
    • Pool features: Gunite, In Ground, Private, Association
    • Has spa: Yes
    • Spa features: Gunite, In Ground, Private
    • Fencing: Brick
    • Has view: Yes
    • View description: Neighborhood
    Lot
    • Size: 5,000 sqft
    • Features: Back Yard, Cul-De-Sac, Front Yard, Lawn, Landscaped, Walkstreet, Yard
    Details
    • Parcel number: 61745233
    • Special conditions: Standard

    Construction

    Type & style
    • Home type: SingleFamily
    • Architectural style: Traditional
    • Property subtype: Single Family Residence
    Materials
    • Drywall, Stucco
    • Foundation: Slab
    • Roof: Flat Tile
    Condition
    • Updated/Remodeled
    • New construction: No
    • Year built: 1977

    Utilities & green energy

    • Electric: Standard
    • Sewer: Public Sewer
    • Water: Public
    • Utilities for property: Electricity Connected, Natural Gas Connected, Sewer Connected, Water Connected

    Community & neighborhood

    Security
    • Security features: Carbon Monoxide Detector(s), Smoke Detector(s)
    Community
    • Community features: Biking, Park, Street Lights, Sidewalks
    Location
    • Region: Lake Forest
    • Subdivision: Shadow Run (Sd) (Sd)

    HOA & financial

    HOA
    • Has HOA: Yes
    • HOA fee: $125 monthly
    • Amenities included: Clubhouse, Fitness Center, Barbecue, Picnic Area, Pickleball, Pool, Tennis Court(s)
    • Association name: Shadow Run/Lake Forest
    • Association phone: 714-357-9111

    Other

    Other facts
    • Listing terms: Submit
    • Road surface type: Paved

    Price history

    DateEventPrice
    1/26/2024Sold$1,185,000-1.1%$633/sqft
    Source: CRMLS #OC24000470 Report a problem
    1/23/2024Pending sale$1,198,000-0.1%$640/sqft
    Source: CRMLS #OC24000470 Report a problem
    9/21/2022Sold$1,199,000$640/sqft
    Source: Public Record Report a problem
    8/9/2022Pending sale$1,199,000$640/sqft
    Source: CRMLS #OC22099933 Report a problem
    7/28/2022Price change$1,199,000-2.9%$640/sqft
    Source: CRMLS #OC22099933 Report a problem
    7/23/2022Listed for sale$1,235,000$660/sqft
    Source: CRMLS #OC22099933 Report a problem
    7/20/2022Pending sale$1,235,000$660/sqft
    Source: CRMLS #OC22099933 Report a problem
    7/12/2022Listed for sale$1,235,000+2644.4%$660/sqft
    Source: CRMLS #OC22099933 Report a problem
    9/15/1999Sold$45,000$24/sqft
    Source: Public Record Report a problem

    Public tax history

    YearProperty taxesTax assessment
    2025$12,426 -1.3%$1,208,700 -1.2%
    2024$12,594 -34.9%$1,222,980 +2%
    2023$19,341 +407.8%$1,199,000 +224.7%
    2022$3,809 +2%$369,314 +2%
    2021$3,733 +0.9%$362,073 +1%
    2020$3,700 $358,361 +2%
    2019$3,700 +2%$351,335 +2%
    2018$3,626 +4%$344,447 +2%
    2017$3,487 $337,694 +2%
    2016$3,487 +1.7%$331,073 +1.5%
    2015$3,430 +3.5%$326,100 +2%
    2014$3,315 $319,713 +0.5%
    2013-- $318,269 +2%
    2012-- $312,029 +2%
    2011-- $305,911 +0.8%
    2010-- $303,625 -0.2%
    2009-- $304,348 +2%
    2008-- $298,381 +2%
    2007-- $292,531 +2%
    2006-- $286,796 +2%
    2005-- $281,173 +2%
    2004-- $275,660 +1.9%
    2003-- $270,608 +2%
    2002-- $265,302 +2%
    2001$2,636 +1.8%$260,100 +2%
    2000$2,590 $255,000

    Find assessor info on the county website

    Neighborhood: 92630

    Nearby schools

    GreatSchools rating
    Schools provided by the listing agent
    • Elementary: Olivewood
    • Middle: Serano
    • High: El Toro

    Source: CRMLS. This data may not be complete. We recommend contacting the local school district to confirm school assignments for this home.

    Get a cash offer in 3 minutes
    Find out how much your home could sell for in as little as 3 minutes with a no-obligation cash offer.
    Estimated market value
    $1,389,600
    Get a cash offer in 3 minutes
    Find out how much your home could sell for in as little as 3 minutes with a no-obligation cash offer.
    Estimated market value
    $1,389,600