Skip main navigation
Sold for $935,000
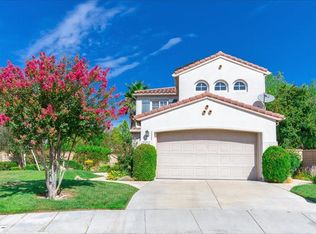
Street View
  • Listing Provided by: RE/MAX of Santa Clarita
    Bought with: RE/MAX of Santa Clarita
    $935,000

    23506 Windrose Pl, Valencia, CA 91354

    4beds
    2,350sqft
    Single Family Residence
    Built in 1998
    6,173 Square Feet Lot
    $928,800 Zestimate®
    $398/sqft
    $5,642 Estimated rent

    Home value

    $928,800

    $836,000 - $1.03M

    $5,642/mo

    Zestimate® history
    Loading
    Loading...

    Owner options

    List your home for rent

    $5,642/mo

    Rent Zestimate®

    Find your next renter with Zillow Rental Manager. Plus, with online applications, you can quickly screen prospective tenants – for free.

    Learn more

    $5,642/mo

    Rent Zestimate®

    Refinance and save

    $5,994/mo

    Est. payment

    Refinancing to a lower rate could help reduce your monthly payments and save thousands over the life of the loan.

    See today's rates

    $5,994/mo

    Est. payment

    Explore your selling options

    Work with a Zillow partner agent

    Leverage their expertise and Zillow's premium Showcase listings to get your home seen by more buyers.

    Get started

    List with your own agent

    Get your home in front of millions of buyers by listing it on Zillow.

    Learn how to do it

    Sell it yourself

    Take full control of how buyers see your home on Zillow by listing For Sale by Owner (FSBO).

    List your home

    What's special

    Gas-burning fireplaceSpa-like bathroomWine fridgePeaceful cul-de-sacCustom cabinetryConvenient half bathroomLuxurious primary bedroom suite
    Don't miss this beautiful home located at the end of a peaceful cul-de-sac in the sought-after Hartford Tract, this exquisite home effortlessly combines style, comfort, and practicality. With a 3-car garage, low HOA fees, and no Mello-Roos, it stands out in a community renowned for its outstanding schools. Paid off solar, newly installed A/C in July 2020 Upon entering, you'll be welcomed by upgraded vinyl flooring that seamlessly connects the formal living room, dining room, and kitchen. The kitchen is a chef’s delight, featuring custom cabinets with pull-out drawers, a gas range, a mosaic backsplash, and stainless steel appliances. The adjoining family room, adorned with newer carpet and plantation shutters, offers a cozy atmosphere with a gas-burning fireplace and a wine fridge—perfect for relaxation and entertaining. The main floor also includes a convenient half bathroom and a laundry room providing direct access to the ample 3-car garage. Upstairs, you'll discover a versatile open loft and the luxurious primary bedroom suite. This retreat features a ceiling fan, a walk-in closet concealed behind custom barn doors with built-ins, and a spa-like bathroom. The primary bathroom includes custom cabinetry, a walk-in shower with frameless glass doors, and a freestanding bathtub, ideal for unwinding after a long day. Additionally, three more bedrooms each come with ceiling fans and generous wall-to-wall closets, offering plenty of space for family and guests. The backyard is an entertainer's dream, featuring a serene koi pond, a shaded patio area with a ceiling fan, and space for gatherings around a portable firepit under an awning. This outdoor sanctuary is perfect for creating lasting memories and enjoying the California lifestyle. Don’t miss the chance to explore this exceptional home with so much to offer. Schedule your private tour today and see why it’s an ideal fit for you and your buyers!

    Zillow last checked:

    Listing updated:

    Listing Provided by:

    Susan Kline DRE #01352901 818-642-8620,

    RE/MAX of Santa Clarita

    Bought with:

    Martha Aguilera, DRE #02114641

    RE/MAX of Santa Clarita

    Source: CRMLS,MLS#: SR25004619MLS LogoOriginating MLS: California Regional MLS

    Facts & features

    Interior

    Bedrooms & bathrooms
    • Bedrooms: 4
    • Bathrooms: 3
    • Full bathrooms: 3
    • Main level bathrooms: 1
    Bedroom
    • Features: All Bedrooms Up
    Bathroom
    • Features: Bathtub, Closet, Dual Sinks, Remodeled, Separate Shower, Tub Shower, Walk-In Shower
    Kitchen
    • Features: Granite Counters, Kitchen Island, Kitchen/Family Room Combo, Remodeled, Self-closing Cabinet Doors, Self-closing Drawers, Updated Kitchen
    Other
    • Features: Walk-In Closet(s)
    Heating
    • Central
    Cooling
    • Central Air
    Appliances
    • Included: Dishwasher, Disposal, Gas Oven, Microwave, Refrigerator, Water Heater
    • Laundry: Inside, Laundry Room
    Features
    • Breakfast Bar, Separate/Formal Dining Room, Granite Counters, Pantry, Recessed Lighting, All Bedrooms Up, Loft, Walk-In Closet(s)
    • Flooring: Carpet, Vinyl
    • Has fireplace: Yes
    • Fireplace features: Family Room, Gas, Gas Starter
    • Common walls with other units/homes: No Common Walls
    Interior area
    • Total interior livable area: 2,350 sqft

    Property

    Parking
    • Total spaces: 3
    • Parking features: Door-Multi, Direct Access, Driveway, Garage
    • Attached garage spaces: 3
    Features
    • Levels: Two
    • Stories: 2
    • Entry location: 0
    • Pool features: Community, Association
    • Has spa: Yes
    • Spa features: Association, Community
    • Has view: Yes
    • View description: None
    Lot
    • Size: 6,173 sqft
    • Features: Back Yard, Cul-De-Sac, Front Yard, Irregular Lot, Landscaped, Sprinkler System, Yard
    Details
    • Parcel number: 2810058005
    • Zoning: SCUR2
    • Special conditions: Standard

    Construction

    Type & style
    • Home type: SingleFamily
    • Property subtype: Single Family Residence
    Materials
    • Foundation: Slab
    • Roof: Tile
    Condition
    • Turnkey
    • New construction: No
    • Year built: 1998

    Utilities & green energy

    • Electric: Standard
    • Sewer: Public Sewer
    • Water: Public
    • Utilities for property: Cable Available, Cable Connected, Electricity Available, Electricity Connected, Natural Gas Available, Natural Gas Connected, Phone Available, Phone Connected, Sewer Available, Sewer Connected, Water Available, Water Connected
    Green energy
    • Energy generation: Solar

    Community & neighborhood

    Community
    • Community features: Curbs, Street Lights, Sidewalks, Pool
    Location
    • Region: Valencia
    • Subdivision: Hartford (Hart)

    HOA & financial

    HOA
    • Has HOA: Yes
    • HOA fee: $52 monthly
    • Amenities included: Clubhouse, Barbecue, Playground, Pool, Trail(s)
    • Association name: North Park HOA
    • Association phone: 661-286-1064

    Other

    Other facts
    • Listing terms: Cash,Cash to New Loan,Conventional,FHA,VA Loan

    Price history

    DateEventPrice
    5/21/2025Sold$935,000-1.6%$398/sqft
    Source: CRMLS #SR25004619 Report a problem
    5/15/2025Pending sale$950,000$404/sqft
    Source: CRMLS #SR25004619 Report a problem
    4/22/2025Contingent$950,000$404/sqft
    Source: CRMLS #SR25004619 Report a problem
    4/18/2025Listed for sale$950,000+17.3%$404/sqft
    Source: CRMLS #SR25004619 Report a problem
    12/2/2020Sold$810,000+1.3%$345/sqft
    Source: Public Record Report a problem
    10/1/2020Pending sale$799,950$340/sqft
    Source: Redfin Corporation #BB20192147 Report a problem
    9/22/2020Price change$799,950-2.3%$340/sqft
    Source: Redfin Corporation #BB20192147 Report a problem
    9/18/2020Listed for sale$819,000+48.9%$349/sqft
    Source: Redfin Corporation #BB20192147 Report a problem
    2/6/2004Sold$550,000+51.9%$234/sqft
    Source: Public Record Report a problem
    7/19/2001Sold$362,000+27.5%$154/sqft
    Source: Public Record Report a problem
    10/19/1998Sold$284,000$121/sqft
    Source: Public Record Report a problem

    Public tax history

    YearProperty taxesTax assessment
    2025$12,875 +10.9%$876,766 +2%
    2024$11,614 +2.3%$859,576 +2%
    2023$11,348 -0.3%$842,723 +2%
    2022$11,385 +1.2%$826,200 +2%
    2021$11,256 +11.7%$810,000 +13.3%
    2020$10,078 $715,013 +2%
    2019$10,078 +5%$700,995 +2%
    2018$9,601 $687,251 +2%
    2017$9,601 +1.9%$673,776 +2%
    2016$9,423 +3.6%$660,566 +1.5%
    2015$9,094 +5.2%$650,645 +2%
    2014$8,640 $637,900 +2.5%
    2012-- $622,568 +2%
    2011-- $610,362 +0.8%
    2010-- $605,801 -0.2%
    2009-- $607,241 +2%
    2008-- $595,335 +2%
    2007-- $583,663 +2%
    2006-- $572,220
    2005-- $572,220 +52.1%
    2004-- $376,133 +1.9%
    2003-- $369,240 +2%
    2002-- $362,000 +25%
    2000-- $289,680

    Find assessor info on the county website

    Neighborhood: Valencia

    Nearby schools

    GreatSchools rating
    Get a cash offer in 3 minutes
    Find out how much your home could sell for in as little as 3 minutes with a no-obligation cash offer.
    Estimated market value
    $928,800
    Get a cash offer in 3 minutes
    Find out how much your home could sell for in as little as 3 minutes with a no-obligation cash offer.
    Estimated market value
    $928,800