Exquisite 4 bedroom and 2.5 bath Northbridge Valencia home with 3 CAR GARAGE nestled on a picture perfect CULDESAC STREET in the highly sought after Coventry tract! One year new HVAC system and Solar panels make this home not only beautiful but also energy efficient and affordable! This incredible home belongs in a magazine! The neutral palette lends to nearly any decor style with timeless plantation shutters, wood like flooring, retrofit recessed lighting and designer fixtures! The regal entry makes quite a statement with vaulted ceilings in the spacious family and dining rooms with peek a boo windows! Bursting with upgrades, the designer chef’s kitchen boasts black stainless steel appliances, a beautiful range and microwave, classic white shaker cabinetry, stunning quartz countertops, cool grey subway tile backsplash and recessed lighting Upstairs you will find all 4 large bedrooms tastefully upgraded with plantation shutters & ceiling fans! The light and bright primary suite features vaulted ceilings and an en suite bath which boasts a walk in shower, separate soaking tub, dual sinks, walk in closet and ample counter space! The 3 additional bedrooms share the hall bath complete with dual sinks, porcelain tile and a shower/tub combo! The backyard oasis offers plenty of room for entertaining with high quality synthetic grass, concrete wrap around patio with a slotted patio cover, lush landscaping and mature trees! This unique interior culdesac is incredibly quiet and gazes into beautifully manicured landscaping and directly accesses Valencia's finest paseos to enjoy a walk or bike ride without the worry of traffic or crossing busy streets! Just a few blocks to Northbridge amenities such as the association park, playground, pool, paseos and nearby fantastic restaurants and award winning schools! Incredibly reasonable HOA!
Sold for $910,000
Listed by: Prime Real Estate • Bri King • Contact: 661-433-4485
Bought with: RE/MAX of Valencia
$910,000
23507 Wheaton Ct, Santa Clarita, CA 91354
4beds
1,913sqft
Single Family Residence
Built in 1994
4,860 Square Feet Lot
$927,200 Zestimate®
$476/sqft
$4,640 Estimated rent
Home value
$927,200
$881,000 - $974,000
$4,640/mo
Zestimate® history
Owner options
List your home for rent
$4,640/mo
Rent Zestimate®
Find your next renter with Zillow Rental Manager. Plus, with online applications, you can quickly screen prospective tenants – for free.
$4,640/mo
Rent Zestimate®
Refinance and save
$5,898/mo
Est. payment
Refinancing to a lower rate could help reduce your monthly payments and save thousands over the life of the loan.
$5,898/mo
Est. payment
Explore your selling options
Work with a Zillow partner agent
Leverage their expertise and Zillow's premium Showcase listings to get your home seen by more buyers.
Get startedList with your own agent
Get your home in front of millions of buyers by listing it on Zillow.
Learn how to do itSell it yourself
Take full control of how buyers see your home on Zillow by listing For Sale by Owner (FSBO).
List your homeWhat's special
Solar panelsMature treesBackyard oasisLush landscapingAssociation parkNeutral palettePorcelain tile
Zillow last checked:
Listing updated:
Listed by:
Bri King DRE #01357740 661-433-4485,
Prime Real Estate
Bought with:
Kathy Bost, DRE #00912128
RE/MAX of Valencia
Source: CRMLS,MLS#: SR23161934 Originating MLS: California Regional MLS
Originating MLS: California Regional MLSFacts & features
Interior
Bedrooms & bathrooms
- Bedrooms: 4
- Bathrooms: 3
- Full bathrooms: 2
- 1/2 bathrooms: 1
- Main level bathrooms: 1
Rooms
- Room types: Bedroom, Family Room, Kitchen, Laundry, Living Room, Other, Dining Room
Bedroom
- Features: All Bedrooms Up
Bathroom
- Features: Bathtub, Dual Sinks, Enclosed Toilet, Separate Shower, Tub Shower, Walk-In Shower
Kitchen
- Features: Kitchen/Family Room Combo, Quartz Counters, Remodeled, Self-closing Cabinet Doors, Updated Kitchen
Other
- Features: Walk-In Closet(s)
Heating
- Central, Fireplace(s)
Cooling
- Central Air
Appliances
- Included: Dishwasher, Disposal, Gas Oven, Gas Range, Microwave
- Laundry: Washer Hookup, Gas Dryer Hookup, Inside, Laundry Room
Features
- Ceiling Fan(s), Separate/Formal Dining Room, High Ceilings, Quartz Counters, Recessed Lighting, All Bedrooms Up, Walk-In Closet(s)
- Flooring: Carpet, Laminate, Tile
- Windows: Plantation Shutters
- Has fireplace: Yes
- Fireplace features: Family Room, Gas
- Common walls with other units/homes: No Common Walls
Interior area
- Total interior livable area: 1,913 sqft
Property
Parking
- Total spaces: 3
- Parking features: Door-Multi, Direct Access, Driveway, Garage Faces Front, Garage
- Attached garage spaces: 3
Features
- Levels: Two
- Stories: 2
- Entry location: front door
- Patio & porch: Concrete
- Pool features: Association
- Has spa: Yes
- Spa features: Association
- Fencing: Block
- Has view: Yes
- View description: None
Lot
- Size: 4,860 Square Feet
- Features: 0-1 Unit/Acre, Back Yard, Cul-De-Sac, Front Yard, Yard
Details
- Parcel number: 2810022061
- Zoning: SCUR1
- Special conditions: Standard
Construction
Type & style
- Home type: SingleFamily
- Property subtype: Single Family Residence
Condition
- Turnkey
- New construction: No
- Year built: 1994
Utilities & green energy
- Electric: Photovoltaics on Grid, Standard
- Sewer: Public Sewer
- Water: Public
- Utilities for property: Electricity Connected, Natural Gas Connected, Sewer Connected, Water Connected
Community & HOA
Community
- Features: Curbs, Gutter(s), Sidewalks
- Security: Carbon Monoxide Detector(s), Smoke Detector(s)
- Subdivision: Coventry (Cvty)
HOA
- Has HOA: Yes
- Amenities included: Barbecue, Playground, Pool, Spa/Hot Tub
- HOA fee: $72 monthly
- HOA name: Northbridge Point
- HOA phone: 661-295-9474
Location
- Region: Santa Clarita
Financial & listing details
- Price per square foot: $476/sqft
- Tax assessed value: $928,200
- Annual tax amount: $13,121
- Date on market: 9/13/2023
- Cumulative days on market: 33 days
- Listing terms: Cash,Cash to New Loan,Conventional,FHA,Submit,VA Loan
- Road surface type: Paved
Price history
| Date | Event | Price |
|---|---|---|
| 11/14/2023 | Sold | $910,000-2.7%$476/sqft |
Source:  CRMLS #SR23161934 Report a problem CRMLS #SR23161934 Report a problem | ||
| 11/7/2023 | Pending sale | $935,000$489/sqft |
Source: CRMLS #SR23161934 Report a problem | ||
| 10/16/2023 | Contingent | $935,000$489/sqft |
Source: CRMLS #SR23161934 Report a problem | ||
| 10/7/2023 | Listed for sale | $935,000-1.1%$489/sqft |
Source: CRMLS #SR23161934 Report a problem | ||
| 9/29/2023 | Contingent | $945,000$494/sqft |
Source: CRMLS #SR23161934 Report a problem | ||
| 9/24/2023 | Price change | $945,000-0.4%$494/sqft |
Source: CRMLS #SR23161934 Report a problem | ||
| 9/13/2023 | Listed for sale | $949,000+7%$496/sqft |
Source: CRMLS #SR23161934 Report a problem | ||
| 6/10/2021 | Sold | $887,000+4.4%$464/sqft |
Source: Public Record Report a problem | ||
| 5/28/2021 | Pending sale | $849,900$444/sqft |
Source: Local MLS #SR21096640 Report a problem | ||
| 5/27/2021 | Listed for sale | $849,900$444/sqft |
Source: Local MLS #SR21096640 Report a problem | ||
| 5/12/2021 | Contingent | $849,900$444/sqft |
Source: Local MLS #SR21096640 Report a problem | ||
| 5/6/2021 | Listed for sale | $849,900+53.1%$444/sqft |
Source: Local MLS #SR21096640 Report a problem | ||
| 4/11/2014 | Sold | $555,000+0.9%$290/sqft |
Source: Public Record Report a problem | ||
| 2/22/2014 | Listed for sale | $549,995+124.5%$288/sqft |
Source: RE/MAX of Valencia #SR14036540 Report a problem | ||
| 12/30/1997 | Sold | $245,000+1.2%$128/sqft |
Source: Public Record Report a problem | ||
| 9/27/1996 | Sold | $242,000-1.4%$127/sqft |
Source: Public Record Report a problem | ||
| 4/27/1994 | Sold | $245,500$128/sqft |
Source: Public Record Report a problem | ||
Public tax history
| Year | Property taxes | Tax assessment |
|---|---|---|
| 2025 | $13,121 +2.4% | $928,200 +2% |
| 2024 | $12,810 +0.3% | $910,000 -1.4% |
| 2023 | $12,770 -0.4% | $922,834 +2% |
| 2022 | $12,815 +31.2% | $904,740 +38.2% |
| 2021 | $9,767 +1.8% | $654,840 +1% |
| 2020 | $9,598 | $648,127 +2% |
| 2019 | $9,598 +4.1% | $635,419 +2% |
| 2018 | $9,217 | $622,961 +6.3% |
| 2017 | $9,217 +5.9% | $586,213 +2% |
| 2016 | $8,701 +4.1% | $574,720 +1.5% |
| 2015 | $8,355 +63.2% | $566,088 +77.4% |
| 2014 | $5,120 | $319,114 +2.5% |
| 2012 | -- | $311,445 +2% |
| 2011 | -- | $305,339 +0.8% |
| 2010 | -- | $303,058 -0.2% |
| 2009 | -- | $303,779 +2% |
| 2008 | -- | $297,823 +2% |
| 2007 | -- | $291,985 +2% |
| 2006 | -- | $286,261 |
| 2005 | -- | $286,261 +4% |
| 2004 | -- | $275,147 +1.9% |
| 2003 | -- | $270,105 +2% |
| 2002 | -- | $264,810 +4% |
| 2000 | -- | $254,529 |
Find assessor info on the county website
Neighborhood: Valencia
Nearby homes
- $984,8004 bd3 ba2k sqft23511 Wheaton Ct, Santa Clarita, CA 91354Off Market
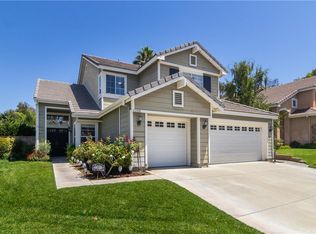
- $943,5004 bd3 ba2k sqft23503 Wheaton Ct, Santa Clarita, CA 91354Off Market
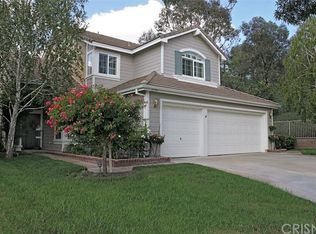
- $921,0004 bd3 ba2k sqft27554 Wellsley Way, Santa Clarita, CA 91354Off Market
- $889,8004 bd3 ba1.9k sqft27560 Wellsley Way, Santa Clarita, CA 91354Off Market
- $965,3004 bd3 ba1.9k sqft23510 Wheaton Ct, Santa Clarita, CA 91354Off Market
- $965,1004 bd3 ba2k sqft23506 Wheaton Ct, Santa Clarita, CA 91354Off Market
- $939,3004 bd3 ba2k sqft27564 Wellsley Way, Santa Clarita, CA 91354Off Market
- $901,5004 bd3 ba1.9k sqft23502 Wheaton Ct, Santa Clarita, CA 91354Off Market
Nearby schools
GreatSchools rating
- 9/10Charles Helmers Elementary SchoolGrades: K-6Distance: 0.6 mi
- 8/10Rio Norte Junior High SchoolGrades: 7-8Distance: 1.2 mi
- 10/10Valencia High SchoolGrades: 9-12Distance: 0.9 mi
Get a cash offer in 3 minutes
Find out how much your home could sell for in as little as 3 minutes with a no-obligation cash offer.
Estimated market value
$927,200
Get a cash offer in 3 minutes
Find out how much your home could sell for in as little as 3 minutes with a no-obligation cash offer.
Estimated market value
$927,200
- California
- Los Angeles County
- Santa Clarita
- 91354
- Valencia
- 23507 Wheaton Ct
Nearby cities
Nearby neighborhoods
Nearby zip codes
Other Santa Clarita Topics
