Welcome to 23508 Adamsboro Drive, Newhall—a delightful single-story residence in a coveted neighborhood. This charming abode boasts an inviting open-concept layout complemented by a generously sized bonus/living room. Adorned with upgraded dual-paned windows, the family room offers picturesque views and a cozy brick fireplace for warmth and ambiance. Step into the dining area, graced with gleaming upgraded vinyl floors. The spacious living room/den effortlessly flows into the expansive private yard, perfect for outdoor gatherings and relaxation.
The well-appointed kitchen has ample cabinet and counter space, including a sizable pantry, catering to all culinary needs. Retreat to the master suite, which affords serene views of the backyard, and indulge in the updated master bathroom, which boasts a luxurious walk-in tile shower. Two additional bedrooms of comfortable dimensions share a well-appointed second bathroom. Outside, the private rear yard beckons with its ample space for entertaining, complemented by a covered patio, storage shed, and expansive side yards. Additional features include an indoor laundry area, upgraded main electrical panel, solar panels, storage battery (no worries when the power goes off), and a convenient 2-car garage.
With NO HOA fees, NO Mello Roos, and convenient freeway access, this home presents an irresistible opportunity. Don't miss the chance to make this gem your own—schedule a viewing today and come imagine the possibilities at this charming home.
Sold for $850,000
Listed by: Estate Realty Group, Inc. • Nicole Stinson • Contact: 661-816-4234
Bought with: Coldwell Banker Hallmark
$850,000
23508 Adamsboro Dr, Santa Clarita, CA 91321
3beds
1,770sqft
Single Family Residence
Built in 1966
7,126 Square Feet Lot
$867,600 Zestimate®
$480/sqft
$4,083 Estimated rent
Home value
$867,600
$824,000 - $911,000
$4,083/mo
Zestimate® history
Owner options
List your home for rent
$4,083/mo
Rent Zestimate®
Find your next renter with Zillow Rental Manager. Plus, with online applications, you can quickly screen prospective tenants – for free.
$4,083/mo
Rent Zestimate®
Refinance and save
$5,442/mo
Est. payment
Refinancing to a lower rate could help reduce your monthly payments and save thousands over the life of the loan.
$5,442/mo
Est. payment
Explore your selling options
Work with a Zillow partner agent
Leverage their expertise and Zillow's premium Showcase listings to get your home seen by more buyers.
Get startedList with your own agent
Get your home in front of millions of buyers by listing it on Zillow.
Learn how to do itSell it yourself
Take full control of how buyers see your home on Zillow by listing For Sale by Owner (FSBO).
List your homeWhat's special
Cozy brick fireplaceCoveted neighborhoodCounter spaceOpen - concept layoutPicturesque viewsSerene viewsMaster suite
Zillow last checked:
Listing updated:
Listed by:
Nicole Stinson DRE #01854096 661-816-4234,
Estate Realty Group, Inc.,
Stephen Portaro DRE #02053107,
Estate Realty Group, Inc.
Bought with:
Anasik Simon, DRE #01972853
Coldwell Banker Hallmark
Source: CRMLS,MLS#: SR24084014 Originating MLS: California Regional MLS
Originating MLS: California Regional MLSFacts & features
Interior
Bedrooms & bathrooms
- Bedrooms: 3
- Bathrooms: 2
- Full bathrooms: 2
- Main level bathrooms: 2
- Main level bedrooms: 3
Rooms
- Room types: Bedroom, Den, Entry/Foyer, Kitchen, Living Room, Primary Bathroom, Primary Bedroom, Dining Room
Primary bedroom
- Features: Main Level Primary
Bedroom
- Features: All Bedrooms Down
Bedroom
- Features: Bedroom on Main Level
Heating
- Central
Cooling
- Central Air
Appliances
- Laundry: Laundry Room
Features
- Breakfast Bar, Separate/Formal Dining Room, Eat-in Kitchen, All Bedrooms Down, Bedroom on Main Level, Main Level Primary
- Flooring: Carpet, Vinyl
- Has fireplace: Yes
- Fireplace features: Living Room
- Common walls with other units/homes: No Common Walls
Interior area
- Total interior livable area: 1,770 sqft
Property
Parking
- Total spaces: 2
- Parking features: Garage
- Attached garage spaces: 2
Features
- Levels: One
- Stories: 1
- Entry location: 1
- Pool features: None
- Has view: Yes
- View description: Mountain(s), Neighborhood
Lot
- Size: 7,126 Square Feet
- Features: Back Yard, Front Yard
Details
- Parcel number: 2825009015
- Zoning: SCUR2
- Special conditions: Standard
Construction
Type & style
- Home type: SingleFamily
- Property subtype: Single Family Residence
Condition
- New construction: No
- Year built: 1966
Utilities & green energy
- Sewer: Public Sewer
- Water: Public
Community & HOA
Community
- Features: Street Lights, Sidewalks
- Subdivision: Oakridge (Okrg)
Location
- Region: Santa Clarita
Financial & listing details
- Price per square foot: $480/sqft
- Tax assessed value: $867,000
- Annual tax amount: $11,623
- Date on market: 4/26/2024
- Cumulative days on market: 17 days
- Listing terms: Cash,Cash to New Loan,Conventional,FHA,VA Loan
Price history
| Date | Event | Price |
|---|---|---|
| 6/12/2024 | Sold | $850,000$480/sqft |
Source:  CRMLS #SR24084014 Report a problem CRMLS #SR24084014 Report a problem | ||
| 5/14/2024 | Pending sale | $850,000$480/sqft |
Source: CRMLS #SR24084014 Report a problem | ||
| 4/26/2024 | Listed for sale | $850,000+36%$480/sqft |
Source: CRMLS #SR24084014 Report a problem | ||
| 9/6/2019 | Sold | $625,000-0.8%$353/sqft |
Source: CRISNet / SRAR #SR19187907 Report a problem | ||
| 8/10/2019 | Pending sale | $629,900$356/sqft |
Source: RE/MAX of Valencia #SR19187907 Report a problem | ||
| 8/7/2019 | Listed for sale | $629,900+297.4%$356/sqft |
Source: RE/MAX of Valencia #SR19187907 Report a problem | ||
| 5/27/1994 | Sold | $158,500$90/sqft |
Source: Public Record Report a problem | ||
Public tax history
| Year | Property taxes | Tax assessment |
|---|---|---|
| 2025 | $11,623 +28.9% | $867,000 +29.4% |
| 2024 | $9,014 +3.9% | $670,122 +2% |
| 2023 | $8,680 +1.5% | $656,983 +2% |
| 2022 | $8,548 +1.7% | $644,102 +2% |
| 2021 | $8,404 +0.1% | $631,474 +1% |
| 2020 | $8,393 | $625,000 +158.8% |
| 2019 | $8,393 +137.4% | $241,484 +2% |
| 2018 | $3,535 | $236,750 +2% |
| 2017 | $3,535 +2.6% | $232,108 +2% |
| 2016 | $3,447 +4.3% | $227,558 +1.5% |
| 2015 | $3,304 +4.1% | $224,141 +2% |
| 2014 | $3,174 | $219,751 +2.5% |
| 2012 | -- | $214,470 +2% |
| 2011 | -- | $210,265 +0.8% |
| 2010 | -- | $208,694 -0.2% |
| 2009 | -- | $209,190 +2% |
| 2008 | -- | $205,089 +2% |
| 2007 | -- | $201,068 +2% |
| 2006 | -- | $197,126 |
| 2005 | -- | $197,126 +4% |
| 2004 | -- | $189,473 +1.9% |
| 2003 | -- | $186,002 +2% |
| 2002 | -- | $182,356 +4% |
| 2000 | -- | $175,276 |
Find assessor info on the county website
Neighborhood: Newhall
Nearby homes
- $809,4004 bd3 ba1.7k sqft23516 Adamsboro Dr, Santa Clarita, CA 91321Off Market
- $763,8004 bd2 ba1.5k sqft23500 Adamsboro Dr, Santa Clarita, CA 91321Off Market
- $938,3003 bd3 ba2.2k sqft23511 Daisetta Dr, Santa Clarita, CA 91321Off Market
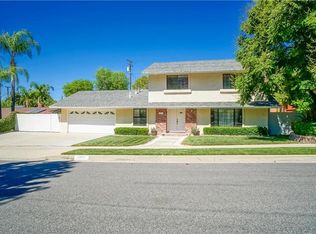
- $830,5003 bd2 ba1.5k sqft23501 Daisetta Dr, Santa Clarita, CA 91321Off Market
- $805,0004 bd2 ba1.5k sqft23519 Daisetta Dr, Santa Clarita, CA 91321Sold
- $831,8003 bd2 ba1.9k sqft23522 Adamsboro Dr, Santa Clarita, CA 91321Off Market
- $833,9004 bd2 ba1.5k sqft23511 Adamsboro Dr, Santa Clarita, CA 91321Off Market
- $882,9003 bd2 ba1.5k sqft23501 Adamsboro Dr, Santa Clarita, CA 91321Off Market
Nearby schools
GreatSchools rating
- 7/10Wiley Canyon Elementary SchoolGrades: K-6Distance: 1.1 mi
- 6/10Placerita Junior High SchoolGrades: 7-8Distance: 1.6 mi
- 9/10William S. Hart High SchoolGrades: 9-12Distance: 1.5 mi
Get a cash offer in 3 minutes
Find out how much your home could sell for in as little as 3 minutes with a no-obligation cash offer.
Estimated market value
$867,600
Get a cash offer in 3 minutes
Find out how much your home could sell for in as little as 3 minutes with a no-obligation cash offer.
Estimated market value
$867,600
- California
- Los Angeles County
- Santa Clarita
- 91321
- Newhall
- 23508 Adamsboro Dr
Nearby cities
Nearby neighborhoods
Nearby zip codes
Other Santa Clarita Topics
