This beautifully designed, meticulously maintained home offers a carefree lifestyle within the desirable Sanctuary Club of Kildeer community. As you approach, you'll be greeted by the inviting front porch, a serene spot to enjoy the peaceful surroundings. Upon entering, you'll be captivated by the elegant interior, characterized by warm medium tone hardwood flooring, exquisite millwork, and charming wainscoting that graces the main level. The foyer is flanked by a formal living room and dining room, perfect for hosting guests and creating memorable moments. Adjacent to the dining room, a wall of cabinets provides convenient storage for your tableware, ensuring that entertaining is a breeze. The heart of the home is the stunning two-story family room, complete with a cozy fireplace. This space seamlessly connects to the kitchen and breakfast room, creating a relaxed and inviting atmosphere for both everyday living and hosting gatherings. The kitchen is a chef's dream, featuring stylish cherry cabinets complemented by a striking white kitchen island. Stainless steel appliances, sleek granite countertops, and an artfully tiled backsplash contribute to the kitchen's modern aesthetic. Sliding doors lead from the breakfast room to the backyard, offering the potential to create an additional outdoor living space on a patio. For those who work remotely, the private office with its tranquil backyard view provides an ideal workspace. The main level is completed by a laundry room, a convenient powder room, and a second staircase. Upstairs, the primary suite is a haven of relaxation, boasting ample space, two walk-in closets, and a sitting area that offers glimpses of Kemper Lake. The ensuite bathroom is a luxurious retreat, featuring double sinks, a soaking tub, and a separate shower and toilet area. The second bedroom on this level functions as a junior suite, complete with an ensuite bathroom. An adjacent bonus space outside the room offers versatility and can serve as a study, library, or kids' recreation area. Two additional bedrooms, which share a well-appointed hallway bathroom with double sinks, round out the upper level. The full unfinished basement, equipped with a bathroom rough-in, presents an exciting opportunity for customization, allowing you to tailor the space to your specific needs and preferences. There are 9 ft ceilings on the main floor and the basement. An attached 3-car garage provides ample space for your vehicles and additional storage. Situated within the award-winning Lake Zurich District 95 schools, this home offers not only luxurious living but also access to a vibrant community with charming walking paths that wind around the neighborhood and Kemper Lake. Seize the opportunity to make this impeccable home your own and embrace the coveted Sanctuary Club lifestyle. Don't miss out on this perfect blend of elegance, comfort, and functionality. Move right in and start enjoying the unparalleled amenities and surroundings today.
Closed
$840,000
23508 N Sanctuary Club Dr, Kildeer, IL 60047
4beds
4,102sqft
Single Family Residence
Built in 2015
0.4 Acres Lot
$961,200 Zestimate®
$205/sqft
$6,854 Estimated rent
Home value
$961,200
$913,000 - $1.02M
$6,854/mo
Zestimate® history
Owner options
List your home for rent
$6,854/mo
Rent Zestimate®
Find your next renter with Zillow Rental Manager. Plus, with online applications, you can quickly screen prospective tenants – for free.
$6,854/mo
Rent Zestimate®
Refinance and save
$6,732/mo
Est. payment
Refinancing to a lower rate could help reduce your monthly payments and save thousands over the life of the loan.
$6,732/mo
Est. payment
Explore your selling options
Work with a Zillow partner agent
Leverage their expertise and Zillow's premium Showcase listings to get your home seen by more buyers.
Get startedList with your own agent
Get your home in front of millions of buyers by listing it on Zillow.
Learn how to do itSell it yourself
Take full control of how buyers see your home on Zillow by listing For Sale by Owner (FSBO).
List your homeWhat's special
Stylish cherry cabinetsCozy fireplaceSleek granite countertopsExquisite millworkPrivate officeMeticulously maintained homeDouble sinks
Zillow last checked:
Listing updated:
Listed by:
Andee Hausman 847-209-4287,
Compass
Bought with:
Nevin Nelson
Redfin Corporation
Source: MRED as distributed by MLS GRID,MLS#: 11860280
Facts & features
Interior
Bedrooms & bathrooms
- Bedrooms: 4
- Bathrooms: 4
- Full bathrooms: 3
- 1/2 bathrooms: 1
Rooms
- Room types: Breakfast Room, Loft, Office, Foyer, Other Room
Primary bedroom
- Features: Flooring (Carpet), Bathroom (Full, Double Sink, Tub & Separate Shwr)
- Level: Second
- Area: 504 Square Feet
- Dimensions: 24X21
Bedroom 2
- Features: Flooring (Carpet)
- Level: Second
- Area: 216 Square Feet
- Dimensions: 18X12
Bedroom 3
- Features: Flooring (Carpet)
- Level: Second
- Area: 168 Square Feet
- Dimensions: 14X12
Bedroom 4
- Features: Flooring (Carpet)
- Level: Second
- Area: 204 Square Feet
- Dimensions: 17X12
Breakfast room
- Features: Flooring (Hardwood)
- Level: Main
- Area: 230 Square Feet
- Dimensions: 23X10
Dining room
- Features: Flooring (Hardwood)
- Level: Main
- Area: 192 Square Feet
- Dimensions: 16X12
Family room
- Features: Flooring (Hardwood)
- Level: Main
- Area: 357 Square Feet
- Dimensions: 21X17
Foyer
- Features: Flooring (Hardwood)
- Level: Main
- Area: 200 Square Feet
- Dimensions: 20X10
Kitchen
- Features: Kitchen (Eating Area-Table Space, Island, Pantry-Walk-in, Breakfast Room, Granite Counters), Flooring (Hardwood)
- Level: Main
- Area: 140 Square Feet
- Dimensions: 14X10
Laundry
- Features: Flooring (Ceramic Tile)
- Level: Main
- Area: 54 Square Feet
- Dimensions: 9X6
Living room
- Features: Flooring (Hardwood)
- Level: Main
- Area: 150 Square Feet
- Dimensions: 15X10
Loft
- Features: Flooring (Carpet)
- Level: Second
- Area: 192 Square Feet
- Dimensions: 16X12
Office
- Features: Flooring (Carpet)
- Level: Main
- Area: 208 Square Feet
- Dimensions: 16X13
Other
- Level: Basement
- Area: 2268 Square Feet
- Dimensions: 54X42
Heating
- Natural Gas, Sep Heating Systems - 2+
Cooling
- Central Air
Appliances
- Included: Double Oven, Microwave, Dishwasher, Refrigerator, Disposal, Stainless Steel Appliance(s), Cooktop, Humidifier
- Laundry: Main Level, Sink
Features
- Cathedral Ceiling(s), 1st Floor Bedroom, Walk-In Closet(s), Granite Counters, Separate Dining Room
- Flooring: Hardwood
- Basement: Unfinished,Bath/Stubbed,Full
- Attic: Unfinished
- Number of fireplaces: 1
- Fireplace features: Gas Log, Heatilator, Family Room
Interior area
- Total structure area: 6,162
- Total interior livable area: 4,102 sqft
Property
Parking
- Total spaces: 3
- Parking features: Concrete, Garage Door Opener, On Site, Garage Owned, Attached, Garage
- Attached garage spaces: 3
- Has uncovered spaces: Yes
Accessibility
- Accessibility features: No Disability Access
Features
- Stories: 2
- Patio & porch: Porch
Lot
- Size: 0.4 Acres
- Dimensions: 150.6X96.1X69.2X131.1X71.5
- Features: Corner Lot, Landscaped
Details
- Parcel number: 14152150310000
- Special conditions: None
- Other equipment: Sump Pump
Construction
Type & style
- Home type: SingleFamily
- Property subtype: Single Family Residence
Materials
- Stone, Other
- Foundation: Concrete Perimeter
- Roof: Asphalt
Condition
- New construction: No
- Year built: 2015
Details
- Builder model: NOTTINGHAM
Utilities & green energy
- Electric: 200+ Amp Service
- Sewer: Public Sewer
- Water: Public
Green energy
- Water conservation: Low flow commode
Community & HOA
Community
- Features: Lake, Curbs, Street Lights, Street Paved, Other
- Security: Carbon Monoxide Detector(s)
- Subdivision: Sanctuary Club
HOA
- Has HOA: Yes
- Services included: Insurance, Lawn Care, Snow Removal
- HOA fee: $333 monthly
Location
- Region: Kildeer
Financial & listing details
- Price per square foot: $205/sqft
- Tax assessed value: $732,841
- Annual tax amount: $16,300
- Date on market: 8/17/2023
- Listing terms: Conventional
- Ownership: Fee Simple
Price history
| Date | Event | Price |
|---|---|---|
| 10/12/2023 | Sold | $840,000+1.3%$205/sqft |
Source:  MRED as distributed by MLS GRID #11860280 Report a problem MRED as distributed by MLS GRID #11860280 Report a problem | ||
| 8/21/2023 | Contingent | $829,000$202/sqft |
Source: MRED as distributed by MLS GRID #11860280 Report a problem | ||
| 8/17/2023 | Listed for sale | $829,000+23.7%$202/sqft |
Source: MRED as distributed by MLS GRID #11860280 Report a problem | ||
| 10/11/2021 | Sold | $670,000-2.2%$163/sqft |
Source: MRED as distributed by MLS GRID #11181503 Report a problem | ||
| 10/4/2021 | Pending sale | $685,000$167/sqft |
Source: MRED as distributed by MLS GRID #11181503 Report a problem | ||
| 8/27/2021 | Contingent | $685,000$167/sqft |
Source: MRED as distributed by MLS GRID #11181503 Report a problem | ||
| 8/6/2021 | Listed for sale | $685,000+1%$167/sqft |
Source: MRED as distributed by MLS GRID #11181503 Report a problem | ||
| 10/23/2015 | Sold | $678,000-1.7%$165/sqft |
Source: Baird & Warnerc #08888422_60047 Report a problem | ||
| 10/1/2015 | Pending sale | $689,990$168/sqft |
Source: Keller Williams TEAM Realty #08888422 Report a problem | ||
| 8/21/2015 | Price change | $689,990-0.7%$168/sqft |
Source: Orleans Homes Report a problem | ||
| 6/27/2015 | Price change | $694,900-0.7%$169/sqft |
Source: Orleans Homes Report a problem | ||
| 5/27/2015 | Price change | $699,900-0.7%$171/sqft |
Source: Orleans Homes Report a problem | ||
| 5/12/2015 | Price change | $704,900-0.7%$172/sqft |
Source: Orleans Homes Report a problem | ||
| 4/26/2015 | Price change | $709,900-0.4%$173/sqft |
Source: Orleans Homes Report a problem | ||
| 3/31/2015 | Price change | $712,900-0.4%$174/sqft |
Source: Orleans Homes Report a problem | ||
| 3/14/2015 | Price change | $715,969-1.5%$175/sqft |
Source: Orleans Homes Report a problem | ||
| 1/29/2015 | Listed for sale | $726,527$177/sqft |
Source: Move-up America, LLC #08826783 Report a problem | ||
Public tax history
| Year | Property taxes | Tax assessment |
|---|---|---|
| 2024 | $17,469 +5% | $285,631 +16.9% |
| 2023 | $16,629 +2% | $244,256 +7.9% |
| 2022 | $16,300 +3.3% | $226,377 +3.4% |
| 2021 | $15,776 +2% | $218,922 +2.6% |
| 2020 | $15,464 -8.8% | $213,312 -9.2% |
| 2019 | $16,960 +5.3% | $234,904 +2.7% |
| 2018 | $16,099 | $228,735 +1.2% |
| 2017 | $16,099 +347.3% | $225,978 -2.3% |
| 2016 | $3,599 +43.1% | $231,404 +397.1% |
| 2015 | $2,516 +5.5% | $46,548 +48.9% |
| 2014 | $2,384 +887.8% | $31,269 -36% |
| 2012 | $241 +7.7% | $48,895 +1399.8% |
| 2011 | $224 +4.9% | $3,260 -1.2% |
| 2010 | $214 +4.2% | $3,300 -4% |
| 2009 | $205 +2.5% | $3,437 +2.1% |
| 2008 | $200 | $3,367 |
Find assessor info on the county website
Neighborhood: 60047
Nearby homes
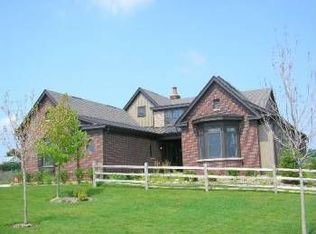
- $617,2003 bd2 ba3.3k sqft23520 Sanctuary Club Dr, Kildeer, IL 60047Off Market
- $854,6003 bd2 ba3.3k sqft23520 N Sanctuary Club Dr, Kildeer, IL 60047Off Market

- $812,0003 bd2 ba4k sqft23526 N Sanctuary Club Dr, Kildeer, IL 60047Off Market

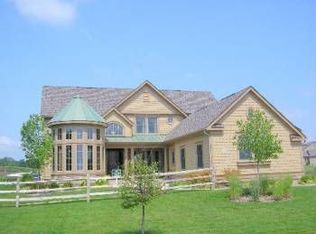
- $851,5003 bd3 ba3.5k sqft23526 Sanctuary Club Dr, Kildeer, IL 60047Off Market
- $984,4005 bd5 ba3.8k sqft23772 N Sanctuary Club Dr, Kildeer, IL 60047Off Market
- $813,000-- bd-- ba-- sqft23513 N Sanctuary Club Dr, Kildeer, IL 60047Off Market
- $944,300-- bd4 ba5.7k sqft23513 N Sanctuary Club Dr, Kildeer, IL 60047Off Market
- $1,149,0004 bd4 ba3.8k sqft23505 N Sanctuary Club Dr, Kildeer, IL 60047Off Market
Nearby schools
GreatSchools rating
- 9/10May Whitney Elementary SchoolGrades: PK-5Distance: 2.1 mi
- 8/10Lake Zurich Middle - N CampusGrades: 6-8Distance: 2.8 mi
- 8/10Lake Zurich High SchoolGrades: 9-12Distance: 1.9 mi
Schools provided by the listing agent
- Elementary: Spencer Loomis Elementary School
- Middle: Lake Zurich Middle - N Campus
- High: Lake Zurich High School
- District: 95
Source: MRED as distributed by MLS GRID. This data may not be complete. We recommend contacting the local school district to confirm school assignments for this home.
Get a cash offer in 3 minutes
Find out how much your home could sell for in as little as 3 minutes with a no-obligation cash offer.
Estimated market value
$961,200
Get a cash offer in 3 minutes
Find out how much your home could sell for in as little as 3 minutes with a no-obligation cash offer.
Estimated market value
$961,200
- Illinois
- Lake County
- Kildeer
- 60047
- 23508 N Sanctuary Club Dr
Nearby cities
Nearby zip codes
Other Kildeer Topics
