Skip main navigation
Sold
  • Price Unknown

    23508 W 46th St, Shawnee, KS 66226

    4beds
    2,493sqft
    Single Family Residence
    Built in 2000
    9,952 Square Feet Lot
    $510,100 Zestimate®
    $--/sqft
    $2,905 Estimated rent

    Home value

    $510,100

    $479,000 - $541,000

    $2,905/mo

    Zestimate® history
    Loading
    Loading...

    Owner options

    List your home for rent

    $2,905/mo

    Rent Zestimate®

    Find your next renter with Zillow Rental Manager. Plus, with online applications, you can quickly screen prospective tenants – for free.

    Learn more

    $2,905/mo

    Rent Zestimate®

    Refinance and save

    $750/mo

    Est. payment

    Refinancing to a lower rate could help reduce your monthly payments and save thousands over the life of the loan.

    See today's rates

    $750/mo

    Est. payment

    Explore your selling options

    Work with a Zillow partner agent

    Leverage their expertise and Zillow's premium Showcase listings to get your home seen by more buyers.

    Get started

    List with your own agent

    Get your home in front of millions of buyers by listing it on Zillow.

    Learn how to do it

    Sell it yourself

    Take full control of how buyers see your home on Zillow by listing For Sale by Owner (FSBO).

    List your home

    What's special

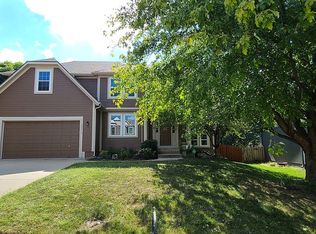
    Welcome home to this move-in ready home situated on a quiet cul-de-sac and packed with updates inside and out! This beautifully maintained home offers peace of mind with a long list of recent improvements and designer touches including a new roof, gutters, fresh exterior paint, new shutters, new garage doors and professional landscaping in 2024. Newer windows, too! Step inside to find newly refinished hardwood floors, fresh interior paint and new stair carpeting. The main level has a spacious kitchen with professionally painted cabinetry, a walk-in pantry with a custom barn door and upgraded appliances. This home features TWO cozy fireplaces, perfect for relaxing evenings and entertaining. The walk-out lower level provides great natural light in the large second living space that features a wet bar. Lower level also has two bedrooms and the 3rd full bathroom. Step out back to a very spacious, professionally designed, partially covered patio, fenced yard and deck with pergola. This home is within walking distance to the neighborhood swimming pool and tennis courts and the newly designed Garrett Park. Located in the highly sought De Soto school district. This one is gorgeous and a must see!

    Zillow last checked:

    Listing updated:

    Listed by:

    Jane Gaschler 816-809-0598,

    RE/MAX State Line

    Bought with:

    Rhonda Adams, SP00231747

    Platinum Realty LLC

    Source: Heartland MLS as distributed by MLS GRID,MLS#: 2606684MLS Logo

    Facts & features

    Interior

    Bedrooms & bathrooms
    • Bedrooms: 4
    • Bathrooms: 3
    • Full bathrooms: 3
    Primary bedroom
    • Features: Carpet
    • Level: Upper
    • Dimensions: 14 x 18
    Bedroom 2
    • Features: Carpet
    • Level: Main
    • Dimensions: 11 x 12
    Bedroom 3
    • Level: Lower
    • Dimensions: 11 x 11
    Bedroom 4
    • Level: Lower
    • Dimensions: 9 x 12
    Primary bathroom
    • Features: Ceramic Tiles
    • Level: Upper
    Bathroom 2
    • Features: Ceramic Tiles
    • Level: Main
    Bathroom 3
    • Features: Ceramic Tiles
    • Level: Lower
    Basement
    • Level: Basement
    Breakfast room
    • Level: Main
    Hearth room
    • Features: Fireplace
    • Level: Main
    Kitchen
    • Level: Main
    Other
    • Features: Fireplace, Wet Bar
    • Level: Lower
    • Dimensions: 22 x 21
    Living room
    • Level: First
    • Dimensions: 13 x 19
    Heating
    • Natural Gas
    Cooling
    • Electric
    Appliances
    • Included: Dishwasher, Microwave
    • Laundry: Bedroom Level
    Features
    • Ceiling Fan(s), Kitchen Island, Pantry, Wet Bar
    • Flooring: Carpet, Ceramic Tile, Wood
    • Basement: Finished,Walk-Out Access
    • Number of fireplaces: 2
    • Fireplace features: Hearth Room, Recreation Room
    Interior area
    • Total structure area: 2,493
    • Total interior livable area: 2,493 sqft
    • Finished area above ground: 1,693
    • Finished area below ground: 800

    Property

    Parking
    • Total spaces: 3
    • Parking features: Attached
    • Attached garage spaces: 3
    Features
    • Patio & porch: Deck, Patio
    • Fencing: Wood
    Lot
    • Size: 9,952 Square Feet
    • Dimensions: 9952
    • Features: Cul-De-Sac
    Details
    • Parcel number: QP237800000101

    Construction

    Type & style
    • Home type: SingleFamily
    • Architectural style: Traditional
    • Property subtype: Single Family Residence
    Materials
    • Stucco
    • Roof: Composition
    Condition
    • Year built: 2000

    Utilities & green energy

    • Sewer: Public Sewer
    • Water: Public

    Community & HOA

    Community
    • Subdivision: Greenview Ridge
    HOA
    • Has HOA: Yes
    • Amenities included: Pool, Tennis Court(s)
    • HOA fee: $750 annually
    • HOA name: Greenview Ridge HOA
    Location
    • Region: Shawnee

    Financial & listing details

    • Tax assessed value: $450,500
    • Annual tax amount: $6,057
    • Date on market: 4/23/2026
    • Listing terms: Cash,Conventional,FHA,VA Loan
    • Ownership: Private

    Price history

    DateEventPrice
    6/1/2026Sold--
    Source: Heartland MLS as distributed by MLS GRID #2606684 Report a problem
    4/26/2026Pending sale$489,000$196/sqft
    Source: Heartland MLS as distributed by MLS GRID #2606684 Report a problem
    4/23/2026Listed for sale$489,000+84.5%$196/sqft
    Source: Heartland MLS as distributed by MLS GRID #2606684 Report a problem
    4/28/2009Sold--
    Source: Agent Provided Report a problem
    2/3/2009Listed for sale$265,000$106/sqft
    Source: Keller Williams Realty #1515746 Report a problem

    Public tax history

    YearProperty taxesTax assessment
    2025$6,057 +6.4%$51,808 +5.9%
    2024$5,691 +5.8%$48,932 +6.9%
    2023$5,380 +1.8%$45,758 +4%
    2022$5,282 $44,010 +18.5%
    2021-- $37,145 +1.7%
    2020$4,601 $36,513 +5.4%
    2019-- $34,650 +9.4%
    2018-- $31,683 +1.9%
    2017$4,113 +1.1%$31,085 +2.3%
    2016$4,070 +1.5%$30,383 +3.2%
    2015$4,010 +8.9%$29,429 +7.1%
    2013$3,681 -6.4%$27,485 -1.4%
    2012$3,932 -5.2%$27,865 -5.3%
    2010$4,147 +16.8%$29,440 +8.4%
    2009$3,551 -7.2%$27,152 -3.2%
    2008$3,826 -1.6%$28,045 -4.3%
    2007$3,888 +11.3%$29,290 +5.9%
    2006$3,494 $27,669 +3.6%
    2005-- $26,703
    Find assessor info on the county website

    Neighborhood: Greenview Ridge

    Nearby schools

    GreatSchools rating
    Schools provided by the listing agent
    • Elementary: Riverview Elementary
    • Middle: Mill Creek
    • High: Mill Valley

    Source: Heartland MLS as distributed by MLS GRID. This data may not be complete. We recommend contacting the local school district to confirm school assignments for this home.

    Get a cash offer in 3 minutes
    Find out how much your home could sell for in as little as 3 minutes with a no-obligation cash offer.
    Estimated market value
    $510,100
    Get a cash offer in 3 minutes
    Find out how much your home could sell for in as little as 3 minutes with a no-obligation cash offer.
    Estimated market value
    $510,100