Located in the ever-popular Forest Lake Community, this charming all-brick 3-bedroom ranch with a full unfinished walkout basement is loaded with opportunity and potential! The spacious living room is filled with natural light from a stunning picture window wall and features hardwood flooring that opens seamlessly into the kitchen and eating area. The open kitchen showcases stylish mid-century modern cabinetry, granite countertops, and a tasteful backsplash that ties together beautifully. Down the hallway, you'll find three nicely sized bedrooms, all with hardwood flooring, along with a full bath and abundant hallway closet space. The full unfinished walkout basement offers endless possibilities and serves as the perfect blank canvas for your future finishing ideas-effectively doubling the home's living space while allowing you to create something truly your own. Just outside the walkout basement door, an oversized 2-car detached garage provides ample room for extra storage, lawn equipment, hobbies, or a workshop area. Updates including the roof, gutters, windows, and mechanicals have all been completed over time. Residents of the sought-after Forest Lake Community enjoy access to a private 42-acre lake with beaches, parks, playgrounds, a community center just around the corner, and year-round neighborhood events perfect for recreation and family fun. Conveniently located near downtown Lake Zurich, Deer Park shopping, and an abundance of dining options. Welcome Home!
Closed
$320,000
23509 N Garden Ln, Lake Zurich, IL 60047
3beds
1,137sqft
Single Family Residence
Built in 1958
7,980 Square Feet Lot
$320,100 Zestimate®
$281/sqft
$2,607 Estimated rent
Home value
$320,100
$294,000 - $349,000
$2,607/mo
Zestimate® history
Owner options
List your home for rent
$2,607/mo
Rent Zestimate®
Find your next renter with Zillow Rental Manager. Plus, with online applications, you can quickly screen prospective tenants – for free.
$2,607/mo
Rent Zestimate®
Refinance and save
$2,669/mo
Est. payment
Refinancing to a lower rate could help reduce your monthly payments and save thousands over the life of the loan.
$2,669/mo
Est. payment
Explore your selling options
Work with a Zillow partner agent
Leverage their expertise and Zillow's premium Showcase listings to get your home seen by more buyers.
Get startedList with your own agent
Get your home in front of millions of buyers by listing it on Zillow.
Learn how to do itSell it yourself
Take full control of how buyers see your home on Zillow by listing For Sale by Owner (FSBO).
List your homeWhat's special
Three nicely sized bedroomsStylish mid-century modern cabinetryStunning picture window wallOpen kitchenFull unfinished walkout basementTasteful backsplashGranite countertops
Zillow last checked:
Listing updated:
Listed by:
Keith Schauer 847-217-8049,
RE/MAX Suburban
Bought with:
Dorota Okroj
Chicagoland Brokers, Inc.
Source: MRED as distributed by MLS GRID,MLS#: 12639078
Facts & features
Interior
Bedrooms & bathrooms
- Bedrooms: 3
- Bathrooms: 1
- Full bathrooms: 1
Rooms
- Room types: No additional rooms
Primary bedroom
- Features: Flooring (Hardwood)
- Level: Main
- Area: 140 Square Feet
- Dimensions: 14X10
Bedroom 2
- Features: Flooring (Hardwood)
- Level: Main
- Area: 120 Square Feet
- Dimensions: 12X10
Bedroom 3
- Features: Flooring (Hardwood)
- Level: Main
- Area: 108 Square Feet
- Dimensions: 12X09
Kitchen
- Features: Kitchen (Eating Area-Table Space), Flooring (Ceramic Tile)
- Level: Main
- Area: 192 Square Feet
- Dimensions: 16X12
Laundry
- Features: Flooring (Other)
- Level: Basement
- Area: 144 Square Feet
- Dimensions: 12X12
Living room
- Features: Flooring (Hardwood)
- Level: Main
- Area: 204 Square Feet
- Dimensions: 17X12
Heating
- Natural Gas, Forced Air
Cooling
- Central Air
Appliances
- Included: Range, Refrigerator, Washer, Dryer
- Laundry: Sink
Features
- 1st Floor Bedroom
- Flooring: Hardwood
- Basement: Unfinished,Exterior Entry,Full,Walk-Out Access
Interior area
- Total structure area: 2,274
- Total interior livable area: 1,137 sqft
Property
Parking
- Total spaces: 2
- Parking features: Garage Door Opener, Yes, Garage Owned, Detached, Garage
- Garage spaces: 2
- Has uncovered spaces: Yes
Accessibility
- Accessibility features: No Disability Access
Features
- Stories: 1
Lot
- Size: 7,980 Square Feet
- Dimensions: 60 X 133
- Features: Corner Lot
Details
- Parcel number: 14152130080000
- Special conditions: None
Construction
Type & style
- Home type: SingleFamily
- Architectural style: Ranch
- Property subtype: Single Family Residence
Materials
- Brick
- Foundation: Concrete Perimeter
- Roof: Asphalt
Condition
- New construction: No
- Year built: 1958
Utilities & green energy
- Sewer: Public Sewer
- Water: Shared Well
Community & HOA
Community
- Features: Clubhouse, Park, Water Rights
- Subdivision: Forest Lake
HOA
- Has HOA: Yes
- Services included: Insurance, Clubhouse, Lake Rights
- HOA fee: $225 annually
Location
- Region: Lake Zurich
Financial & listing details
- Price per square foot: $281/sqft
- Tax assessed value: $266,789
- Annual tax amount: $5,250
- Date on market: 5/8/2026
- Listing terms: Conventional
- Ownership: Fee Simple
- Has irrigation water rights: Yes
Price history
| Date | Event | Price |
|---|---|---|
| 7/17/2026 | Sold | $320,000-4.5%$281/sqft |
Source:  MRED as distributed by MLS GRID #12639078 Report a problem MRED as distributed by MLS GRID #12639078 Report a problem | ||
| 6/8/2026 | Contingent | $335,000$295/sqft |
Source: MRED as distributed by MLS GRID #12639078 Report a problem | ||
| 5/27/2026 | Price change | $335,000-2.9%$295/sqft |
Source: MRED as distributed by MLS GRID #12639078 Report a problem | ||
| 5/13/2026 | Price change | $345,000-8%$303/sqft |
Source: MRED as distributed by MLS GRID #12639078 Report a problem | ||
| 5/8/2026 | Listed for sale | $374,900$330/sqft |
Source: MRED as distributed by MLS GRID #12639078 Report a problem | ||
Public tax history
| Year | Property taxes | Tax assessment |
|---|---|---|
| 2024 | $5,177 +10.3% | $92,843 +4.4% |
| 2023 | $4,692 +4.1% | $88,921 +11% |
| 2022 | $4,509 +3.7% | $80,123 +10.8% |
| 2021 | $4,349 +1.9% | $72,316 +2.6% |
| 2020 | $4,266 +1.4% | $70,463 +0.9% |
| 2019 | $4,206 +7.6% | $69,848 +3.9% |
| 2018 | $3,910 | $67,231 +1.2% |
| 2017 | $3,910 +4.3% | $66,421 +3.3% |
| 2016 | $3,747 -1.3% | $64,318 +5% |
| 2015 | $3,795 +0.8% | $61,261 +2.3% |
| 2014 | $3,766 -13.3% | $59,905 -0.2% |
| 2012 | $4,342 -5% | $60,031 -19.7% |
| 2011 | $4,569 +0.9% | $74,722 -4.5% |
| 2010 | $4,527 +4% | $78,274 -4% |
| 2009 | $4,354 +1.9% | $81,535 +2.1% |
| 2008 | $4,272 +12.4% | $79,882 +5.1% |
| 2006 | $3,801 +3.5% | $75,996 |
| 2005 | $3,672 +22.9% | -- |
| 2004 | $2,987 +6% | -- |
| 2003 | $2,819 +11.6% | -- |
| 2002 | $2,526 +4.4% | -- |
| 2001 | $2,419 +12.5% | $41,368 +2.7% |
| 2000 | $2,150 | $40,279 |
Find assessor info on the county website
Neighborhood: 60047
Nearby homes
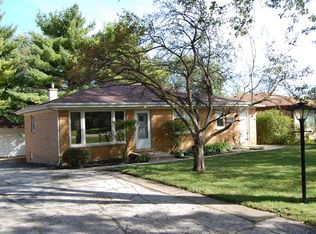
- $411,6003 bd2 ba1.6k sqft23517 N Garden Ln, Lake Zurich, IL 60047Off Market
- $434,400-- bd2 ba1.6k sqft23491 N Garden Ln, Lake Zurich, IL 60047Off Market
- $371,3003 bd2 ba1k sqft23529 N Garden Ln, Lake Zurich, IL 60047Off Market
- $406,2003 bd2 ba1.9k sqft23516 N East Rd, Lake Zurich, IL 60047Off Market
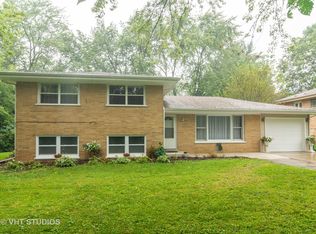
- $385,1003 bd2 ba1.2k sqft23483 N Garden Ln, Lake Zurich, IL 60047Off Market
- $292,500-- bd1 ba1k sqft23516 N Garden Ln, Lake Zurich, IL 60047Off Market
- $471,800-- bd3 ba1.3k sqft23528 N East Rd, Lake Zurich, IL 60047Off Market
- $412,4004 bd2 ba1.8k sqft23490 N East Rd, Lake Zurich, IL 60047Off Market
Nearby schools
GreatSchools rating
- 9/10May Whitney Elementary SchoolGrades: PK-5Distance: 1.9 mi
- 8/10Lake Zurich Middle - N CampusGrades: 6-8Distance: 2.6 mi
- 8/10Lake Zurich High SchoolGrades: 9-12Distance: 1.7 mi
Schools provided by the listing agent
- Elementary: May Whitney Elementary School
- Middle: Lake Zurich Middle - N Campus
- High: Lake Zurich High School
- District: 95
Source: MRED as distributed by MLS GRID. This data may not be complete. We recommend contacting the local school district to confirm school assignments for this home.
Get a cash offer in 3 minutes
Find out how much your home could sell for in as little as 3 minutes with a no-obligation cash offer.
Estimated market value
$320,100
Get a cash offer in 3 minutes
Find out how much your home could sell for in as little as 3 minutes with a no-obligation cash offer.
Estimated market value
$320,100
- Illinois
- Lake County
- Forest Lake
- 60047
- 23509 N Garden Ln
Nearby cities
Nearby zip codes
Other Forest Lake Topics
