Beautifully updated 3-bedroom, 2.5-bath brick ranch located in a highly desirable community! This move-in-ready home features a spacious floor plan, a finished basement, and an attached 2-car garage along with new appliances. Stove, dishwasher, dryer all in 2026. It also features newer furnace 2019, Air conditioning 2021, Water heater 2025, outside generator hook up just in case, glass block window and much more. This house provides modern comfort while maintaining timeless charm. Step outside to enjoy a beautiful patio perfect for relaxing or entertaining family & friends. The community offers outstanding amenities including a swimming pool and tennis courts, adding to the exceptional lifestyle this home provides. Don't miss this opportunity to own a beautifully maintained home in a sought-after location. Schedule your showing today and make the house you new home!
Sold
$400,000
23509 W Creek Dr #36, New Boston, MI 48164
3beds
1,772sqft
Single Family Residence
Built in 2004
8,712 Square Feet Lot
$393,900 Zestimate®
$226/sqft
$2,298 Estimated rent
Home value
$393,900
$374,000 - $414,000
$2,298/mo
Zestimate® history
Owner options
List your home for rent
$2,298/mo
Rent Zestimate®
Find your next renter with Zillow Rental Manager. Plus, with online applications, you can quickly screen prospective tenants – for free.
$2,298/mo
Rent Zestimate®
Refinance and save
$3,002/mo
Est. payment
Refinancing to a lower rate could help reduce your monthly payments and save thousands over the life of the loan.
$3,002/mo
Est. payment
Explore your selling options
Work with a Zillow partner agent
Leverage their expertise and Zillow's premium Showcase listings to get your home seen by more buyers.
Get startedList with your own agent
Get your home in front of millions of buyers by listing it on Zillow.
Learn how to do itSell it yourself
Take full control of how buyers see your home on Zillow by listing For Sale by Owner (FSBO).
List your homeWhat's special
Zillow last checked:
Listing updated:
Listed by:
Nikolitsa Grigg 313-377-2084,
Century 21 Riverpointe
Bought with:
Christine Trupiano, 6501412513
Grapevine RealEstate Group LLC
Source: MichRIC,MLS#: 26032942
Facts & features
Interior
Bedrooms & bathrooms
- Bedrooms: 3
- Bathrooms: 3
- Full bathrooms: 2
- 1/2 bathrooms: 1
- Main level bedrooms: 3
Primary bedroom
- Level: Main
- Area: 189.21
- Dimensions: 15.90 x 11.90
Bedroom 2
- Level: Main
- Area: 120.84
- Dimensions: 10.60 x 11.40
Bedroom 3
- Level: Main
- Area: 102.11
- Dimensions: 10.10 x 10.11
Primary bathroom
- Level: Main
- Area: 125.58
- Dimensions: 13.80 x 9.10
Bathroom 1
- Level: Main
- Area: 59.29
- Dimensions: 7.70 x 7.70
Bathroom 2
- Level: Main
- Area: 21.6
- Dimensions: 4.80 x 4.50
Dining area
- Level: Main
- Area: 152.59
- Dimensions: 12.60 x 12.11
Great room
- Level: Main
- Area: 355.32
- Dimensions: 25.20 x 14.10
Kitchen
- Level: Main
- Area: 218.67
- Dimensions: 19.70 x 11.10
Laundry
- Level: Main
- Area: 30
- Dimensions: 6.00 x 5.00
Heating
- Forced Air
Cooling
- Central Air
Appliances
- Included: Dishwasher, Disposal, Dryer, Microwave, Range, Washer
- Laundry: Main Level
Features
- Ceiling Fan(s)
- Flooring: Ceramic Tile, Vinyl
- Windows: Screens
- Basement: Full
- Number of fireplaces: 1
- Fireplace features: Family Room
Interior area
- Total structure area: 1,772
- Total interior livable area: 1,772 sqft
- Finished area below ground: 1,405
Property
Parking
- Total spaces: 2
- Parking features: Garage Faces Front, Garage Door Opener, Attached
- Garage spaces: 2
Features
- Stories: 1
- Exterior features: Other
- Pool features: Association
Lot
- Size: 8,712 Square Feet
- Dimensions: 60 x 54
Details
- Parcel number: 75089050036000
Construction
Type & style
- Home type: SingleFamily
- Architectural style: Ranch
- Property subtype: Single Family Residence
Materials
- Brick
- Roof: Asphalt
Condition
- New construction: No
- Year built: 2004
Utilities & green energy
- Sewer: Public Sewer
- Water: Public
- Utilities for property: Natural Gas Connected, Cable Connected
Community & HOA
HOA
- Has HOA: Yes
- Amenities included: Clubhouse, Pool, Tennis Court(s)
- Services included: Other, Snow Removal
- HOA fee: $225 quarterly
Location
- Region: New Boston
Financial & listing details
- Price per square foot: $226/sqft
- Tax assessed value: $137,336
- Annual tax amount: $5,490
- Date on market: 7/1/2026
- Listing terms: Cash,FHA,VA Loan,Conventional
- Road surface type: Paved
Price history
| Date | Event | Price |
|---|---|---|
| 8/19/2026 | Sold | $400,000+2.6%$226/sqft |
Source:  MichRIC #26032942 Report a problem MichRIC #26032942 Report a problem | ||
| 7/3/2026 | Pending sale | $389,900$220/sqft |
Source: MichRIC #26032942 Report a problem | ||
| 7/1/2026 | Listed for sale | $389,900+72.5%$220/sqft |
Source: MichRIC #26032942 Report a problem | ||
| 12/15/2017 | Sold | $226,000+30%$128/sqft |
Source: Public Record Report a problem | ||
| 10/25/2012 | Listing removed | $173,900+5.4%$98/sqft |
Source: RE/MAX PROPERTIES, A.P. #20008514 Report a problem | ||
| 6/1/2012 | Sold | $165,000-5.1%$93/sqft |
Source: Public Record Report a problem | ||
| 5/10/2012 | Listed for sale | $173,900-28.1%$98/sqft |
Source: Endres Inc. DBA RE/MAX Properties, Inc. #20008514 Report a problem | ||
| 9/22/2004 | Sold | $241,850$136/sqft |
Source: Public Record Report a problem | ||
Public tax history
| Year | Property taxes | Tax assessment |
|---|---|---|
| 2025 | -- | $170,600 +14.2% |
| 2024 | -- | $149,400 +12.6% |
| 2023 | -- | $132,700 +8.9% |
| 2022 | -- | $121,800 +3.4% |
| 2021 | -- | $117,800 |
| 2020 | $4,744 +34.4% | $117,800 +4.1% |
| 2019 | $3,529 | $113,200 +0.5% |
| 2018 | -- | $112,600 -1.1% |
| 2017 | -- | $113,900 |
| 2016 | -- | $113,900 +10% |
| 2015 | -- | $103,500 +24.2% |
| 2013 | $8,330 | $83,300 +2% |
| 2012 | -- | $81,700 -8.9% |
| 2010 | -- | $89,700 -16% |
| 2009 | -- | $106,800 -12.1% |
| 2008 | -- | $121,500 -1.1% |
| 2005 | $2,079 | $122,900 +332.7% |
| 2003 | -- | $28,400 |
Find assessor info on the county website
Neighborhood: 48164
Nearby homes
- $207,0003 bd3 ba1.7k sqft23509 W Creek Dr, New Boston, MI 48164Off Market
- $441,1004 bd3 ba2.4k sqft23551 W Creek Dr #35, New Boston, MI 48164Off Market
- $437,1005 bd4 ba2.9k sqft23551 West Creek, New Boston, MI 48164Off Market
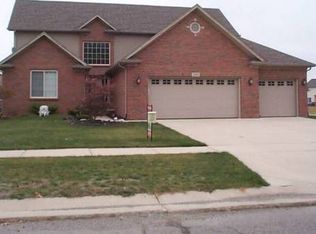
- $389,4003 bd3 ba2.1k sqft23475 W Creek Dr #37, New Boston, MI 48164Off Market
- $400,0004 bd3 ba2.2k sqft23621 Crescent Rdg, New Boston, MI 48164Sold
- $385,500-- bd2 ba2.2k sqft23621 Crescent Ridge Dr #48, New Boston, MI 48164Off Market
- $389,900-- bd2 ba2k sqft30826 Lower Ridge Dr #96, New Boston, MI 48164Sold
- $385,9004 bd3 ba2.7k sqft23560 W Creek Dr, New Boston, MI 48164Off Market
Nearby schools
GreatSchools rating
- 8/10Brown Elementary SchoolGrades: PK,1-5Distance: 1.1 mi
- 7/10Carl T. Renton Jr. High SchoolGrades: 6-8Distance: 0.9 mi
- 6/10Huron High SchoolGrades: 9-12Distance: 1 mi
Get a cash offer in 3 minutes
Find out how much your home could sell for in as little as 3 minutes with a no-obligation cash offer.
Estimated market value
$393,900
Get a cash offer in 3 minutes
Find out how much your home could sell for in as little as 3 minutes with a no-obligation cash offer.
Estimated market value
$393,900
- Michigan
- Wayne County
- Huron
- 48164
- 23509 W Creek Dr Unit 36
Nearby cities
Nearby zip codes
Other Huron Topics
