Exciting news this home is FHA, VA, and conventional loan eligible! This 4 bed, 3 bath home with a 2 car garage is a few blocks away to gorgeous Lake Maggiore BUT in a NON-Flood zone area! Yes, you heard right, NO flood insurance required making financing even easier. This spacious home has been recently renovated with beautiful tile throughout, new kitchen, brand new stainless steel appliances, and a large lanai with a brand new Jacuzzi!!! Take peace in mind knowing all your big tickets items are all already taken care of: Roof 2022, HVAC 2019, Water heater 2019, 2024 water softener, newer vinyl windows, newer plumbing and electrical. With close to 2300 total sqft the downstairs consists of the living room, dining, kitchen, foyer, storage, one bedroom, one bathroom, laundry room (washer and dryer included), garage, lanai and workshop. The upstairs has 3 bedrooms with new carpet. The 2nd bathroom is shared between two guest bedrooms upstairs and the primary bedroom having the 3rd bathroom which is an en-suite to the primary with walk-in shower. There is a large beautiful balcony through French doors off the primary bedroom perfect for a small table for reading and coffee and a couple rocking chairs! This balcony is great for watching your loved ones and fur babies playing in the fenced front yard or just taking in the view overlooking the beautiful lush yard and scenery! A perfect place for anyone from all walks of life, complete with a cute front fenced front yard with new irrigation, large driveway, double car garage (new garage door and opener), and workshop/storage off the garage. This home also offers a large lanai area right off the kitchen through the newer slider perfect for entertaining guests equipped with the new jacuzzi, outdoor dining, fire pit, and a fenced dog-run. All the amenities you could want nearby with lake Maggiore and all it has to offer, as well as stores, bars, restaurants, beaches, hiking, nature, golf courses, and more. All your friends and family will love coming to your home with all the space and amenities you have! Make this spacious beauty your forever home! Schedule a private showing today.
Sold for $410,000
$410,000
2351 10TH STREET S, ST PETERSBURG, FL 33705
4beds
1,691sqft
Single Family Residence
Built in 1924
6,177 Square Feet Lot
$401,900 Zestimate®
$242/sqft
$3,293 Estimated rent
Home value
$401,900
$378,000 - $430,000
$3,293/mo
Zestimate® history
Owner options
List your home for rent
$3,293/mo
Rent Zestimate®
Find your next renter with Zillow Rental Manager. Plus, with online applications, you can quickly screen prospective tenants – for free.
$3,293/mo
Rent Zestimate®
Refinance and save
$2,835/mo
Est. payment
Refinancing to a lower rate could help reduce your monthly payments and save thousands over the life of the loan.
$2,835/mo
Est. payment
Explore your selling options
Work with a Zillow partner agent
Leverage their expertise and Zillow's premium Showcase listings to get your home seen by more buyers.
Get startedList with your own agent
Get your home in front of millions of buyers by listing it on Zillow.
Learn how to do itSell it yourself
Take full control of how buyers see your home on Zillow by listing For Sale by Owner (FSBO).
List your homeWhat's special
Zillow last checked:
Listing updated:
Listed by:
Zalysia Kaczmarczyk 813-853-3536,
JAY ALAN REAL ESTATE 855-529-2526
Bought with:
Mitchell Houston, 3498853
LPT REALTY, LLC.
Source: Stellar MLS,MLS#: U8245286 Originating MLS: Pinellas Suncoast
Originating MLS: Pinellas Suncoast
Facts & features
Interior
Bedrooms & bathrooms
- Bedrooms: 4
- Bathrooms: 3
- Full bathrooms: 3
Primary bedroom
- Features: Built-in Closet
- Level: Second
- Dimensions: 17x11
Bedroom 2
- Features: Built-in Closet
- Level: Second
- Dimensions: 11x10
Bedroom 3
- Features: Built-in Closet
- Level: Second
- Dimensions: 11x9
Bedroom 4
- Features: Built-in Closet
- Level: First
- Dimensions: 12x9
Bathroom 1
- Features: Linen Closet
- Level: First
- Dimensions: 10.5x6
Bathroom 2
- Level: Second
- Dimensions: 7x4
Bathroom 3
- Features: Linen Closet
- Level: Second
- Dimensions: 8x8
Balcony porch lanai
- Level: Second
- Dimensions: 10x8
Balcony porch lanai
- Level: First
- Dimensions: 30x13
Dining room
- Level: First
- Dimensions: 14x10
Foyer
- Features: Storage Closet
- Level: First
- Dimensions: 13x7.5
Kitchen
- Level: First
- Dimensions: 25x10
Living room
- Level: First
- Dimensions: 14x12
Workshop
- Level: First
- Dimensions: 10x7
Heating
- Central, Electric
Cooling
- Central Air
Appliances
- Included: Dishwasher, Dryer, Electric Water Heater, Ice Maker, Microwave, Range, Refrigerator, Washer, Water Softener
- Laundry: Electric Dryer Hookup, Laundry Room, Washer Hookup
Features
- Ceiling Fan(s)
- Flooring: Carpet, Tile
- Doors: French Doors
- Windows: Blinds, Window Treatments
- Has fireplace: Yes
- Fireplace features: Living Room, Wood Burning
Interior area
- Total structure area: 2,269
- Total interior livable area: 1,691 sqft
Property
Parking
- Total spaces: 2
- Parking features: Driveway, Garage Door Opener, Workshop in Garage
- Attached garage spaces: 2
- Has uncovered spaces: Yes
- Details: Garage Dimensions: 23x20
Features
- Levels: Two
- Stories: 2
- Patio & porch: Covered, Front Porch, Patio, Side Porch
- Exterior features: Balcony, Dog Run, Irrigation System
- Fencing: Wood
Lot
- Size: 6,177 Square Feet
- Dimensions: 50 x 127
Details
- Additional structures: Shed(s), Storage
- Parcel number: 363116504180000510
- Special conditions: None
Construction
Type & style
- Home type: SingleFamily
- Property subtype: Single Family Residence
Materials
- Block, Other, Stucco
- Foundation: Slab
- Roof: Shingle
Condition
- Completed
- New construction: No
- Year built: 1924
Utilities & green energy
- Sewer: Public Sewer
- Water: None
- Utilities for property: BB/HS Internet Available, Electricity Connected, Public, Water Connected
Community & HOA
Community
- Pet fee: $0 monthly
- Subdivision: LAUGHNERS LAKEVIEW ADD
HOA
- Has HOA: No
Location
- Region: Saint Petersburg
Financial & listing details
- Price per square foot: $242/sqft
- Tax assessed value: $363,033
- Annual tax amount: $3,088
- Date on market: 6/7/2024
- Cumulative days on market: 76 days
- Listing terms: Cash,Conventional,FHA,VA Loan
- Ownership: Fee Simple
- Total actual rent: 0
- Electric utility on property: Yes
- Road surface type: Asphalt
Price history
| Date | Event | Price |
|---|---|---|
| 9/25/2024 | Sold | $410,000-4.7%$242/sqft |
Source:  Stellar MLS #U8245286 Report a problem Stellar MLS #U8245286 Report a problem | ||
| 8/24/2024 | Pending sale | $430,000$254/sqft |
Source: Stellar MLS #U8245286 Report a problem | ||
| 8/10/2024 | Price change | $430,000-4.4%$254/sqft |
Source: Stellar MLS #U8245286 Report a problem | ||
| 7/10/2024 | Price change | $449,900-5.3%$266/sqft |
Source: Stellar MLS #U8245286 Report a problem | ||
| 6/18/2024 | Price change | $474,900-4.1%$281/sqft |
Source: Stellar MLS #U8245286 Report a problem | ||
| 6/8/2024 | Listed for sale | $495,000+115.2%$293/sqft |
Source: Stellar MLS #U8245286 Report a problem | ||
| 8/29/2023 | Sold | $230,000+2.2%$136/sqft |
Source: Stellar MLS #T3465730 Report a problem | ||
| 8/15/2023 | Pending sale | $225,000$133/sqft |
Source: Stellar MLS #T3465730 Report a problem | ||
| 8/15/2023 | Listed for sale | $225,000+108.3%$133/sqft |
Source: Stellar MLS #T3465730 Report a problem | ||
| 8/13/2020 | Sold | $108,000-36.5%$64/sqft |
Source: Public Record Report a problem | ||
| 4/19/2020 | Listing removed | $170,000$101/sqft |
Source: EXP REALTY LLC #U8058463 Report a problem | ||
| 9/10/2019 | Listed for sale | $170,000+123.7%$101/sqft |
Source: EXP REALTY LLC #U8058463 Report a problem | ||
| 10/30/2017 | Listing removed | $1,200$1/sqft |
Source: Conseil & Private Asset Management Report a problem | ||
| 10/14/2017 | Listed for rent | $1,200$1/sqft |
Source: Conseil & Private Asset Management Report a problem | ||
| 7/25/2017 | Listing removed | $1,200$1/sqft |
Source: Conseil & Private Asset Management Report a problem | ||
| 7/21/2017 | Price change | $1,200-2%$1/sqft |
Source: Conseil & Private Asset Management Report a problem | ||
| 7/17/2017 | Listed for rent | $1,225+2.1%$1/sqft |
Source: Conseil & Private Asset Management Report a problem | ||
| 5/17/2017 | Sold | $76,000+33.3%$45/sqft |
Source: Public Record Report a problem | ||
| 2/13/2017 | Listing removed | $1,200$1/sqft |
Source: Conseil & Private Asset Management Report a problem | ||
| 1/23/2017 | Listed for rent | $1,200$1/sqft |
Source: Zillow Rental Manager Report a problem | ||
| 4/9/2014 | Sold | $57,000+128%$34/sqft |
Source: Public Record Report a problem | ||
| 2/28/2014 | Sold | $25,000-88.4%$15/sqft |
Source: Public Record Report a problem | ||
| 11/8/2007 | Sold | $215,000+61.7%$127/sqft |
Source: Public Record Report a problem | ||
| 8/8/2007 | Sold | $133,000-4.3%$79/sqft |
Source: Public Record Report a problem | ||
| 4/7/2006 | Sold | $139,000$82/sqft |
Source: Public Record Report a problem | ||
Public tax history
| Year | Property taxes | Tax assessment |
|---|---|---|
| 2024 | $7,085 +129.4% | $363,033 +173.3% |
| 2023 | $3,089 +11.3% | $132,856 +10% |
| 2022 | $2,775 +20.2% | $120,778 +10% |
| 2021 | $2,308 -6% | $109,798 -4.1% |
| 2020 | $2,457 +9.5% | $114,455 +10% |
| 2019 | $2,243 | $104,050 +5.5% |
| 2018 | $2,243 +4.8% | $98,600 +66% |
| 2017 | $2,141 +95.6% | $59,404 +10% |
| 2016 | $1,094 +13.3% | $53,989 +27.4% |
| 2015 | $966 -2.3% | $42,374 -2% |
| 2014 | $989 +24.6% | $43,226 +25.8% |
| 2013 | $794 -9.3% | $34,352 -9.4% |
| 2012 | $876 | $37,905 +3% |
| 2011 | -- | $36,785 -31.1% |
| 2010 | -- | $53,407 -25.4% |
| 2009 | -- | $71,602 -45.4% |
| 2008 | $2,827 | $131,200 +0.2% |
| 2007 | -- | $131,000 +84% |
| 2005 | -- | $71,200 +3.9% |
| 2004 | $214 +6.8% | $68,500 +25.7% |
| 2003 | $200 +17.3% | $54,500 +8.8% |
| 2002 | $171 | $50,100 -3.1% |
| 2001 | $171 +96.8% | $51,700 +15.1% |
| 2000 | $87 | $44,900 |
Find assessor info on the county website
Neighborhood: Lake Maggiore
Nearby homes
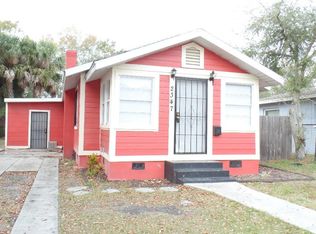
- $245,4002 bd1 ba816 sqft2347 10th St S, Saint Petersburg, FL 33705Off Market
- $207,200-- bd1 ba1.2k sqft2363 10th St S, Saint Petersburg, FL 33705Off Market
- $238,400-- bd2 ba1.3k sqft2345 10th St S, Saint Petersburg, FL 33705Off Market
- $231,200-- bd1 ba840 sqft2405 10th St S, Saint Petersburg, FL 33705Off Market
- $--1 bd1 ba500 sqft2354 11th St S #B, Saint Petersburg, FL 33705Off Market
- $251,2001 bd1 ba500 sqft2354 11th St S, Saint Petersburg, FL 33705Off Market
- $275,0002 bd1 ba576 sqft2344 11th St S, Saint Petersburg, FL 33705Sold
- $262,100-- bd4 ba1k sqft2360 11th St S, Saint Petersburg, FL 33705Off Market
Nearby schools
GreatSchools rating
- 4/10Campbell Park Elementary SchoolGrades: PK-5Distance: 1.2 mi
- 4/10Bay Point Middle SchoolGrades: 6-8Distance: 2.4 mi
- 3/10Gibbs High SchoolGrades: 9-12Distance: 2 mi
Schools provided by the listing agent
- Elementary: Campbell Park Elementary-PN
- Middle: Bay Point Middle-PN
- High: Gibbs High-PN
Source: Stellar MLS. This data may not be complete. We recommend contacting the local school district to confirm school assignments for this home.
Get a cash offer in 3 minutes
Find out how much your home could sell for in as little as 3 minutes with a no-obligation cash offer.
Estimated market value
$401,900
Get a cash offer in 3 minutes
Find out how much your home could sell for in as little as 3 minutes with a no-obligation cash offer.
Estimated market value
$401,900
- Florida
- Pinellas County
- Saint Petersburg
- 33705
- Lake Maggiore
- 2351 10TH STREET S
Nearby cities
Nearby neighborhoods
Nearby zip codes
Other Saint Petersburg Topics
- Apartments for Rent in 33705
- Houses for Sale in 33705
- Houses for Rent in 33705
- 33705 Real Estate
- Saint Petersburg Condos
- Houses for Sale in Saint Petersburg
- Newest Listings in Saint Petersburg
- Saint Petersburg Home Values
- Saint Petersburg Real Estate Agents
- Saint Petersburg Refinance
- Saint Petersburg Mortgage Rates
