Skip main navigation
Closed
  • $139,900

    2351 112th Ave, Aledo, IL 61231

    3beds
    1,252sqft
    Single Family Residence
    Built in 1863
    4 Acres Lot
    $171,700 Zestimate®
    $112/sqft
    $1,195 Estimated rent

    Home value

    $171,700

    $156,000 - $189,000

    $1,195/mo

    Zestimate® history
    Loading
    Loading...

    Owner options

    List your home for rent

    $1,195/mo

    Rent Zestimate®

    Find your next renter with Zillow Rental Manager. Plus, with online applications, you can quickly screen prospective tenants – for free.

    Learn more

    $1,195/mo

    Rent Zestimate®

    Refinance and save

    $1,032/mo

    Est. payment

    Refinancing to a lower rate could help reduce your monthly payments and save thousands over the life of the loan.

    See today's rates

    $1,032/mo

    Est. payment

    Explore your selling options

    Work with a Zillow partner agent

    Leverage their expertise and Zillow's premium Showcase listings to get your home seen by more buyers.

    Get started

    List with your own agent

    Get your home in front of millions of buyers by listing it on Zillow.

    Learn how to do it

    Sell it yourself

    Take full control of how buyers see your home on Zillow by listing For Sale by Owner (FSBO).

    List your home

    What's special

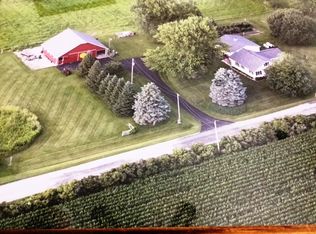
    Adorable 3 bedroom home with 4 Acres! Check out this slice of country paradise! Welcome home to your peaceful home with gorgeous country views in all directions. Your home sits on an open 1.5 Acre landscape with mature trees providing shading areas to relax and enjoy the seasons. Your new property extends approximately 800ft into the timber which is great for hiking and exploring. Your long driveway provides plenty of space for parking and brings you to your lovely home that sits about 80ft away from the road. This ranch style home keeps everything on 1 level including laundry. The large kitchen offers a double sink, lots of cabinet space, buffet bar and a dining space. The laundry area includes a wash sink. The bathroom offers a walk-in shower. In 1998 the home was gutted and updated with updated wiring, plumbing, Furnace, & Central Air. The Roof was replaced in 2022. Multi Flo Septic 2009. Well & pressure tank 2015. shed roof 2016. Water Softener is rented from Culligan. Schedule your showing today!

    Zillow last checked:

    Listing updated:

    Listing courtesy of:

    Starr Fell 309-582-6425,

    eXp Realty,

    Zach Frick 309-738-8708,

    eXp Realty

    Bought with:

    Starr Fell

    eXp Realty

    eXp Realty

    Source: MRED as distributed by MLS GRID,MLS#: QC4254614MLS Logo

    Facts & features

    Interior

    Bedrooms & bathrooms
    • Bedrooms: 3
    • Bathrooms: 1
    • Full bathrooms: 1
    Primary bedroom
    • Features: Flooring (Carpet)
    • Level: Main
    • Area: 176 Square Feet
    • Dimensions: 11x16
    Bedroom 2
    • Features: Flooring (Carpet)
    • Level: Main
    • Area: 104 Square Feet
    • Dimensions: 8x13
    Bedroom 3
    • Features: Flooring (Carpet)
    • Level: Main
    • Area: 66 Square Feet
    • Dimensions: 6x11
    Other
    • Features: Flooring (Carpet)
    • Level: Main
    • Area: 80 Square Feet
    • Dimensions: 8x10
    Kitchen
    • Features: Kitchen (Eating Area-Table Space), Flooring (Vinyl)
    • Level: Main
    • Area: 225 Square Feet
    • Dimensions: 15x15
    Laundry
    • Level: Main
    Living room
    • Features: Flooring (Carpet)
    • Level: Main
    • Area: 208 Square Feet
    • Dimensions: 13x16
    Heating
    • Forced Air
    Cooling
    • Central Air
    Appliances
    • Included: Dishwasher, Dryer, Range Hood, Range, Refrigerator, Washer, Water Softener Owned
    Features
    • Basement: Egress Window,Partial
    Interior area
    • Total interior livable area: 1,252 sqft

    Property

    Parking
    • Parking features: Gravel, No Garage, Guest
    Features
    • Patio & porch: Patio
    Lot
    • Size: 4 Acres
    • Features: Level, Pasture, Wooded
    Details
    • Additional structures: Outbuilding
    • Parcel number: 111105300008
    • Other equipment: Sump Pump

    Construction

    Type & style
    • Home type: SingleFamily
    • Architectural style: Ranch
    • Property subtype: Single Family Residence
    Condition
    • New construction: No
    • Year built: 1863

    Utilities & green energy

    • Sewer: Septic Tank
    • Utilities for property: Cable Available

    Community & neighborhood

    Location
    • Region: Aledo
    • Subdivision: Greene Township

    Other

    Other facts
    • Listing terms: Conventional

    Price history

    DateEventPrice
    9/3/2024Sold$139,900$112/sqft
    Source: MRED as distributed by MLS GRID #QC4254614 Report a problem
    7/19/2024Pending sale$139,900$112/sqft
    Source: RMLS Alliance as distributed by MLS GRID #QC4254614 Report a problem
    7/18/2024Listed for sale$139,900$112/sqft
    Source: RMLS Alliance as distributed by MLS GRID #QC4254614 Report a problem

    Public tax history

    YearProperty taxesTax assessment
    2024$696 +1%$29,185 +9.9%
    2023$689 -2.8%$26,555 +1.3%
    2022$709 -2.6%$26,220 +9.2%
    2021$728 -3.5%$24,020 +4.5%
    2020$755 -0.5%$22,985 +2.5%
    2019$758 +0.4%$22,425 -3.4%
    2018$755 -0.8%$23,220 +6.6%
    2017$762 +892.1%$21,785 +6.2%
    2016$77 +0.4%$20,515 +0.6%
    2015$76 -90%$20,400 +2.2%
    2014$762 -6.2%$19,960 -3.1%
    2013$813 -36.9%$20,600 -3.6%
    2010$1,288 +5.1%$21,375 +4%
    2009$1,226 $20,555

    Find assessor info on the county website

    Neighborhood: 61231

    Nearby schools

    GreatSchools rating
    Schools provided by the listing agent
    • Elementary: Winola
    • Middle: Sherrard
    • High: Sherrard

    Source: MRED as distributed by MLS GRID. This data may not be complete. We recommend contacting the local school district to confirm school assignments for this home.

    Get pre-qualified for a loan
    At Zillow Home Loans, we can pre-qualify you in as little as 5 minutes with no impact to your credit score.

    An equal housing lender. NMLS #10287.