This Newer Built Custom Home Features an Open floor plan with a Large Kitchen and Huge Walk In Pantry. A Luxury Kitchen, Sun Room and Covered Porch that overlooks a Beautiful Wooded Property. 2 Fireplaces. A Master Suite with Large Tile Shower and Kohler Tub. 4 Main Floor Bedrooms, each with Walk In Closets. Plus A Huge Finished Basement with 9' Ceilings. This property also has a Walking/riding path around and throughout the property. Lots of Wildlife and Beautiful Scenery.
Pending
Price cut: $36.5K (7/13)
$1,363,500
2351 27th STREET, Caledonia, WI 53108
4beds
4,320sqft
Single Family Residence
Built in 2019
12.6 Acres Lot
$-- Zestimate®
$316/sqft
$-- HOA
What's special
Beautiful sceneryKohler tubOpen floor planLarge kitchenHuge walk in pantryCovered porchLuxury kitchen
- 92 days
- 81
- 0
Zillow last checked:
Listing updated:
Listed by:
Jason Lawrence 262-818-1838,
Joseph Scott Real Estate LLC
Source: WIREX MLS,MLS#: 1967669 Originating MLS: Metro MLS
Originating MLS: Metro MLSFacts & features
Interior
Bedrooms & bathrooms
- Bedrooms: 4
- Bathrooms: 4
- Full bathrooms: 4
- Main level bedrooms: 4
Primary bedroom
- Level: Main
- Area: 224
- Dimensions: 16 x 14
Bedroom 2
- Level: Main
- Area: 144
- Dimensions: 12 x 12
Bedroom 3
- Level: Main
- Area: 144
- Dimensions: 12 x 12
Bedroom 4
- Level: Main
- Area: 144
- Dimensions: 12 x 12
Bathroom
- Features: Tub Only, Ceramic Tile, Whirlpool, Master Bedroom Bath: Walk-In Shower, Master Bedroom Bath
Dining room
- Level: Main
- Area: 180
- Dimensions: 12 x 15
Kitchen
- Level: Main
- Area: 210
- Dimensions: 15 x 14
Living room
- Level: Main
- Area: 352
- Dimensions: 22 x 16
Office
- Level: Lower
- Area: 324
- Dimensions: 18 x 18
Heating
- Electric, Natural Gas, Forced Air, Zoned
Cooling
- Central Air
Appliances
- Included: Cooktop, Dishwasher, Disposal, Dryer, Freezer, Microwave, Oven, Range, Refrigerator, Washer, ENERGY STAR Qualified Appliances
Features
- High Speed Internet, Pantry, Walk-In Closet(s), Wet Bar, Kitchen Island
- Windows: Low Emissivity Windows
- Basement: 8'+ Ceiling,Finished,Full,Full Size Windows,Concrete,Sump Pump
Interior area
- Total structure area: 4,320
- Total interior livable area: 4,320 sqft
Property
Parking
- Total spaces: 4
- Parking features: Basement Access, Garage Door Opener, Attached, 4 Car, 1 Space
- Attached garage spaces: 4
Features
- Levels: One
- Stories: 1
- Patio & porch: Patio
- Has spa: Yes
- Spa features: Bath
- Waterfront features: Pond
Lot
- Size: 12.6 Acres
- Features: Horse Allowed, Wooded
Details
- Parcel number: 012042113039000
- Zoning: Residential
- Horses can be raised: Yes
Construction
Type & style
- Home type: SingleFamily
- Architectural style: Ranch
- Property subtype: Single Family Residence
Materials
- Stone, Brick/Stone, Vinyl Siding
Condition
- New Construction
- New construction: Yes
- Year built: 2019
Utilities & green energy
- Sewer: Septic Tank, Mound Septic
- Water: Well
- Utilities for property: Cable Available
Green energy
- Green verification: ENERGY STAR Certified Homes
- Energy efficient items: Other
Community & HOA
Location
- Region: Caledonia
- Municipality: Raymond
Financial & listing details
- Price per square foot: $316/sqft
- Tax assessed value: $365,800
- Annual tax amount: $9,715
- Date on market: 6/16/2026
- Inclusions: Kitchen Appliances. Washer And Dryer
- Exclusions: Water Softener, Water Iron Filter And R.O. Drinking Water System. This Is Rented
Estimated market value
Not available
Estimated sales range
Not available
Not available
Price history
| Date | Event | Price |
|---|---|---|
| 7/26/2026 | Pending sale | $1,363,500$316/sqft |
Source:  WIREX MLS #1967669 Report a problem WIREX MLS #1967669 Report a problem | ||
| 7/13/2026 | Price change | $1,363,500-2.6%$316/sqft |
Source: WIREX MLS #1967669 Report a problem | ||
| 6/29/2026 | Price change | $1,399,999-6.7%$324/sqft |
Source: WIREX MLS #1967669 Report a problem | ||
| 6/16/2026 | Listed for sale | $1,499,999$347/sqft |
Source: WIREX MLS #1967669 Report a problem | ||
Public tax history
| Year | Property taxes | Tax assessment |
|---|---|---|
| 2019 | $6,034 +224% | $317,700 +16621.1% |
| 2018 | $1,862 +8.2% | $1,900 -98% |
| 2017 | $1,722 -39.2% | $94,900 -37.5% |
| 2016 | $2,830 | $151,900 |
| 2015 | $2,830 +1.1% | $151,900 |
| 2014 | $2,799 -6.7% | $151,900 |
| 2013 | $3,000 | $151,900 |
Find assessor info on the county website
Monthly payment
Est. payment
Payment breakdown
Explore the cost of this home by adjusting the details. Changes won't be saved.Climate risks
Neighborhood: 53108
Nearby schools
Schools provided by the listing agent
- Elementary: Raymond
- High: Union Grove
- District: Raymond #14
Source: WIREX MLS. This data may not be complete. We recommend contacting the local school district to confirm school assignments for this home.
Similar homes
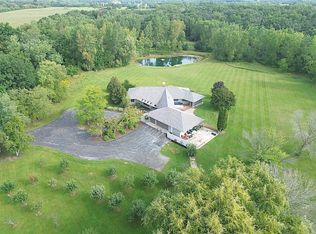
- $1,595,0005 bd4 ba5.3k sqft3070 108th STREET, Franksville, WI 53126Active
 MLS ID #1979820, John Newland. WIREX MLS
 - $975,0003 bd3 ba3.3k sqft1541 N English Settlement AVENUE, Burlington, WI 53105Active
 MLS ID #1980781, Meagan Baugher. WIREX MLS
 - $995,0005 bd6 ba3.9k sqft6503 Northwestern AVENUE, Racine, WI 53406Active
 MLS ID #1968849, Blackstone Realty Services Team*. WIREX MLS
 - $899,9005 bd3 ba4.4k sqft5319 69th DRIVE, Union Grove, WI 53182Active
 MLS ID #1980933, Craig Schmitz. WIREX MLS
