Skip main navigation
Closed
  • $289,900

    2351 5th St, East Moline, IL 61244

    3beds
    3,460sqft
    Single Family Residence
    Built in 1974
    -- sqft lot
    $293,100 Zestimate®
    $84/sqft
    $2,480 Estimated rent

    Home value

    $293,100

    $243,000 - $352,000

    $2,480/mo

    Zestimate® history
    Loading
    Loading...

    Owner options

    List your home for rent

    $2,480/mo

    Rent Zestimate®

    Find your next renter with Zillow Rental Manager. Plus, with online applications, you can quickly screen prospective tenants – for free.

    Learn more

    $2,480/mo

    Rent Zestimate®

    Refinance and save

    $2,146/mo

    Est. payment

    Refinancing to a lower rate could help reduce your monthly payments and save thousands over the life of the loan.

    See today's rates

    $2,146/mo

    Est. payment

    Explore your selling options

    Work with a Zillow partner agent

    Leverage their expertise and Zillow's premium Showcase listings to get your home seen by more buyers.

    Get started

    List with your own agent

    Get your home in front of millions of buyers by listing it on Zillow.

    Learn how to do it

    Sell it yourself

    Take full control of how buyers see your home on Zillow by listing For Sale by Owner (FSBO).

    List your home

    What's special

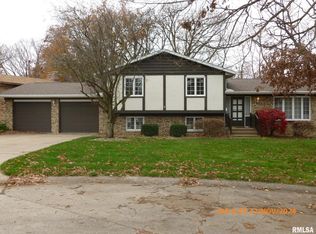
    Welcome to this sprawling, one-owner home nestled on a peaceful cul-de-sac in East Moline! This spacious 3-bedroom, 3.5-bath residence offers over 2,500 square feet of versatile living space, perfect for entertaining and everyday comfort. Step inside to find fresh paint in the main level, upstairs and most throughout in the basement. You will enjoy the warm and inviting sunken living room, cozy tv room with wood burning fireplace, large kitchen and formal dining room. Laundry and half bath just off the kitchen for added convenience. Upstairs, there are 3 nice sized bedrooms with brand new carpet, with the primary offering a fireplace and private bath. The lower level is great for entertaining in the huge rec room with 10 foot ceilings, a separate bar/entertaining area that has a walk-out to the serene fenced in backyard and patio, which is ideal for gatherings or relaxing nights in. You'll love the unique charm of three fireplaces, adding character and comfort throughout. The attached 2-car garage provides plenty of room for storage and convenience. Located just minutes from schools, shopping, dining, and more, this home offers the perfect blend of privacy and accessibility. Selling AS-IS. Schedule your private showing today!

    Zillow last checked:

    Listing updated:

    Listing courtesy of:

    Pieter Hanson 563-529-4000,

    BUY SELL BUILD QC - Real Broker, LLC

    Bought with:

    Ryan Van Daele

    All City Realty

    All City Realty

    Source: MRED as distributed by MLS GRID,MLS#: QC4268300MLS Logo

    Facts & features

    Interior

    Bedrooms & bathrooms
    • Bedrooms: 3
    • Bathrooms: 4
    • Full bathrooms: 3
    • 1/2 bathrooms: 1
    Primary bedroom
    • Features: Flooring (Carpet)
    • Level: Second
    • Area: 272 Square Feet
    • Dimensions: 16x17
    Primary bedroom
    • Features: Flooring (Carpet)
    • Level: Second
    • Area: 272 Square Feet
    • Dimensions: 16x17
    Primary bedroom
    • Features: Flooring (Carpet), Bathroom (Full)
    • Level: Second
    • Area: 272 Square Feet
    • Dimensions: 16x17
    Bedroom 2
    • Features: Flooring (Carpet)
    • Level: Second
    • Area: 120 Square Feet
    • Dimensions: 12x10
    Bedroom 2
    • Features: Flooring (Carpet)
    • Level: Second
    • Area: 120 Square Feet
    • Dimensions: 12x10
    Bedroom 3
    • Features: Flooring (Carpet)
    • Level: Second
    • Area: 165 Square Feet
    • Dimensions: 15x11
    Bedroom 3
    • Features: Flooring (Carpet)
    • Level: Second
    • Area: 165 Square Feet
    • Dimensions: 15x11
    Other
    • Features: Flooring (Carpet)
    • Level: Lower
    • Area: 675 Square Feet
    • Dimensions: 15x45
    Other
    • Features: Flooring (Other)
    • Level: Lower
    • Area: 375 Square Feet
    • Dimensions: 15x25
    Dining room
    • Features: Flooring (Hardwood)
    • Level: Main
    • Area: 154 Square Feet
    • Dimensions: 14x11
    Dining room
    • Features: Flooring (Hardwood)
    • Level: Main
    • Area: 154 Square Feet
    • Dimensions: 14x11
    Family room
    • Features: Flooring (Hardwood)
    • Level: Main
    • Area: 228 Square Feet
    • Dimensions: 12x19
    Family room
    • Features: Flooring (Hardwood)
    • Level: Main
    • Area: 228 Square Feet
    • Dimensions: 12x19
    Kitchen
    • Features: Flooring (Luxury Vinyl)
    • Level: Main
    • Area: 272 Square Feet
    • Dimensions: 16x17
    Kitchen
    • Features: Kitchen (Island), Flooring (Luxury Vinyl)
    • Level: Main
    • Area: 272 Square Feet
    • Dimensions: 16x17
    Laundry
    • Features: Flooring (Luxury Vinyl)
    • Level: Main
    • Area: 108 Square Feet
    • Dimensions: 9x12
    Laundry
    • Features: Flooring (Luxury Vinyl)
    • Level: Main
    • Area: 108 Square Feet
    • Dimensions: 9x12
    Living room
    • Features: Flooring (Hardwood)
    • Level: Main
    • Area: 221 Square Feet
    • Dimensions: 17x13
    Living room
    • Features: Flooring (Hardwood)
    • Level: Main
    • Area: 221 Square Feet
    • Dimensions: 17x13
    Recreation room
    • Features: Flooring (Carpet)
    • Level: Basement
    • Area: 756 Square Feet
    • Dimensions: 36x21
    Recreation room
    • Features: Flooring (Carpet)
    • Level: Basement
    • Area: 756 Square Feet
    • Dimensions: 36x21
    Heating
    • Steam
    Cooling
    • Central Air
    Appliances
    • Included: Gas Water Heater
    Features
    • Basement: Finished,Egress Window,Full
    • Number of fireplaces: 2
    • Fireplace features: Family Room, Master Bedroom, Other
    Interior area
    • Total interior livable area: 3,460 sqft
    • Finished area below ground: 2,013

    Property

    Parking
    • Total spaces: 2
    • Parking features: Yes, Attached, Garage
    • Attached garage spaces: 2
    Features
    • Levels: Tri-Level
    • Patio & porch: Patio
    • Fencing: Fenced
    Lot
    • Dimensions: 100x276x61x293
    • Features: Level, Sloped
    Details
    • Parcel number: 0836117004

    Construction

    Type & style
    • Home type: SingleFamily
    • Property subtype: Single Family Residence
    Materials
    • Wood Siding
    Condition
    • New construction: No
    • Year built: 1974

    Utilities & green energy

    • Sewer: Public Sewer
    • Water: Public
    • Utilities for property: Cable Available

    Community & neighborhood

    Location
    • Region: East Moline
    • Subdivision: Ridgewood Courts

    Other

    Other facts
    • Listing terms: Conventional

    Price history

    DateEventPrice
    12/5/2025Sold$289,900$84/sqft
    Source: MRED as distributed by MLS GRID #QC4268300 Report a problem
    10/23/2025Contingent$289,900$84/sqft
    Source: RMLS Alliance as distributed by MLS GRID #QC4268300 Report a problem
    10/12/2025Listed for sale$289,900-6.5%$84/sqft
    Source: RMLS Alliance as distributed by MLS GRID #QC4268300 Report a problem
    10/4/2025Listing removed$310,000$90/sqft
    Source: RMLS Alliance as distributed by MLS GRID #QC4264992 Report a problem
    8/25/2025Price change$310,000+5.1%$90/sqft
    Source: RMLS Alliance as distributed by MLS GRID #QC4264992 Report a problem
    7/2/2025Listed for sale$295,000$85/sqft
    Source: RMLS Alliance as distributed by MLS GRID #QC4264992 Report a problem

    Public tax history

    YearProperty taxesTax assessment
    2024$11,975 +6.3%$125,236 +8.6%
    2023$11,260 +2.9%$115,318 +4.2%
    2022$10,944 +1.9%$110,670 +4.6%
    2021$10,736 +0.9%$105,803 +1.7%
    2020$10,641 +0.9%$104,034 +1.6%
    2019$10,548 +2.4%$102,396 +1.5%
    2018$10,303 +3.2%$100,855 +1.6%
    2017$9,980 +3.8%$99,266 +3.2%
    2016$9,612 +6.5%$96,188 +5.4%
    2015$9,023 $91,269 -1%
    2014-- $92,181
    2013-- $92,181 -1.8%
    2012-- $93,899 -2%
    2011-- $95,816
    2010-- $95,816 +1%
    2008-- $94,868 +2%
    2006-- $93,008 +5.6%
    2005$7,665 +3.5%$88,096 +3%
    2004$7,405 +4.8%$85,530 +3%
    2003$7,066 +4.9%$83,039 +4%
    2002$6,738 +4.3%$79,845 +3.5%
    2001$6,463 +6.7%$77,145 +5%
    2000$6,055 $73,471

    Find assessor info on the county website

    Neighborhood: 61244

    Nearby schools

    GreatSchools rating
    Schools provided by the listing agent
    • Elementary: Ridgewood
    • Middle: Glenview
    • High: United Township

    Source: MRED as distributed by MLS GRID. This data may not be complete. We recommend contacting the local school district to confirm school assignments for this home.

    Get pre-qualified for a loan
    At Zillow Home Loans, we can pre-qualify you in as little as 5 minutes with no impact to your credit score.

    An equal housing lender. NMLS #10287.

    Sell for more on Zillow
    Get a Zillow Showcase℠ listing at no additional cost and you could sell for .
    $293,100
    2% more
    +$5,862
    With Zillow Showcase(estimated)
    $298,962