Tenant in place, this is an amazing investment opportunity as there is a current and reliable tenant in the unit
1 Bedroom in a brand new luxury complex, Facing South, on a higher floor, bright light all day. Seller will pay the first month of common charges. A tenant is currently living in the apartment and it's a perfect investment property. Huge Tax Savings!: 421A Tax Abatement in place!! Equal incredible tax saving for the next 23years. Own your own zone with this beautiful south facing one bedroom residence. Floor-to-ceiling windows throughout the home facing 137th street, Refinished gray oak floors are featured throughout, complementing the natural light that fills the spacious home. The alcove kitchen is a dream for the aspiring chef with ample counterspace featuring modern Quartz countertops and a mosaic glass tile backsplash. A suite of stainless steel appliances by Fisher & Paykel are framed by wood grain lower cabinetry paired with white, high-gloss upper cabinetry. Sleek bathroom finishes include Florentine Carrara porcelain wall tile and Grigio Medio porcelain tile floors. A recessed medicine cabinet and wood vanity with integrated sink complete the space. Tech-smart details and environmentally-conscious design set the tone for innovative living. WiFi enabled EcoBee smart thermostat with remote access, zoned climate control, Bosch washer and dryer, and USB charging ports make comfort and convenience instantly accessible. All residences are also pre-wired for cable, telephone and data. Heating and cooling are provided by a vertical water source heat pump system, and energy efficient windows are comprised of double-glazed, high performance, Low-E glass. A suite of amenities includes an attended lobby, Rooftop Terrace, Entertaining Terrace, Party Room, Children's Playroom, Fitness Center and Pet Spa. Attended parking, bike storage and private storage are also available. Located just a few blocks from the 2, 3, A, C and B trains, this is the Manhattan you didn't know you could have. Inside and out, The Rennie gives new meaning to city living.
Sold
$627,500
2351 Adam Clayton Powell Jr Blvd #612, New York, NY 10030
1beds
600sqft
Condominium
Built in 2019
-- sqft lot
$581,700 Zestimate®
$1,046/sqft
$3,226 Estimated rent
Home value
$581,700
$535,000 - $628,000
$3,226/mo
Zestimate® history
Owner options
List your home for rent
$3,226/mo
Rent Zestimate®
Find your next renter with Zillow Rental Manager. Plus, with online applications, you can quickly screen prospective tenants – for free.
$3,226/mo
Rent Zestimate®
Refinance and save
$4,464/mo
Est. payment
Refinancing to a lower rate could help reduce your monthly payments and save thousands over the life of the loan.
$4,464/mo
Est. payment
Explore your selling options
Work with a Zillow partner agent
Leverage their expertise and Zillow's premium Showcase listings to get your home seen by more buyers.
Get startedList with your own agent
Get your home in front of millions of buyers by listing it on Zillow.
Learn how to do itSell it yourself
Take full control of how buyers see your home on Zillow by listing For Sale by Owner (FSBO).
List your homeWhat's special
Zillow last checked:
Listing updated:
Listed by:
Bart Platteau,
Ann Ferguson, LLC
Source: StreetEasy,MLS#: S1654740
Facts & features
Interior
Bedrooms & bathrooms
- Bedrooms: 1
- Bathrooms: 1
- Full bathrooms: 1
Rooms
- Room types: Bike Room, Childrens Playroom, Media Room, Package Room, Recreation Room
Appliances
- Laundry: Inside
Interior area
- Total structure area: 600
- Total interior livable area: 600 sqft
Property
Parking
- Parking features: Garage
- Has garage: Yes
Accessibility
- Accessibility features: Wheelchair Access
Features
- Patio & porch: Other, Patio
- Exterior features: Garden
- Has view: Yes
- View description: City
Details
- Parcel number: 020061199
- Special conditions: Resale
Construction
Type & style
- Home type: Condo
- Property subtype: Condominium
Condition
- Year built: 2019
Community & HOA
Community
- Features: Doorman, Full Time Doorman
- Security: Doorman, Full-Time Doorman
- Subdivision: Central Harlem
HOA
- Has HOA: Yes
- Amenities included: Laundry, Fitness Center, Elevator(s)
- Services included: Maintenance
- HOA fee: $646 monthly
Location
- Region: New York
Financial & listing details
- Price per square foot: $1,046/sqft
- Tax assessed value: $166,858
- Annual tax amount: $300
- Date on market: 4/2/2023
Price history
| Date | Event | Price |
|---|---|---|
| 3/25/2026 | Listing removed | $2,950$5/sqft |
Source: Zillow Rentals Report a problem | ||
| 2/24/2026 | Listed for rent | $2,950$5/sqft |
Source: Zillow Rentals Report a problem | ||
| 12/4/2023 | Sold | $627,500-3.5%$1,046/sqft |
Source: Public Record Report a problem | ||
| 10/12/2023 | Pending sale | $650,000$1,083/sqft |
Source: StreetEasy Report a problem | ||
| 4/3/2023 | Listed for sale | $650,000-7.5%$1,083/sqft |
Source: StreetEasy Report a problem | ||
| 3/10/2020 | Sold | $702,592$1,171/sqft |
Source: Public Record Report a problem | ||
Public tax history
| Year | Property taxes | Tax assessment |
|---|---|---|
| 2025 | $8,834 -3.6% | $75,087 -6.7% |
| 2024 | $9,161 +6.8% | $80,437 +10.2% |
| 2023 | $8,578 | $73,023 +2% |
| 2022 | -- | $71,599 +6.9% |
| 2021 | -- | $66,966 -10% |
| 2020 | -- | $74,372 |
Find assessor info on the county website
Neighborhood: Harlem
Nearby homes
- $660,800-- bd-- ba647 sqft2351 Adam Clayton Powell Jr Blvd APT 202, New York, NY 10030Off Market
- $995,0002 bd2 ba1k sqft2351 Adam Clayton Powell Jr Blvd APT 204, New York, NY 10030Sold
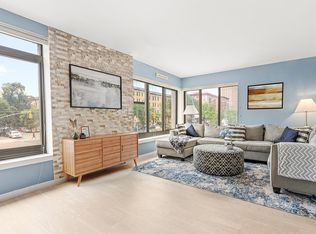
- $388,0001 bd1 ba631 sqft2351 Adam Clayton Powell Jr Blvd APT 205, New York, NY 10030For Sale
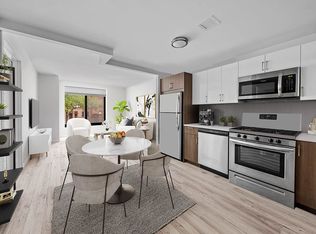
- $980,0002 bd2 ba-- sqft2351 Adam Clayton Powell Jr Blvd #209, New York, NY 10030Sold
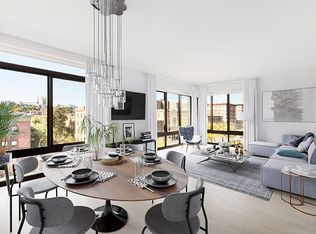
- $834,5002 bd2 ba905 sqft2351 Adam Clayton Powell Jr Blvd APT 213, New York, NY 10030Off Market
- $1,008,4002 bd2 ba903 sqft2351 Adam Clayton Powell Jr Blvd APT 214, New York, NY 10030Off Market
- $575,000-- bd1 ba573 sqft2351 Adam Clayton Powell Jr Blvd APT 217, New York, NY 10030Sold
- $238,0841 bd1 ba792 sqft2351 Adam Clayton Powell Jr Blvd #301, New York, NY 10030Off Market
- $673,0001 bd1 ba650 sqft2351 Adam Clayton Powell Jr Blvd APT 306, New York, NY 10030Off Market
Nearby schools
GreatSchools rating
- 4/10Ps 175 Henry H GarnetGrades: PK-5Distance: 0.2 mi
- 3/10Thurgood Marshall Academy For Learning And Social ChangeGrades: 6-12Distance: 0.2 mi
Nearby cities
Nearby neighborhoods
Nearby zip codes
Other New York Topics
