Skip main navigation
Off market
  • $990,300

    2351 Adam Clayton Powell Jr Blvd APT 409, New York, NY 10030

    2beds
    1,057sqft
    Apartment
    Built in ----
    -- sqft lot
    $990,300 Zestimate®
    $937/sqft
    $4,489 Estimated rent

    Home value

    $990,300

    $931,000 - $1.06M

    $4,489/mo

    Zestimate® history
    Loading
    Loading...

    Owner options

    List your home for rent

    $4,489/mo

    Rent Zestimate®

    Find your next renter with Zillow Rental Manager. Plus, with online applications, you can quickly screen prospective tenants – for free.

    Learn more

    $4,489/mo

    Rent Zestimate®

    Refinance and save

    $6,052/mo

    Est. payment

    Refinancing to a lower rate could help reduce your monthly payments and save thousands over the life of the loan.

    See today's rates

    $6,052/mo

    Est. payment

    Explore your selling options

    Work with a Zillow partner agent

    Leverage their expertise and Zillow's premium Showcase listings to get your home seen by more buyers.

    Get started

    List with your own agent

    Get your home in front of millions of buyers by listing it on Zillow.

    Learn how to do it

    Sell it yourself

    Take full control of how buyers see your home on Zillow by listing For Sale by Owner (FSBO).

    List your home

    What's special

    Southwest corner homeModern quartz countertopsStainless steel appliancesGray oak floorsPicturesque windowsSpacious layoutSleek bathroom finishes

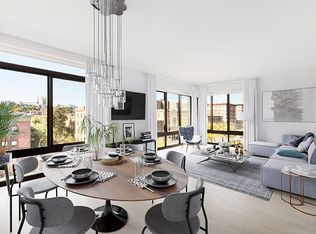
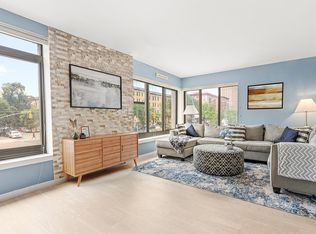
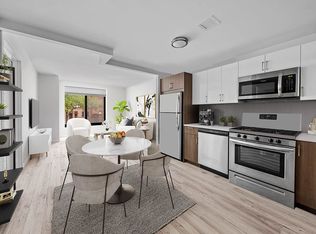
    Feel surrounded by picturesque windows at every turn in this magnificent southwest corner home. It's accommodates the living as well as the dining areas. The open kitchen features modern Quartz countertops including a breakfast bar complete with a mosaic glass tile backsplash. It is an amazing spacious layout that is perfect for entertaining guests. It boasts large floor to ceiling windows with great views of the century building. The gray oak floors throughout, complementing the natural light that fills the spacious home. A suite of stainless steel appliances by Fisher & Paykel (gas range, dishwasher and microwave) are framed by wood grain lower cabinetry paired with white, high-gloss upper cabinetry. Sleek bathroom finishes include Florentine Carrara porcelain wall tile and Grigio Medio porcelain tile floors. A recessed medicine cabinet and wood vanity with integrated sink complete the space. Fisher & Paykel washer and dryer are included in the unit. Tech-smart details and environmentally conscious design set the tone for innovative living. WiFi enabled EcoBee smart thermostat with remote access to your cell phone, and USB charging ports make for comfort and convenience. Residences are all pre-wired for cable, telephone and data. Central Heating and cooling is provided by a vertical water source heat pump system, and energy efficient windows are comprised of double-glazed, high performance, Low-E glass. There are vase amenities which includes attended lobby, terrace, party room, fitness Center and private storage. Public transportation is convenient as it located just a few block from the 2,3, A, C, B trains.

    This property is not currently displayed as for sale or rent on Zillow. This may be different from what's on other websites or public sources.
    Zillow last checked:

    Listing updated:

    Source: Zillow Rentals

    Facts & features

    Interior

    Bedrooms & bathrooms
    • Bedrooms: 2
    • Bathrooms: 2
    • Full bathrooms: 2
    Cooling
    • Central Air
    Appliances
    • Included: Dishwasher, Dryer, Washer
    • Laundry: In Unit, Shared
    Features
    • Elevator, Storage, View
    • Flooring: Hardwood
    Interior area
    • Total interior livable area: 1,057 sqft

    Property

    Parking
    • Parking features: Garage, Valet
    • Has garage: Yes
    • Details: Contact manager
    Accessibility
    • Accessibility features: Disabled access
    Features
    • Patio & porch: Patio
    • Exterior features: , Bicycle storage, Broker Exclusive, Childrens Playroom, Concierge, Courtyard, Fios Available, Garden, Leed Registered, Live In Super, Media Room, Package Receiving, Parking, Recreation Facilities, Roofdeck
    • Has view: Yes
    • View description: City View
    Details
    • Parcel number: 020061154

    Construction

    Type & style
    • Home type: Apartment
    • Property subtype: Apartment

    Community & HOA

    Community
    • Features: Fitness Center, Gated
    HOA
    • Amenities included: Fitness Center
    Location
    • Region: New York

    Financial & listing details

    • Price per square foot: $937/sqft
    • Tax assessed value: $316,782
    • Annual tax amount: $16,771
    • Date on market: 7/24/2025
    • Lease term: Contact For Details

    Price history

    DateEventPrice
    9/15/2025Listing removed$4,700$4/sqft
    Source: Zillow Rentals Report a problem
    8/11/2025Price change$4,700-2.1%$4/sqft
    Source: Zillow Rentals Report a problem
    7/24/2025Listed for rent$4,800+4.3%$5/sqft
    Source: Zillow Rentals Report a problem
    9/12/2024Listing removed$4,600$4/sqft
    Source: Zillow Rentals Report a problem
    8/27/2024Price change$4,600-4.2%$4/sqft
    Source: Zillow Rentals Report a problem
    8/9/2024Listed for rent$4,800$5/sqft
    Source: Zillow Rentals Report a problem
    4/29/2022Sold$1,065,000$1,008/sqft
    Source: StreetEasy #S1587237 Report a problem

    Public tax history

    YearProperty taxesTax assessment
    2025$16,771 -3.6%$142,552 -6.7%
    2024$17,393 +6.8%$152,709 +10.2%
    2023$16,286 $138,635 +2%
    2022-- $135,931 +6.9%
    2021-- $127,135 -10%
    2020-- $141,196
    Find assessor info on the county website

    Neighborhood: Harlem

    Nearby schools

    GreatSchools rating