Penthouse 27 at The Rennie – Light-Filled Studio with Premium Finishes
Penthouse 27 at The Rennie offers top-floor living in a 553 sq ft south-facing studio with abundant natural light and serene courtyard views in Central Harlem.
The open kitchen includes a wraparound breakfast bar, Quartz countertops, mosaic glass backsplash, and penthouse-exclusive appliances: Liebherr refrigerator, Viking gas range, microwave, dishwasher, and Fisher & Paykel washer/dryer.
The spa-inspired bathroom is finished with Florentine Carrara porcelain wall tile, Grigio Medio porcelain floors, a wood vanity with integrated sink, and a recessed medicine cabinet. Tech-forward features include a WiFi-enabled EcoBee thermostat, USB charging ports, pre-wiring for cable/data, and energy-efficient Low-E double-glazed windows.
Annual taxes: $251 with 421-a abatement through 2044 ($21/month)
Common charges: $707.99/month (includes heat and water)
Immediate occupancy available
Building amenities: Attended lobby, rooftop and entertaining terraces, party room, fitness center, children’s playroom, pet spa, bike storage, common laundry, and attended parking.
Located near the B/C and 2/3 subways, close to Harlem landmarks including Abyssinian Baptist Church, Alexander Hamilton Grange, Strivers’ Row, and the Schomburg Center. Neighborhood highlights include dining at Red Rooster Harlem, Melba’s, Ponty Bistro, Yatenga, The Row Harlem, Renaissance Harlem, and Cucina Italian Tavern, plus cafés such as Proof Coffee Roasters, Monkey Cup, Harlem Café, Manhattanville Coffee, NBHD Brulee, and ACP Coffee. Whole Foods, Trader Joe’s, Target, the Harlem YMCA, and the Kente Royal Gallery are also nearby.
Sold for $500,000
$500,000
2351 Adam Clayton Powell Junior Boulevard #PH27, New York (Manhattan), NY 10030
0beds
553sqft
Condominium, Residential
Built in 2015
-- sqft lot
$516,200 Zestimate®
$904/sqft
$3,039 Estimated rent
Home value
$516,200
$480,000 - $552,000
$3,039/mo
Zestimate® history
Owner options
List your home for rent
$3,039/mo
Rent Zestimate®
Find your next renter with Zillow Rental Manager. Plus, with online applications, you can quickly screen prospective tenants – for free.
$3,039/mo
Rent Zestimate®
Refinance and save
$3,774/mo
Est. payment
Refinancing to a lower rate could help reduce your monthly payments and save thousands over the life of the loan.
$3,774/mo
Est. payment
Explore your selling options
Work with a Zillow partner agent
Leverage their expertise and Zillow's premium Showcase listings to get your home seen by more buyers.
Get startedList with your own agent
Get your home in front of millions of buyers by listing it on Zillow.
Learn how to do itSell it yourself
Take full control of how buyers see your home on Zillow by listing For Sale by Owner (FSBO).
List your homeWhat's special
Abundant natural lightSpa-inspired bathroomSerene courtyard viewsTop-floor livingPenthouse-exclusive appliancesWifi-enabled ecobee thermostatMosaic glass backsplash
Zillow last checked:
Listing updated:
Listed by:
Brian A. Phillips 347-891-4334,
Douglas Elliman Real Estate 718-884-5815
Bought with:
Non Member-MLS
Buyer Representation Office
Source: OneKey® MLS as distributed by MLS GRID,MLS#: 900659
Facts & features
Interior
Bedrooms & bathrooms
- Bedrooms: 0
- Bathrooms: 1
- Full bathrooms: 1
Heating
- Forced Air
Cooling
- Central Air
Appliances
- Included: Dishwasher, Dryer, Gas Oven, Microwave, Refrigerator, Washer
- Laundry: Washer/Dryer Hookup, Common Area, In Unit
Features
- Breakfast Bar, Chefs Kitchen, Eat-in Kitchen, Entrance Foyer, Galley Type Kitchen, Open Floorplan, Open Kitchen, Quartz/Quartzite Counters, Recessed Lighting, Smart Thermostat, Soaking Tub
- Windows: Double Pane Windows
- Attic: None
- Has fireplace: No
Interior area
- Total structure area: 553
- Total interior livable area: 553 sqft
Property
Parking
- Parking features: Electric Vehicle Charging Station(s), Garage, Valet
- Has garage: Yes
Accessibility
- Accessibility features: Accessible Entrance
Features
- Levels: One
- Has view: Yes
- View description: Neighborhood, Park/Greenbelt
Lot
- Features: Corner Lot
Details
- Parcel number: 020061210
- Special conditions: None
Construction
Type & style
- Home type: Condo
- Architectural style: Other
- Property subtype: Condominium, Residential
Materials
- Brick
Condition
- Actual
- Year built: 2015
Utilities & green energy
- Sewer: Public Sewer
- Water: Public
- Utilities for property: Electricity Connected, Natural Gas Connected
Community & HOA
Community
- Features: Fitness Center
HOA
- Has HOA: Yes
- Amenities included: Building Link, Concierge, Door Person, Elevator(s), Fitness Center, Live In Super, Lounge, Maintenance, Parking, Roof Deck
- Services included: Heat, Water
- HOA fee: $708 monthly
- HOA name: Alba Castro-Cardenas of Maxwell Kates
- HOA phone: 212-684-8282
Location
- Region: New York
Financial & listing details
- Price per square foot: $904/sqft
- Tax assessed value: $193,257
- Annual tax amount: $251
- Date on market: 8/12/2025
- Cumulative days on market: 85 days
- Listing agreement: Exclusive Right To Sell
- Listing terms: 1031 Exchange,Cash,Conventional
- Electric utility on property: Yes
Price history
| Date | Event | Price |
|---|---|---|
| 12/17/2025 | Sold | $500,000-2.9%$904/sqft |
Source:  OneKey® MLS as distributed by MLS GRID #900659 Report a problem OneKey® MLS as distributed by MLS GRID #900659 Report a problem | ||
| 11/6/2025 | Pending sale | $515,000$931/sqft |
Source: OneKey® MLS as distributed by MLS GRID #900659 Report a problem | ||
| 9/24/2025 | Price change | $515,000-2.8%$931/sqft |
Source: OneKey® MLS as distributed by MLS GRID #900659 Report a problem | ||
| 9/12/2025 | Price change | $530,000-5.4%$958/sqft |
Source: OneKey® MLS as distributed by MLS GRID #900659 Report a problem | ||
| 8/12/2025 | Listed for sale | $560,000-21.1%$1,013/sqft |
Source: OneKey® MLS as distributed by MLS GRID #900659 Report a problem | ||
| 5/13/2025 | Sold | $710,000+21.4%$1,284/sqft |
Source: Public Record Report a problem | ||
| 5/6/2024 | Listing removed | $585,000$1,058/sqft |
Source: StreetEasy #19341974 Report a problem | ||
| 2/12/2024 | Pending sale | $585,000-36.8%$1,058/sqft |
Source: StreetEasy #19341974 Report a problem | ||
| 11/10/2023 | Listing removed | -- |
Source: StreetEasy Report a problem | ||
| 5/31/2023 | Price change | $925,000+68.2%$1,673/sqft |
Source: StreetEasy #22339188 Report a problem | ||
| 4/17/2023 | Price change | $550,000-48.8%$995/sqft |
Source: StreetEasy #19341993 Report a problem | ||
| 1/24/2023 | Pending sale | $1,075,000$1,944/sqft |
Source: StreetEasy #22259415 Report a problem | ||
Public tax history
| Year | Property taxes | Tax assessment |
|---|---|---|
| 2025 | $10,231 -3.6% | $86,965 -6.7% |
| 2024 | $10,610 +6.8% | $93,161 +10.2% |
| 2023 | $9,935 | $84,575 +2% |
| 2022 | -- | $82,926 +6.9% |
| 2021 | -- | $77,560 -10% |
| 2020 | -- | $86,138 |
Find assessor info on the county website
Neighborhood: Harlem
Nearby homes
- $648,900-- bd-- ba647 sqft2351 Adam Clayton Powell Jr Blvd APT 202, New York, NY 10030Off Market
- $995,0002 bd2 ba1k sqft2351 Adam Clayton Powell Jr Blvd APT 204, New York, NY 10030Sold
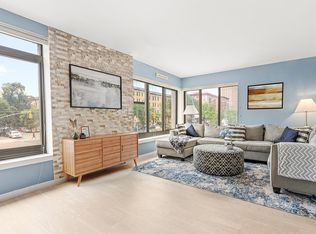
- $388,0001 bd1 ba631 sqft2351 Adam Clayton Powell Jr Blvd APT 205, New York, NY 10030For Sale
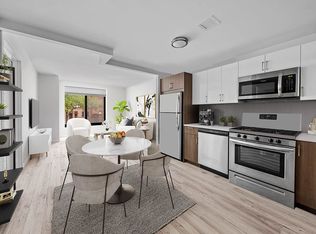
- $980,0002 bd2 ba-- sqft2351 Adam Clayton Powell Jr Blvd #209, New York, NY 10030Sold
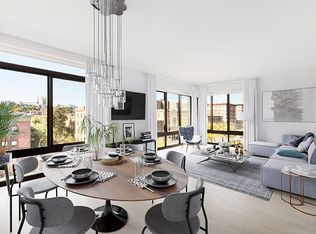
- $844,2002 bd2 ba905 sqft2351 Adam Clayton Powell Jr Blvd APT 213, New York, NY 10030Off Market
- $1,008,4002 bd2 ba903 sqft2351 Adam Clayton Powell Jr Blvd APT 214, New York, NY 10030Off Market
- $575,000-- bd1 ba573 sqft2351 Adam Clayton Powell Jr Blvd APT 217, New York, NY 10030Sold
- $238,0841 bd1 ba792 sqft2351 Adam Clayton Powell Jr Blvd #301, New York, NY 10030Off Market
- $673,0001 bd1 ba650 sqft2351 Adam Clayton Powell Jr Blvd APT 306, New York, NY 10030Off Market
Nearby schools
GreatSchools rating
- 4/10Ps 175 Henry H GarnetGrades: PK-5Distance: 0.2 mi
- 3/10Thurgood Marshall Academy For Learning And Social ChangeGrades: 6-12Distance: 0.2 mi
Nearby cities
Nearby neighborhoods
Nearby zip codes
Other New York Topics
