Skip main navigation
Sold for $530,000
  • $530,000

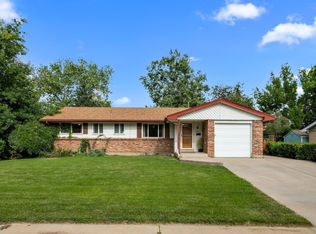
    2351 Beech Court, Golden, CO 80401

    4beds
    2,058sqft
    Single Family Residence
    Built in 1961
    9,545 Square Feet Lot
    $520,700 Zestimate®
    $258/sqft
    $3,670 Estimated rent

    Home value

    $520,700

    $489,000 - $557,000

    $3,670/mo

    Zestimate® history
    Loading
    Loading...

    Owner options

    List your home for rent

    $3,670/mo

    Rent Zestimate®

    Find your next renter with Zillow Rental Manager. Plus, with online applications, you can quickly screen prospective tenants – for free.

    Learn more

    $3,670/mo

    Rent Zestimate®

    Refinance and save

    $3,083/mo

    Est. payment

    Refinancing to a lower rate could help reduce your monthly payments and save thousands over the life of the loan.

    See today's rates

    $3,083/mo

    Est. payment

    Explore your selling options

    Work with a Zillow partner agent

    Leverage their expertise and Zillow's premium Showcase listings to get your home seen by more buyers.

    Get started

    List with your own agent

    Get your home in front of millions of buyers by listing it on Zillow.

    Learn how to do it

    Sell it yourself

    Take full control of how buyers see your home on Zillow by listing For Sale by Owner (FSBO).

    List your home

    What's special

    Low-maintenance backyardSoothing water featurePrivate primary suiteNew cabinetsStainless steel appliancesStone-look countertopsCovered patio
    Updated Golden home in sought-after Applewood West! Open floor plan with a show-stopping kitchen featuring new cabinets, stone-look countertops, stainless steel appliances & spacious island. Upstairs boasts a private primary suite + 2 bedrooms & full bath; lower level adds a garden-level bedroom, ¾ bath & storage. Relax in your low-maintenance backyard with turf, covered patio, soothing water feature & I-70 sound barrier wall for peace & privacy. Newer furnace, hot water heater & sewer line. Prime Golden location near Colorado Mills, Denver West, and Applejack Wine & Spirits, with easy access to I-70 and RTD. Situated in unincorporated Jefferson County. This home has it all!

    Zillow last checked:

    Listing updated:

    Listed by:

    Cecilia Gomez 720-629-9976,

    Keller Williams Realty Downtown LLC

    Bought with:

    Troy Karnes, 100098399

    Realty One Group Platinum Elite

    Source: REcolorado as distributed by MLS GRID,MLS#: 9330033MLS Logo

    Facts & features

    Interior

    Bedrooms & bathrooms
    • Bedrooms: 4
    • Bathrooms: 3
    • Full bathrooms: 1
    • 3/4 bathrooms: 2
    Bedroom
    • Level: Upper
    • Area: 101.01 Square Feet
    • Dimensions: 11.1 x 9.1
    Bedroom
    • Level: Upper
    • Area: 108.78 Square Feet
    • Dimensions: 11.1 x 9.8
    Bedroom
    • Level: Lower
    • Area: 116.55 Square Feet
    • Dimensions: 11.1 x 10.5
    Bathroom
    • Level: Upper
    • Area: 33.62 Square Feet
    • Dimensions: 4.1 x 8.2
    Bathroom
    • Level: Lower
    • Area: 32.71 Square Feet
    • Dimensions: 4.6 x 7.11
    Other
    • Level: Upper
    • Area: 159.94 Square Feet
    • Dimensions: 12.2 x 13.11
    Other
    • Level: Upper
    • Area: 38.54 Square Feet
    • Dimensions: 4.7 x 8.2
    Family room
    • Level: Lower
    • Area: 394.2 Square Feet
    • Dimensions: 18 x 21.9
    Kitchen
    • Level: Main
    • Area: 397.28 Square Feet
    • Dimensions: 20.8 x 19.1
    Laundry
    • Level: Lower
    • Area: 36.97 Square Feet
    • Dimensions: 5.2 x 7.11
    Living room
    • Level: Main
    • Area: 317.3 Square Feet
    • Dimensions: 16.7 x 19
    Heating
    • Forced Air
    Cooling
    • Central Air
    Appliances
    • Included: Cooktop, Dishwasher, Disposal, Dryer, Microwave, Oven, Range, Refrigerator, Washer
    Features
    • Ceiling Fan(s), Eat-in Kitchen, High Speed Internet, Kitchen Island, Open Floorplan, Primary Suite
    • Flooring: Carpet, Tile, Wood
    • Windows: Double Pane Windows
    • Has basement: No
    • Number of fireplaces: 1
    • Fireplace features: Gas, Living Room
    Interior area
    • Total structure area: 2,058
    • Total interior livable area: 2,058 sqft
    • Finished area above ground: 2,058

    Property

    Parking
    • Total spaces: 1
    • Parking features: Garage - Attached
    • Attached garage spaces: 1
    Features
    • Levels: Multi/Split
    • Patio & porch: Covered, Patio
    • Exterior features: Private Yard, Rain Gutters, Water Feature
    • Fencing: Full
    Lot
    • Size: 9,545 sqft
    Details
    • Parcel number: 030593
    • Zoning: R-1A
    • Special conditions: Short Sale,Third Party Approval

    Construction

    Type & style
    • Home type: SingleFamily
    • Architectural style: Traditional
    • Property subtype: Single Family Residence
    Materials
    • Brick
    • Foundation: Concrete Perimeter
    • Roof: Composition
    Condition
    • Year built: 1961

    Utilities & green energy

    • Electric: 110V, 220 Volts
    • Sewer: Public Sewer
    • Water: Public
    • Utilities for property: Cable Available, Internet Access (Wired), Natural Gas Available, Phone Available

    Community & neighborhood

    Location
    • Region: Golden
    • Subdivision: Apple Valley

    Other

    Other facts
    • Listing terms: 1031 Exchange,Cash,Conventional,FHA,VA Loan
    • Ownership: Individual

    Price history

    DateEventPrice
    11/12/2025Sold$530,000-3.6%$258/sqft
    Source: REcolorado as distributed by MLS GRID #9330033 Report a problem
    9/22/2025Pending sale$550,000$267/sqft
    Source: REcolorado as distributed by MLS GRID #9330033 Report a problem
    9/5/2025Listed for sale$550,000+4.8%$267/sqft
    Source: REcolorado as distributed by MLS GRID #9330033 Report a problem
    4/27/2021Sold$525,000$255/sqft
    Source: Public Record Report a problem

    Public tax history

    YearProperty taxesTax assessment
    2025$3,755 +0.3%$39,990 +7.6%
    2024$3,745 +36.5%$37,176
    2023$2,743 +34.5%$37,176 +39.8%
    2022$2,040 +11.5%$26,586 -2.8%
    2021$1,830 $27,351 +8.4%
    2020$1,830 +1.3%$25,243
    2019$1,806 +1.6%$25,243 +2.9%
    2018$1,778 $24,537
    2017$1,778 +57%$24,537 +27%
    2016$1,133 $19,323
    2015$1,133 +28%$19,323 +17.4%
    2014$885 +5.8%$16,453
    2013$836 -48.7%$16,453 +2.4%
    2012$1,630 +2.1%$16,071
    2011$1,596 +0.4%$16,071 +1.5%
    2010$1,590 -1.2%$15,830
    2009$1,609 +0.4%$15,830 -0.7%
    2008$1,602 +0.6%$15,940
    2007$1,593 +2.3%$15,940 +1.5%
    2006$1,557 -2.8%$15,700 -0.8%
    2005$1,601 +8.4%$15,830
    2004$1,477 +7.7%$15,830
    2003$1,371 +2.6%$15,830 +8.8%
    2002$1,337 -10.2%$14,550 -1.3%
    2001$1,489 -0.7%$14,740
    2000$1,500 $14,740

    Find assessor info on the county website

    Neighborhood: Applewood

    Nearby schools

    GreatSchools rating
    Schools provided by the listing agent
    • Elementary: Stober
    • Middle: Everitt
    • High: Wheat Ridge
    • District: Jefferson County R-1

    Source: REcolorado as distributed by MLS GRID. This data may not be complete. We recommend contacting the local school district to confirm school assignments for this home.

    Get a cash offer in 3 minutes
    Find out how much your home could sell for in as little as 3 minutes with a no-obligation cash offer.
    Estimated market value
    $520,700
    Get a cash offer in 3 minutes
    Find out how much your home could sell for in as little as 3 minutes with a no-obligation cash offer.
    Estimated market value
    $520,700