Accepting a backup offers! Welcome to a charming two-story home located in a beautiful community in Davenport, Florida. This spacious residence boasts four bedroomsand two and a half bathrooms, providing ample space for comfortable living. As you step inside, you'll be greeted by a warm and inviting atmosphere. The open floor plan on the main level creates a seamless flow between the living spaces, making it perfect for both entertaining and everyday living. The living room is spacious and filled with natural light, offering a cozy place to relax or gather with loved ones.The wellappointed kitchen is a focal point of the home. It features modern appliances, ample cabinet space, and a convenient center island, providing a perfect setting for culinary adventures. Whether you're preparing a quick meal or hosting a dinner party, this kitchen is sure to impress. Upstairs, you'll find the four comfortable bedrooms, offering privacy and tranquility. The master bedroom is a true retreat, complete with an en-suite bathroom and a generous walk-in closet. The remaining bedrooms are versatile, suitable for accommodating family members, guests, or creating a home office or hobby room. One of the standout features of this home is the large patio, providing an ideal space for outdoor relaxation and entertainment. Whether you envision hosting barbecues, enjoying morning coffee, or simply basking in the Florida sunshine, this patio is the perfect extension of your living space. Located in a nice community, you'll have access to a range of amenities such as a community pool, playground, or clubhouse. The neighborhood offers a peaceful and secure environment, perfectly located 15 minutes from Disney, surrounded by restaurants and amenities. Short term rentals not allowed. Overall, this two-story home with four bedrooms, two and a half bathrooms, and a large patio offers a perfect blend of comfort, style, and functionality. It presents an excellent opportunity to enjoy the Florida lifestyle in a desirable community
Sold for $490,000
$490,000
2351 BISCOTTO CIRCLE, DAVENPORT, FL 33897
4beds
2,577sqft
Single Family Residence
Built in 2020
8,276 Square Feet Lot
$454,100 Zestimate®
$190/sqft
$2,623 Estimated rent
Home value
$454,100
$431,000 - $477,000
$2,623/mo
Zestimate® history
Owner options
List your home for rent
$2,623/mo
Rent Zestimate®
Find your next renter with Zillow Rental Manager. Plus, with online applications, you can quickly screen prospective tenants – for free.
$2,623/mo
Rent Zestimate®
Refinance and save
$3,463/mo
Est. payment
Refinancing to a lower rate could help reduce your monthly payments and save thousands over the life of the loan.
$3,463/mo
Est. payment
Explore your selling options
Work with a Zillow partner agent
Leverage their expertise and Zillow's premium Showcase listings to get your home seen by more buyers.
Get startedList with your own agent
Get your home in front of millions of buyers by listing it on Zillow.
Learn how to do itSell it yourself
Take full control of how buyers see your home on Zillow by listing For Sale by Owner (FSBO).
List your homeWhat's special
Zillow last checked:
Listing updated:
Listed by:
Alberto Furgeri 352-678-7275,
REAL BROKER, LLC 855-450-0442
Bought with:
Lorena Martinez
EXP REALTY LLC
Source: Stellar MLS,MLS#: O6204407 Originating MLS: Orlando Regional
Originating MLS: Orlando Regional
Facts & features
Interior
Bedrooms & bathrooms
- Bedrooms: 4
- Bathrooms: 3
- Full bathrooms: 2
- 1/2 bathrooms: 1
Primary bedroom
- Features: Walk-In Closet(s)
- Level: First
Bedroom 2
- Features: Walk-In Closet(s)
- Level: Second
Bedroom 3
- Features: Built-in Closet
- Level: Second
Bedroom 4
- Features: Built-in Closet
- Level: Second
Bathroom 1
- Features: Built-in Closet
- Level: First
Bathroom 3
- Features: Built-in Closet
- Level: Second
Bathroom 4
- Features: Built-in Closet
- Level: Second
Family room
- Features: No Closet
- Level: First
Great room
- Features: No Closet
- Level: Second
Kitchen
- Features: Walk-In Closet(s)
- Level: First
Heating
- Central, Electric
Cooling
- Central Air
Appliances
- Included: Cooktop, Dishwasher, Disposal, Dryer, Electric Water Heater, Microwave, Range, Refrigerator, Washer, Water Filtration System
- Laundry: Laundry Room, Upper Level
Features
- Kitchen/Family Room Combo, Living Room/Dining Room Combo, Open Floorplan, Solid Surface Counters
- Flooring: Carpet, Ceramic Tile
- Doors: Sliding Doors
- Has fireplace: No
Interior area
- Total structure area: 2,630
- Total interior livable area: 2,577 sqft
Property
Parking
- Total spaces: 4
- Parking features: Garage - Attached
- Attached garage spaces: 4
Features
- Levels: Two
- Stories: 2
- Exterior features: Garden, Irrigation System, Lighting, Sidewalk
Lot
- Size: 8,276 Square Feet
Details
- Parcel number: 182527403300011100
- Zoning: RESI
- Special conditions: None
Construction
Type & style
- Home type: SingleFamily
- Property subtype: Single Family Residence
Materials
- Block
- Foundation: Concrete Perimeter, Slab
- Roof: Shingle
Condition
- New construction: No
- Year built: 2020
Utilities & green energy
- Sewer: Public Sewer
- Water: Public
- Utilities for property: Cable Connected, Electricity Connected, Fiber Optics, Phone Available, Sewer Connected, Sprinkler Meter, Street Lights, Water Connected
Community & HOA
Community
- Pet fee: $0 monthly
- Subdivision: MAGNOLIA AT WESTSIDE PH 1
HOA
- Has HOA: Yes
- HOA fee: $188 monthly
- HOA name: Empire Management Group HOA
Location
- Region: Davenport
Financial & listing details
- Price per square foot: $190/sqft
- Tax assessed value: $408,300
- Annual tax amount: $5,060
- Date on market: 5/12/2024
- Cumulative days on market: 11 days
- Listing terms: Assumable,Cash,Conventional,FHA,VA Loan
- Ownership: Fee Simple
- Total actual rent: 0
- Electric utility on property: Yes
- Road surface type: Asphalt
Price history
| Date | Event | Price |
|---|---|---|
| 7/12/2024 | Sold | $490,000-1.4%$190/sqft |
Source:  Stellar MLS #O6204407 Report a problem Stellar MLS #O6204407 Report a problem | ||
| 5/28/2024 | Pending sale | $496,990$193/sqft |
Source: Stellar MLS #O6204407 Report a problem | ||
| 5/22/2024 | Price change | $496,990-0.4%$193/sqft |
Source: Stellar MLS #O6204407 Report a problem | ||
| 5/12/2024 | Listed for sale | $499,000-8.4%$194/sqft |
Source: Stellar MLS #O6204407 Report a problem | ||
| 12/19/2023 | Listing removed | -- |
Source: Stellar MLS #O6112519 Report a problem | ||
| 11/19/2023 | Price change | $545,000+4.8%$211/sqft |
Source: Stellar MLS #O6112519 Report a problem | ||
| 5/25/2023 | Listed for sale | $520,000+53.9%$202/sqft |
Source: Stellar MLS #O6112519 Report a problem | ||
| 11/10/2020 | Sold | $337,841$131/sqft |
Source: Public Record Report a problem | ||
| 8/6/2020 | Listing removed | $337,841$131/sqft |
Source: KB Home Report a problem | ||
| 6/6/2020 | Price change | $337,841+0.6%$131/sqft |
Source: KB Home Report a problem | ||
| 5/27/2020 | Price change | $335,841+0.9%$130/sqft |
Source: KB Home Report a problem | ||
| 5/4/2020 | Listed for sale | $332,934$129/sqft |
Source: KB Home Report a problem | ||
Public tax history
| Year | Property taxes | Tax assessment |
|---|---|---|
| 2025 | $6,527 +26.5% | $408,300 -1.3% |
| 2024 | $5,161 +2% | $413,800 +5.3% |
| 2023 | $5,060 +3.7% | $392,900 +16.7% |
| 2022 | $4,877 +0.7% | $336,600 +17.5% |
| 2021 | $4,841 +281.8% | $286,400 +616% |
| 2020 | $1,268 +69.5% | $40,000 |
| 2019 | $748 | $40,000 |
| 2018 | $748 | $40,000 |
Find assessor info on the county website
Neighborhood: 33897
Nearby homes
- $499,7004 bd2 ba2.7k sqft2355 Biscotto Cir, Davenport, FL 33897Off Market
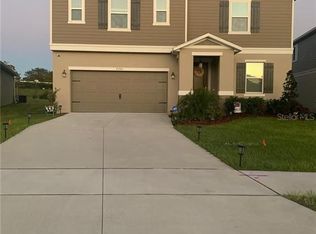
- $387,1004 bd2 ba1.9k sqft2347 Biscotto Cir, Davenport, FL 33897Off Market
- $387,9004 bd2 ba1.9k sqft2343 Biscotto Cir, Davenport, FL 33897Off Market
- $377,5004 bd2 ba1.7k sqft2359 Biscotto Cir, Davenport, FL 33897Off Market
- $449,5004 bd2 ba2.5k sqft2339 Biscotto Cir, Davenport, FL 33897Off Market
- $519,7006 bd4 ba3.7k sqft2362 Biscotto Cir, Davenport, FL 33897Off Market
- $407,7004 bd2 ba1.9k sqft2363 Biscotto Cir, Davenport, FL 33897Off Market
- $434,7005 bd4 ba2.8k sqft2488 White Poppy Dr, Kissimmee, FL 34747Off Market
Nearby schools
GreatSchools rating
- 5/10Westside K-8 SchoolGrades: PK-8Distance: 0.3 mi
- 5/10Celebration High SchoolGrades: 9-12Distance: 5.2 mi
Schools provided by the listing agent
- Elementary: Westside K-8
- Middle: West Side
- High: Celebration High
Source: Stellar MLS. This data may not be complete. We recommend contacting the local school district to confirm school assignments for this home.
Get a cash offer in 3 minutes
Find out how much your home could sell for in as little as 3 minutes with a no-obligation cash offer.
Estimated market value
$454,100
Get a cash offer in 3 minutes
Find out how much your home could sell for in as little as 3 minutes with a no-obligation cash offer.
Estimated market value
$454,100
- Florida
- Osceola County
- Kissimmee
- 33897
- 2351 BISCOTTO CIRCLE
Nearby cities
Nearby neighborhoods
Nearby zip codes
Other Kissimmee Topics
