Skip main navigation
Sold for $542,000
  • $542,000

    2351 E 116th Way, Thornton, CO 80233

    4beds
    2,250sqft
    Single Family Residence
    Built in 1999
    6,098.4 Square Feet Lot
    $558,900 Zestimate®
    $241/sqft
    $3,090 Estimated rent

    Home value

    $558,900

    $531,000 - $587,000

    $3,090/mo

    Zestimate® history
    Loading
    Loading...

    Owner options

    List your home for rent

    $3,090/mo

    Rent Zestimate®

    Find your next renter with Zillow Rental Manager. Plus, with online applications, you can quickly screen prospective tenants – for free.

    Learn more

    $3,090/mo

    Rent Zestimate®

    Refinance and save

    $3,285/mo

    Est. payment

    Refinancing to a lower rate could help reduce your monthly payments and save thousands over the life of the loan.

    See today's rates

    $3,285/mo

    Est. payment

    Explore your selling options

    Work with a Zillow partner agent

    Leverage their expertise and Zillow's premium Showcase listings to get your home seen by more buyers.

    Get started

    List with your own agent

    Get your home in front of millions of buyers by listing it on Zillow.

    Learn how to do it

    Sell it yourself

    Take full control of how buyers see your home on Zillow by listing For Sale by Owner (FSBO).

    List your home

    What's special

    Garage doorGarage motorModern livingOutdoor deckDelightful deckLuxurious en-suite bathroomShopping centers
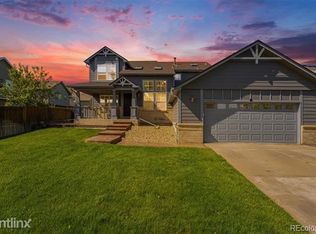
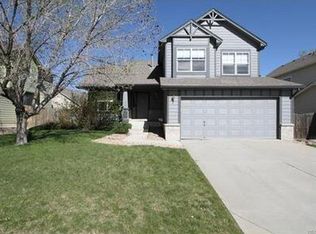
    Welcome to Thornton living! This professionally designed and charismatic home offers a perfect blend of modern living and comfortable living. Newer A/C, furnace, garage door and garage motor less than 2 years old. With 4 spacious bedrooms, 4 stylishly appointed baths, a delightful deck, and a finished basement, this property is a true gem. Step inside to discover an inviting atmosphere filled with natural light and an open layout that seamlessly connects the living spaces. The well-appointed kitchen features well-maintained countertops, ample storage space, and stainless steel appliances, making it a dream for any entertainer. The primary bedroom is a private oasis, boasting a generous layout, walk-in closet, and a luxurious en-suite bathroom with a soothing atmosphere. The additional bedrooms are equally spacious, providing plenty of room for relaxation and personalization. The outdoor deck is an ideal spot to unwind and enjoy the Colorado sunshine. Whether you desire an alfresco dining experience or a tranquil space to sip your morning coffee, this deck has you covered.The finished basement offers versatility and endless possibilities. Tailored to suit your lifestyle needs. Located in a desirable neighborhood, this home offers convenience and accessibility to a plethora of amenities, including shopping centers, parks and schools. Commuting is a breeze with easy access to major highways and public transportation. Don't miss out on the opportunity to make this remarkable house your forever home. Schedule a showing today! Call 720-227-3088 or Erick@guidere.com

    Zillow last checked:

    Listing updated:

    Listed by:

    Erick Ibarra 720-227-3088 erick@guidere.com,

    Guide Real Estate

    Bought with:

    Ricardo Novelo, 100083722

    You 1st Realty - Unity

    Source: REcolorado as distributed by MLS GRID,MLS#: 9286471MLS Logo

    Facts & features

    Interior

    Bedrooms & bathrooms
    • Bedrooms: 4
    • Bathrooms: 4
    • Full bathrooms: 3
    • 1/2 bathrooms: 1
    Primary bedroom
    • Level: Upper
    Bedroom
    • Level: Upper
    Bedroom
    • Level: Upper
    Bedroom
    • Level: Basement
    Primary bathroom
    • Level: Upper
    Bathroom
    • Level: Upper
    Bathroom
    • Level: Lower
    Bathroom
    • Level: Basement
    Dining room
    • Level: Main
    Family room
    • Level: Lower
    Kitchen
    • Level: Main
    Laundry
    • Level: Lower
    Heating
    • Forced Air
    Cooling
    • Central Air
    Appliances
    • Included: Dishwasher, Microwave, Oven, Range Hood, Refrigerator
    • Laundry: Laundry Closet
    Features
    • Ceiling Fan(s), Pantry, Vaulted Ceiling(s), Walk-In Closet(s)
    • Flooring: Carpet, Laminate, Wood
    • Windows: Skylight(s)
    • Basement: Finished
    • Number of fireplaces: 1
    • Fireplace features: Electric, Family Room
    Interior area
    • Total structure area: 2,250
    • Total interior livable area: 2,250 sqft
    • Finished area above ground: 1,768
    • Finished area below ground: 482

    Property

    Parking
    • Total spaces: 2
    • Parking features: Dry Walled, Oversized
    • Carport spaces: 2
    Features
    • Levels: Multi/Split
    • Patio & porch: Covered, Deck, Front Porch, Patio
    • Fencing: Full
    Lot
    • Size: 6,098 sqft
    • Features: Sprinklers In Front, Sprinklers In Rear
    Details
    • Parcel number: R0108684
    • Special conditions: Standard

    Construction

    Type & style
    • Home type: SingleFamily
    • Property subtype: Single Family Residence
    Materials
    • Frame, Wood Siding
    • Roof: Composition
    Condition
    • Year built: 1999

    Utilities & green energy

    • Sewer: Public Sewer
    • Water: Public
    • Utilities for property: Electricity Connected, Natural Gas Connected, Phone Connected

    Community & neighborhood

    Location
    • Region: Thornton
    • Subdivision: Woodhaven

    HOA & financial

    HOA
    • Has HOA: Yes
    • HOA fee: $70 quarterly
    • Amenities included: Trail(s)
    • Services included: Maintenance Grounds
    • Association name: East York Villas
    • Association phone: 303-457-1444

    Other

    Other facts
    • Listing terms: 1031 Exchange,Cash,Conventional,FHA,VA Loan
    • Ownership: Individual
    • Road surface type: Paved

    Price history

    DateEventPrice
    8/11/2023Sold$542,000+139.8%$241/sqft
    Source: REcolorado as distributed by MLS GRID #9286471 Report a problem
    10/4/2020Listing removed$2,400$1/sqft
    Source: Zillow Rental Manager Report a problem
    8/30/2020Listed for rent$2,400$1/sqft
    Source: Zillow Rental Manager Report a problem
    1/3/2005Sold$226,000+5.2%$100/sqft
    Source: Public Record Report a problem
    7/13/2000Sold$214,900+6.8%$96/sqft
    Source: Public Record Report a problem
    2/23/2000Sold$201,189$89/sqft
    Source: Public Record Report a problem

    Public tax history

    YearProperty taxesTax assessment
    2025$3,432 +1%$32,500 -11.9%
    2024$3,397 +15.3%$36,870
    2023$2,947 -3.2%$36,870 +37.8%
    2022$3,045 $26,750 -2.8%
    2021-- $27,520 +5.1%
    2020$2,912 $26,180 -0.2%
    2019$2,912 +10.2%$26,230 +14.2%
    2018$2,642 $22,960
    2017$2,642 $22,960 +13%
    2016-- $20,320
    2015$2,184 $20,320 +14.7%
    2014-- $17,710
    2013-- $17,710 -0.9%
    2012-- $17,870
    2011-- $17,870 -4.1%
    2010-- $18,640
    2009-- $18,640 -5.6%
    2008-- $19,750
    2007-- $19,750 -9.2%
    2006-- $21,740
    2005-- $21,740 +7.9%
    2004-- $20,140
    2003$1,969 +2.2%$20,140 +4.7%
    2002$1,927 +2.6%$19,240 +8.1%
    2001$1,879 $17,800
    2000-- $17,800

    Find assessor info on the county website

    Neighborhood: East York Villas

    Nearby schools

    GreatSchools rating
    Schools provided by the listing agent
    • Elementary: Woodglen
    • Middle: Century
    • High: Mountain Range
    • District: Adams 12 5 Star Schl

    Source: REcolorado as distributed by MLS GRID. This data may not be complete. We recommend contacting the local school district to confirm school assignments for this home.

    Get a cash offer in 3 minutes
    Find out how much your home could sell for in as little as 3 minutes with a no-obligation cash offer.
    Estimated market value
    $558,900
    Get a cash offer in 3 minutes
    Find out how much your home could sell for in as little as 3 minutes with a no-obligation cash offer.
    Estimated market value
    $558,900