Welcome to this breathtaking five-bedroom, four-bathroom estate in Sunset Ranchos, offering unparalleled luxury and ample space for your family's every need. The 2021 built, 5,530 sq ft home (3,980 main house and 1,550 casita) is a masterpiece of design and comfort, set on a 1.17-acre lot with meticulously landscaped grounds. The expansive open living space is perfect for entertaining, flowing seamlessly into the chef's kitchen, which boasts granite countertops, a wrap-around breakfast bar, and state-of-the-art electric appliances, including a double oven and smart refrigerator. The primary bedroom is a true retreat with dual colossal closets, a large soaking tub, a walk-in shower, his-and-her vanities, a sitting area, and a fireplace. An additional bedroom on the primary suite side is currently used as an office. The split floor plan features two large guest bedrooms connected by a Jack and Jill bath. The home features a formal dining room and a great room with a mounted fireplace, a built-in bar, and gorgeous plank-style tile flooring. Climate-controlled garage space, including a five-car garage with 9' doors and dual 50' deep RV garages with 14' doors, totaling an impressive 3,409 sq ft. Attached to the RV garage, the guest quarters offer a bedroom, bathroom, living area, kitchen, and a full bonus room above. The large backyard is an entertainer's dream, with a gated and heated pool/spa combo, a built-in gazebo, and two large covered patios for outdoor dining and relaxation. Additional amenities include custom shutters, 10' ceilings throughout the home, 8 interior doors, spray foam insulation for energy efficiency, low-E windows, and a garage security system. This exquisite home perfectly blends luxury, comfort, and functionality. Don't miss the opportunity to own this dream home in Sunset Ranchos!
Closed
$995,900
2351 E Amber Avenue, Fort Mohave, AZ 86426
5beds
5,530sqft
Single Family Residence
Built in 2021
1.17 Acres Lot
$1,263,000 Zestimate®
$180/sqft
$3,113 Estimated rent
Home value
$1,263,000
$1.16M - $1.39M
$3,113/mo
Zestimate® history
Owner options
List your home for rent
$3,113/mo
Rent Zestimate®
Find your next renter with Zillow Rental Manager. Plus, with online applications, you can quickly screen prospective tenants – for free.
$3,113/mo
Rent Zestimate®
Refinance and save
$4,551/mo
Est. payment
Refinancing to a lower rate could help reduce your monthly payments and save thousands over the life of the loan.
$4,551/mo
Est. payment
Explore your selling options
Work with a Zillow partner agent
Leverage their expertise and Zillow's premium Showcase listings to get your home seen by more buyers.
Get startedList with your own agent
Get your home in front of millions of buyers by listing it on Zillow.
Learn how to do itSell it yourself
Take full control of how buyers see your home on Zillow by listing For Sale by Owner (FSBO).
List your homeWhat's special
Zillow last checked:
Listing updated:
Listed by:
Heather, Scott, & Rocky Heather@TPRealtyAZ.com,
Colorado River Top Producers Realty, LLC
Bought with:
Sarah Juarez, SA570518000
Black Mountain Valley Realty
Source: Momentum MLS,MLS#: 013695 Originating MLS: Western AZ Regional Real Estate Data Exchange
Originating MLS: Western AZ Regional Real Estate Data ExchangeFacts & features
Interior
Bedrooms & bathrooms
- Bedrooms: 5
- Bathrooms: 4
- Full bathrooms: 2
- 3/4 bathrooms: 1
- 1/2 bathrooms: 1
Rooms
- Room types: Guest Quarters, Utility Room
Primary bedroom
- Dimensions: 16 x 35
Heating
- Heat Pump, Multiple Heating Units
Cooling
- Heat Pump, Multi Units
Appliances
- Included: Dryer, Dishwasher, Electric Oven, Electric Range, Disposal, Microwave, Oven, Range, Refrigerator, Water Heater
- Laundry: Electric Dryer Hookup, Inside, Laundry in Utility Room
Features
- Breakfast Bar, Bathtub, Ceiling Fan(s), Dining Area, Separate/Formal Dining Room, Dual Sinks, Granite Counters, Great Room, Garden Tub/Roman Tub, Primary Suite, Open Floorplan, Pantry, Separate Shower, Tub Shower, Walk-In Closet(s), Window Treatments, Utility Room
- Flooring: Concrete, Tile, Hard Surface Flooring or Low Pile Carpet
- Windows: Low-Emissivity Windows, Window Coverings
- Has fireplace: Yes
- Fireplace features: Two
Interior area
- Total interior livable area: 5,530 sqft
Property
Parking
- Total spaces: 11
- Parking features: Air Conditioned Garage, Attached, Drive Through, Finished Garage, RV Garage, RV Access/Parking, Garage Door Opener
- Attached garage spaces: 11
Accessibility
- Accessibility features: Low Threshold Shower
Features
- Levels: One
- Stories: 1
- Entry location: Breakfast Bar,Ceiling Fan(s),Counters-Granite/Ston
- Patio & porch: Covered, Patio
- Exterior features: Hot Tub/Spa, Landscaping
- Has private pool: Yes
- Pool features: Fiberglass, Heated, Private
- Has spa: Yes
- Fencing: Block,Vinyl
- Has view: Yes
- View description: Mountain(s)
Lot
- Size: 1.17 Acres
- Dimensions: 175 x 263
- Features: Public Road
Details
- Additional structures: Gazebo
- Parcel number: 22909039
- Zoning description: M- AR Agricultural Res
Construction
Type & style
- Home type: SingleFamily
- Architectural style: One Story
- Property subtype: Single Family Residence
Materials
- Block, Stucco, Wood Frame
- Roof: Tile
Condition
- New construction: No
- Year built: 2021
Utilities & green energy
- Electric: 110 Volts, 220 Volts
- Sewer: Septic Tank
- Water: Rural
- Utilities for property: Propane
Green energy
- Energy efficient items: Insulation, Windows
- Water conservation: Water-Smart Landscaping
Community & HOA
Community
- Security: Security System Owned
- Subdivision: Sunset Ranchos
HOA
- Has HOA: No
Location
- Region: Fort Mohave
Financial & listing details
- Price per square foot: $180/sqft
- Tax assessed value: $1,378,446
- Annual tax amount: $3,288
- Date on market: 5/22/2024
- Cumulative days on market: 33 days
- Listing terms: Cash,Conventional,1031 Exchange
Price history
| Date | Event | Price |
|---|---|---|
| 8/5/2024 | Sold | $995,900-9.5%$180/sqft |
Source:  Momentum MLS #013695 Report a problem Momentum MLS #013695 Report a problem | ||
| 6/24/2024 | Pending sale | $1,100,000$199/sqft |
Source: Momentum MLS #013695 Report a problem | ||
| 5/23/2024 | Listed for sale | $1,100,000+2015.4%$199/sqft |
Source: Momentum MLS #013695 Report a problem | ||
| 3/8/2021 | Sold | $52,000-13.2%$9/sqft |
Source: Momentum MLS #976649 Report a problem | ||
| 2/9/2021 | Pending sale | $59,900$11/sqft |
Source: Momentum MLS #976649 Report a problem | ||
| 1/13/2021 | Listed for sale | $59,900$11/sqft |
Source: Momentum MLS #976649 Report a problem | ||
Public tax history
| Year | Property taxes | Tax assessment |
|---|---|---|
| 2026 | $10,082 +9.2% | $137,845 -3.3% |
| 2025 | $9,232 +180.8% | $142,504 -0.6% |
| 2024 | $3,288 +728.7% | $143,391 +216.2% |
| 2023 | $397 -3% | $45,351 +1021.2% |
| 2022 | $409 +2.6% | $4,045 +15.7% |
| 2021 | $399 +7.1% | $3,495 +6.8% |
| 2019 | $372 | $3,274 -7.7% |
| 2018 | $372 +1% | $3,549 |
| 2017 | $368 +12.6% | $3,549 +37.6% |
| 2016 | $327 -17.1% | $2,580 -19.4% |
| 2015 | $394 | $3,200 |
Find assessor info on the county website
Neighborhood: 86426
Nearby homes
- $802,400-- bd-- ba2.5k sqft4154 S Nicholas Dr, Fort Mohave, AZ 86426Off Market
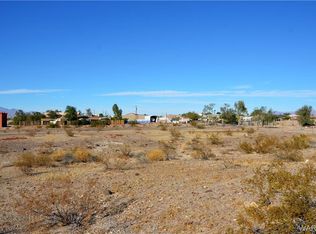
- $1,160,0531.07 Acres2353 E Amber Ave, Fort Mohave, AZ 86426Off Market
- $559,700-- bd-- ba2k sqft2308 E Sundance Dr, Fort Mohave, AZ 86426Off Market
- $782,9005 bd3 ba3.5k sqft2189 E Roberts Way, Fort Mohave, AZ 86426Off Market
- $298,400-- bd-- ba1.2k sqft2186 E Roberts Way, Fort Mohave, AZ 86426Off Market
- $330,3003 bd2 ba1.4k sqft2310 E Sundance Dr, Fort Mohave, AZ 86426Off Market
- $450,1003 bd3 ba2.1k sqft2178 E Amber Dr, Fort Mohave, AZ 86426Off Market
- $251,1004 bd2 ba2.1k sqft2306 E Sundance Dr, Fort Mohave, AZ 86426Off Market
Nearby schools
GreatSchools rating
- 6/10Camp Mohave Elementary SchoolGrades: K-8Distance: 0.9 mi
- 2/10CRUHSD AcademyGrades: 9-12Distance: 2.6 mi
- NAFort Mohave Elementary SchoolGrades: PK-8Distance: 2.9 mi


Get pre-qualified for a loan
At Zillow Home Loans, we can pre-qualify you in as little as 5 minutes with no impact to your credit score.An equal housing lender. NMLS #10287.
Sell for more on Zillow
Get a Zillow Showcase℠ listing at no additional cost and you could sell for .
$1,263,000
2% more
+$25,260
With Zillow Showcase(estimated)
$1,288,260
- Arizona
- Mohave County
- Fort Mohave
- 86426
- 2351 E Amber Avenue
Nearby cities
Other Fort Mohave Topics
