Skip main navigation
Sold
  • $729,300

    2351 E Snocreek Dr, Eagle, ID 83616

    4beds
    3baths
    2,051sqft
    Single Family Residence
    Built in 2023
    10,454 Square Feet Lot
    $729,300 Zestimate®
    $356/sqft
    $3,010 Estimated rent

    Home value

    $729,300

    $693,000 - $766,000

    $3,010/mo

    Zestimate® history
    Loading
    Loading...

    Owner options

    List your home for rent

    $3,010/mo

    Rent Zestimate®

    Find your next renter with Zillow Rental Manager. Plus, with online applications, you can quickly screen prospective tenants – for free.

    Learn more

    $3,010/mo

    Rent Zestimate®

    Refinance and save

    $4,528/mo

    Est. payment

    Refinancing to a lower rate could help reduce your monthly payments and save thousands over the life of the loan.

    See today's rates

    $4,528/mo

    Est. payment

    Explore your selling options

    Work with a Zillow partner agent

    Leverage their expertise and Zillow's premium Showcase listings to get your home seen by more buyers.

    Get started

    List with your own agent

    Get your home in front of millions of buyers by listing it on Zillow.

    Learn how to do it

    Sell it yourself

    Take full control of how buyers see your home on Zillow by listing For Sale by Owner (FSBO).

    List your home

    What's special

    Floor-to-ceiling gas fireplaceLarge sliding glass doorsLarge windowsDesigner lightingTall ceilingsBeautiful single storySoft close cabinetry

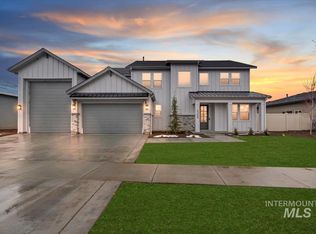
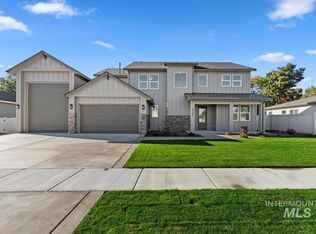
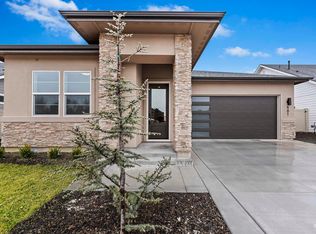
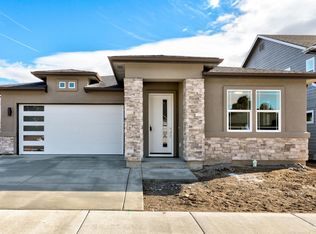
    Beautiful single story located on a corner lot. The open concept creates effortless flow for everyday living, including tall ceilings and large windows for a bright and fresh interior. Sterling Homes signature finishes, including: a floor-to-ceiling gas fireplace, designer lighting, and quartz countertops on all surfaces. The kitchen has a large island, soft close cabinetry and built in stainless steel appliances. Four bedrooms provide plenty of areas to retreat to, including a large primary bedroom with an attached master bath. Large sliding glass doors make for easy indoor/outdoor living along the covered patio. Come see this beautiful new premier community adjacent to Eagle Hills Golf Course. Visit our Sales Office located at 527 N Morning Glory Ave. in Eagle, Open Thursday thru Monday 10am - 6pm.

    This property is off market, which means it's not currently listed for sale or rent on Zillow. This may be different from what's available on other websites or public sources.

    Zillow last checked:

    Listing updated:

    Listed by:

    Michele Bethea 925-525-6499,

    Ernest Joseph Davis

    Bought with:

    Shauna Irwin

    Silvercreek Realty Group

    Source: IMLS,MLS#: 98876363MLS Logo

    Facts & features

    Interior

    Bedrooms & bathrooms
    • Bedrooms: 4
    • Bathrooms: 3
    • Main level bathrooms: 2
    • Main level bedrooms: 4
    Primary bedroom
    • Level: Main
    Bedroom 2
    • Level: Main
    Bedroom 3
    • Level: Main
    Bedroom 4
    • Level: Main
    Kitchen
    • Level: Main
    Heating
    • Forced Air, Natural Gas
    Cooling
    • Central Air
    Appliances
    • Included: Gas Water Heater, Tank Water Heater, Dishwasher, Disposal, Double Oven, Oven/Range Built-In
    Features
    • Bath-Master, Bed-Master Main Level, Den/Office, Great Room, Double Vanity, Central Vacuum Plumbed, Walk-In Closet(s), Pantry, Kitchen Island, Number of Baths Main Level: 2
    • Has basement: No
    • Number of fireplaces: 1
    • Fireplace features: One, Gas
    Interior area
    • Total structure area: 2,051
    • Total interior livable area: 2,051 sqft
    • Finished area above ground: 2,051

    Property

    Parking
    • Total spaces: 3
    • Parking features: Attached, Driveway
    • Attached garage spaces: 3
    • Has uncovered spaces: Yes
    Features
    • Levels: One
    • Patio & porch: Covered Patio/Deck
    • Fencing: Vinyl
    Lot
    • Size: 10,454 Square Feet
    • Features: 10000 SF - .49 AC, Garden, Corner Lot, Pressurized Irrigation Sprinkler System
    Details
    • Parcel number: R7400200060

    Construction

    Type & style
    • Home type: SingleFamily
    • Property subtype: Single Family Residence
    Materials
    • Frame, HardiPlank Type
    • Foundation: Crawl Space
    • Roof: Composition
    Condition
    • New Construction
    • New construction: Yes
    • Year built: 2023
    Details
    • Builder name: Sterling Homes

    Utilities & green energy

    • Water: Public
    • Utilities for property: Sewer Connected

    Community & HOA

    Community
    • Subdivision: Sterling Heights
    HOA
    • Has HOA: Yes
    • HOA fee: $300 quarterly
    Location
    • Region: Eagle

    Financial & listing details

    • Price per square foot: $356/sqft
    • Tax assessed value: $688,200
    • Annual tax amount: $2,317
    • Date on market: 5/5/2023
    • Listing terms: Cash,Conventional,VA Loan
    • Ownership: Fee Simple

    Price history

    Price history is unavailable.

    Public tax history

    YearProperty taxesTax assessment
    2025$2,317 +74.2%$688,200 -0.8%
    2024$1,330 $693,900 +229%
    2023-- $210,900
    2022-- --
    Find assessor info on the county website

    Neighborhood: 83616

    Nearby schools

    GreatSchools rating
    Schools provided by the listing agent
    • Elementary: Seven Oaks
    • Middle: Eagle Middle
    • High: Eagle
    • District: West Ada School District

    Source: IMLS. This data may not be complete. We recommend contacting the local school district to confirm school assignments for this home.

    Get a cash offer in 3 minutes
    Find out how much your home could sell for in as little as 3 minutes with a no-obligation cash offer.
    Estimated market value
    $729,300
    Get a cash offer in 3 minutes
    Find out how much your home could sell for in as little as 3 minutes with a no-obligation cash offer.
    Estimated market value
    $729,300