Skip main navigation
Closed
  • $657,300

    2351 E THE WOODS, Jacksonville, FL

    4beds
    3,230sqft
    Single Family Residence
    Built in 1983
    -- sqft lot
    $657,300 Zestimate®
    $203/sqft
    $3,479 Estimated rent

    Home value

    $657,300

    $572,000 - $756,000

    $3,479/mo

    Zestimate® history
    Loading
    Loading...

    Owner options

    List your home for rent

    $3,479/mo

    Rent Zestimate®

    Find your next renter with Zillow Rental Manager. Plus, with online applications, you can quickly screen prospective tenants – for free.

    Learn more

    $3,479/mo

    Rent Zestimate®

    Refinance and save

    $4,673/mo

    Est. payment

    Refinancing to a lower rate could help reduce your monthly payments and save thousands over the life of the loan.

    See today's rates

    $4,673/mo

    Est. payment

    Explore your selling options

    Work with a Zillow partner agent

    Leverage their expertise and Zillow's premium Showcase listings to get your home seen by more buyers.

    Get started

    List with your own agent

    Get your home in front of millions of buyers by listing it on Zillow.

    Learn how to do it

    Sell it yourself

    Take full control of how buyers see your home on Zillow by listing For Sale by Owner (FSBO).

    List your home

    What's special

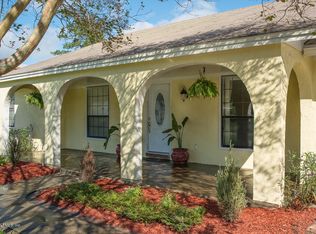
    Impressive traditional ranch home in Gated Community! Awesome space if you want room, this is the home for you w/formal LR & DR. Beautiful custom remodeled kitchen features gorgeous granite counters, glass tile back splash & stainless appliances, spacious eat-in area. Huge family room with wood-burning fireplace, Game/Bonus room, separate in-law suite w/full bath. Fully fenced backyard w/ covered patio for grilling & entertaining. Improvements include: hardiboard siding; insulted windows; exterior doors; insulated attic; HVAC; duct work; electrical panel; re-plumbed; insulated patio cover. Community features Jr Olympic Pool; 8 Clay Tennis courts; Soccer/Football & Baseball Fields; playground; walking trails; 2 Guard entrances and Club House. Close to schools, shopping, beaches & Mayport

    This property is not currently displayed as for sale or rent on Zillow. This may be different from what's on other websites or public sources.

    Zillow last checked:

    Listing updated:

    Listed by:

    LEONA DECASTRO,

    WATSON REALTY CORP 904-641-9522,

    ANDRIA L ERICKSON

    Bought with:

    KELLER WILLIAMS REALTY ATLANTIC PARTNERS

    Source: realMLS,MLS#: 808179MLS Logo

    Facts & features

    Interior

    Bedrooms & bathrooms
    • Bedrooms: 4
    • Bathrooms: 3
    • Full bathrooms: 3
    Primary bedroom
    • Level: First
    • Area: 360 Square Feet
    • Dimensions: 20.00 x 18.00
    Bedroom 1
    • Level: First
    • Area: 180 Square Feet
    • Dimensions: 15.00 x 12.00
    Bedroom 2
    • Level: First
    • Area: 168 Square Feet
    • Dimensions: 14.00 x 12.00
    Bedroom 3
    • Level: First
    • Area: 182 Square Feet
    • Dimensions: 14.00 x 13.00
    Bonus room
    • Level: First
    • Area: 420 Square Feet
    • Dimensions: 30.00 x 14.00
    Dining room
    • Description: Separate Dining Room
    • Level: First
    • Area: 168 Square Feet
    • Dimensions: 14.00 x 12.00
    Family room
    • Level: First
    • Area: 520 Square Feet
    • Dimensions: 26.00 x 20.00
    Kitchen
    • Level: First
    • Area: 322 Square Feet
    • Dimensions: 23.00 x 14.00
    Living room
    • Level: First
    • Area: 210 Square Feet
    • Dimensions: 14.00 x 15.00
    Heating
    • Central, Electric, Heat Pump
    Cooling
    • Central Air, Electric
    Appliances
    • Included: Dishwasher, Disposal, Electric Range, Electric Water Heater, Ice Maker, Microwave, Refrigerator
    • Laundry: Electric Dryer Hookup, Washer Hookup
    Features
    • Eat-in Kitchen, Entrance Foyer, In-Law Floorplan, Pantry, Primary Bathroom -Tub with Separate Shower, Vaulted Ceiling(s), Walk-In Closet(s)
    • Flooring: Carpet, Tile, Vinyl
    • Windows: Skylight(s)
    • Number of fireplaces: 1
    • Fireplace features: Wood Burning
    Interior area
    • Total interior livable area: 3,230 sqft

    Property

    Parking
    • Total spaces: 2
    • Parking features: Attached, Garage
    • Attached garage spaces: 2
    Features
    • Stories: 1
    • Patio & porch: Covered, Front Porch, Patio
    • Pool features: None
    • Fencing: Other,Back Yard
    Lot
    • Dimensions: 81 x 110 x 94 x 110
    • Features: Sprinklers In Front, Sprinklers In Rear
    Details
    • Parcel number: 1674441822

    Construction

    Type & style
    • Home type: SingleFamily
    • Architectural style: Ranch,Traditional
    • Property subtype: Single Family Residence
    Materials
    • Frame
    • Roof: Shingle
    Condition
    • New construction: No
    • Year built: 1983

    Utilities & green energy

    • Sewer: Public Sewer
    • Water: Public
    • Utilities for property: Cable Connected

    Community & HOA

    Community
    • Security: Smoke Detector(s)
    • Subdivision: The Woods
    HOA
    • Has HOA: Yes
    • Amenities included: Pool, Basketball Court, Clubhouse, Jogging Path, Playground, Security, Tennis Court(s), Trash
    • HOA fee: $120 monthly
    • HOA name: The Woods
    Location
    • Region: Jacksonville

    Financial & listing details

    • Price per square foot: $203/sqft
    • Date on market: 2/13/2016
    • Listing terms: Cash,Conventional,FHA,VA Loan
    • Road surface type: Asphalt

    Price history

    DateEventPrice
    5/18/2016Sold$334,900$104/sqft
    Source: realMLS #808179 Report a problem

    Public tax history

    Tax history is unavailable.

    Neighborhood: Golden Glades - The Woods

    Nearby schools

    GreatSchools rating
    Get a cash offer in 3 minutes
    Find out how much your home could sell for in as little as 3 minutes with a no-obligation cash offer.
    Estimated market value
    $657,300
    Get a cash offer in 3 minutes
    Find out how much your home could sell for in as little as 3 minutes with a no-obligation cash offer.
    Estimated market value
    $657,300