Skip main navigation
Closed
  • $519,900

    2351 Fenwick Ct SW, Marietta, GA 30064

    4beds
    2,945sqft
    Single Family Residence, Residential
    Built in 1989
    0.39 Acres Lot
    $519,400 Zestimate®
    $177/sqft
    $2,969 Estimated rent

    Home value

    $519,400

    $493,000 - $545,000

    $2,969/mo

    Zestimate® history
    Loading
    Loading...

    Owner options

    List your home for rent

    $2,969/mo

    Rent Zestimate®

    Find your next renter with Zillow Rental Manager. Plus, with online applications, you can quickly screen prospective tenants – for free.

    Learn more

    $2,969/mo

    Rent Zestimate®

    Refinance and save

    $3,855/mo

    Est. payment

    Refinancing to a lower rate could help reduce your monthly payments and save thousands over the life of the loan.

    See today's rates

    $3,855/mo

    Est. payment

    Explore your selling options

    Work with a Zillow partner agent

    Leverage their expertise and Zillow's premium Showcase listings to get your home seen by more buyers.

    Get started

    List with your own agent

    Get your home in front of millions of buyers by listing it on Zillow.

    Learn how to do it

    Sell it yourself

    Take full control of how buyers see your home on Zillow by listing For Sale by Owner (FSBO).

    List your home

    What's special

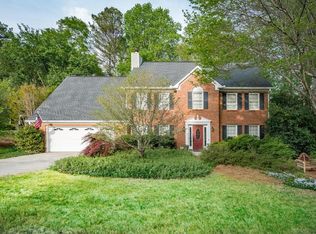
    Imagine waking up in a home where every corner feels inviting, and every feature is designed for both comfort and style. From the moment you arrive and notice its commanding street presence, this 4-bedroom, 2.5-bath beauty with a finished basement and drive-under garage is more than just a house—it’s the perfect backdrop for your life. Picture yourself prepping meals in the stunning, updated kitchen with its antiqued cream cabinets, granite countertops, and stainless steel appliances. Hardwood floors stretch across much of the main level, adding warmth to the open spaces. When it’s time to unwind, head upstairs to the peaceful primary suite, thoughtfully tucked away for privacy. With its modern tiled shower, stylish framed enclosure, and dual vanities, the primary bathroom is an ideal place to recharge. Life flows easily here. The cozy family room, complete with a fireplace, opens to a backyard built for relaxation and entertaining. Step onto the screened-in porch for morning coffee, or host friends on the tiered deck and paver patio—just waiting for a fire pit on cool evenings. The charming arbor entrance and picket fence give the backyard a true sense of home. In the Hampton Glen community, you’ll enjoy access to swim, tennis, basketball courts, and a playground—plenty of ways to stay active without leaving the neighborhood. With its small, friendly vibe and award-winning Hillgrove High School district, this is the perfect place to put down roots. Plus, you’re minutes from shopping, dining, and Kennesaw Mountain Battlefield Park for outdoor adventures. Come see what life could be like in this incredible home—you’ll know it’s the one the moment you arrive!

    Zillow last checked:

    Listing updated:

    Listed by:

    Terence Richardson,

    EXP Realty, LLC.

    Bought with:

    Kelly Jackson, 362823

    Atlanta Communities

    Source: FMLS GA,MLS#: 7457691MLS Logo

    Facts & features

    Interior

    Bedrooms & bathrooms
    • Bedrooms: 4
    • Bathrooms: 3
    • Full bathrooms: 2
    • 1/2 bathrooms: 1
    Rooms
    • Room types: Family Room, Living Room, Other
    Primary bedroom
    • Features: Split Bedroom Plan
    • Level: Split Bedroom Plan
    Bedroom
    • Features: Split Bedroom Plan
    Primary bathroom
    • Features: Double Vanity, Separate Tub/Shower, Soaking Tub, Vaulted Ceiling(s)
    Dining room
    • Features: Separate Dining Room
    Kitchen
    • Features: Breakfast Room, Cabinets Other, Pantry, Stone Counters
    Heating
    • Central
    Cooling
    • Ceiling Fan(s), Central Air
    Appliances
    • Included: Dishwasher, Electric Range, Electric Water Heater, Microwave
    • Laundry: In Kitchen, Laundry Room, Main Level
    Features
    • Walk-In Closet(s)
    • Flooring: Carpet, Hardwood
    • Windows: Double Pane Windows
    • Basement: Finished,Full
    • Number of fireplaces: 1
    • Fireplace features: Brick, Gas Starter
    • Common walls with other units/homes: No Common Walls
    Interior area
    • Total structure area: 2,945
    • Total interior livable area: 2,945 sqft
    • Finished area above ground: 2,394
    • Finished area below ground: 551

    Property

    Parking
    • Total spaces: 2
    • Parking features: Drive Under Main Level, Driveway, Garage, Garage Faces Side, Level Driveway
    • Attached garage spaces: 2
    • Has uncovered spaces: Yes
    Accessibility
    • Accessibility features: None
    Features
    • Levels: Two
    • Stories: 2
    • Patio & porch: Covered, Deck, Enclosed, Rear Porch
    • Exterior features: Private Yard, Rear Stairs, Other, No Dock
    • Pool features: None
    • Spa features: None
    • Fencing: Back Yard,Wood
    • Has view: Yes
    • View description: Neighborhood
    • Waterfront features: None
    • Body of water: None
    Lot
    • Size: 0.39 Acres
    • Dimensions: 109x138x153x88x31
    • Features: Back Yard, Cleared, Corner Lot, Front Yard, Landscaped, Level
    Details
    • Additional structures: None
    • Parcel number: 19032400330
    • Other equipment: None
    • Horse amenities: None

    Construction

    Type & style
    • Home type: SingleFamily
    • Architectural style: Traditional
    • Property subtype: Single Family Residence, Residential
    Materials
    • Brick Front
    • Foundation: Concrete Perimeter
    • Roof: Shingle
    Condition
    • Resale
    • New construction: No
    • Year built: 1989

    Utilities & green energy

    • Electric: 110 Volts, 220 Volts
    • Sewer: Public Sewer
    • Water: Public
    • Utilities for property: Cable Available, Electricity Available, Water Available
    Green energy
    • Energy efficient items: None
    • Energy generation: None

    Community & HOA

    Community
    • Features: Clubhouse, Curbs, Homeowners Assoc, Near Schools, Near Shopping, Near Trails/Greenway, Park, Playground, Pool, Street Lights, Tennis Court(s)
    • Security: Smoke Detector(s)
    • Subdivision: Hampton Glen
    HOA
    • Has HOA: Yes
    • Services included: Reserve Fund, Swim, Tennis
    • HOA fee: $700 annually
    • HOA phone: 678-363-6479
    Location
    • Region: Marietta

    Financial & listing details

    • Price per square foot: $177/sqft
    • Tax assessed value: $415,860
    • Annual tax amount: $3,684
    • Date on market: 9/18/2024
    • Cumulative days on market: 4 days
    • Listing terms: Cash,Conventional,FHA,VA Loan
    • Electric utility on property: Yes
    • Road surface type: Asphalt, Paved

    Price history

    DateEventPrice
    10/25/2024Sold$519,900$177/sqft
    Source: FMLS GA #7457691 Report a problem
    9/30/2024Pending sale$519,900$177/sqft
    Source: FMLS GA #7457691 Report a problem
    9/24/2024Listed for sale$519,900$177/sqft
    Source: GAMLS #10382022 Report a problem
    9/23/2024Contingent$519,900$177/sqft
    Source: GAMLS #10382022 Report a problem
    9/18/2024Listed for sale$519,900+56.6%$177/sqft
    Source: FMLS GA #7457691 Report a problem
    10/17/2019Listing removed$331,900+0.3%$113/sqft
    Source: Realty One Group Edge #6609014 Report a problem
    10/10/2019Sold$330,900+4.5%$112/sqft
    Source: Public Record Report a problem
    8/9/2019Sold$316,800+51.6%$108/sqft
    Source: Public Record Report a problem
    8/4/2012Listing removed$209,000$71/sqft
    Source: Better Homes and Gardens Real Estate Metro Brokers #4338528 Report a problem
    8/2/2012Pending sale$209,000$71/sqft
    Source: Better Homes and Gardens Real Estate Metro Brokers #4338528 Report a problem
    7/31/2012Sold$209,000$71/sqft
    Source: FMLS GA #4338528 Report a problem
    6/27/2012Price change$209,000-3.6%$71/sqft
    Source: Better Homes and Gardens Real Estate Metro Brokers #4338528 Report a problem
    5/10/2012Price change$216,825-3.6%$74/sqft
    Source: Better Homes and Gardens Real Estate Metro Brokers #4338528 Report a problem
    4/14/2012Price change$225,000-4.3%$76/sqft
    Source: Better Homes and Gardens Real Estate Metro Brokers #4338528 Report a problem
    3/21/2012Listed for sale$235,000+1.3%$80/sqft
    Source: Better Homes and Gardens Real Estate Metro Brokers #4338528 Report a problem
    3/21/2007Sold$232,000$79/sqft
    Source: Public Record Report a problem

    Public tax history

    YearProperty taxesTax assessment
    2024$4,227 +14.7%$166,344
    2023$3,684 -1.3%$166,344 +16.8%
    2022$3,734 +8.5%$142,404 +10.3%
    2021$3,442 +17.9%$129,076 +22.7%
    2020$2,920 +8.9%$105,232
    2019$2,683 $105,232
    2018$2,683 $105,232 +12.1%
    2017$2,683 +24.4%$93,856 +9.2%
    2016$2,156 -2.4%$85,916
    2015$2,208 -0.8%$85,916
    2014$2,226 +8.8%$85,916 +11.4%
    2013$2,047 -0.8%$77,148
    2012$2,064 -0.2%$77,148
    2011$2,068 -12.4%$77,148 -15.3%
    2010$2,360 $91,052
    2009$2,360 +18.4%$91,052
    2006$1,994 +27.4%$91,052 +26.4%
    2005$1,565 $72,044
    2004$1,565 $72,044
    2003$1,565 -0.1%$72,044
    2002$1,566 -5.5%$72,044
    2001$1,658 +23.4%$72,044 +24.8%
    2000$1,343 $57,717
    Find assessor info on the county website

    Neighborhood: 30064

    Nearby schools

    GreatSchools rating
    Schools provided by the listing agent
    • Elementary: Cheatham Hill
    • Middle: Lovinggood
    • High: Hillgrove

    Source: FMLS GA. This data may not be complete. We recommend contacting the local school district to confirm school assignments for this home.

    Get a cash offer in 3 minutes
    Find out how much your home could sell for in as little as 3 minutes with a no-obligation cash offer.
    Estimated market value
    $519,400
    Get a cash offer in 3 minutes
    Find out how much your home could sell for in as little as 3 minutes with a no-obligation cash offer.
    Estimated market value
    $519,400