WHERE TO BEGIN . . . This stunning home in the Heritage Lakes area of Grasslands boasts the free-flowing floorplan that homes designed by Arthur Rutenberg are known for and this Portofino IV model is no exception. Built in 2011 and so extensively updated in recent years one would believe it’s much newer! With nearly 3300 SF of air-conditioned living area the home features 3 spacious bedrooms, 3 bathrooms, a dedicated office/study, game room, formal living and dining rooms, large family room and a kitchen that dreams are made of. Recent kitchen upgrades alone include new appliances that include a Dacor natural gas range cooktop, Sub-Zero refrigerator/freezer with cabinet match door panels, Dacor oven/microwave/broiler/hot air fryer combo wall ovens, KitchenAid dishwasher with cabinet match door panel, separate beverage/wine cooler, all new cabinet facings and redesigned kitchen island for added storage space, new Hi-CFM vent hood, new glass backsplash tile, and lighting. The primary bathroom was fully remodeled in 2022 to include new vanities, free-standing bathtub, a zero-barrier shower with all glass enclosure, custom tile work and more. All closets including pantry received California Closets systems for enhanced storage that insures maximum use of available space. Even the windows received a makeover with custom plantation shutters and Luminette shades on sliders that allow you to vary the amount of light and privacy desired. The pool area and outdoor/summer kitchen received a redesign upgrade in 2023 that includes TWO 10” exhaust fans, a Firemagic 3-burner gas grille stainless steel drawer & cabinet inserts and granite countertops. The entire lanai area is screen enclosed and has power drop-down privacy screening all around. All exterior ceilings boast tongue & groove wood, and the lanai now has a most unique and distinctive feature . . . a power drop down TV cabinet rarely seen in this area. Inside there are custom wall treatments, light fixtures, art installations and more that will convey with property. The oversized game room is a work of art in and of itself and the lovely craftsman style pool table will stay at the buyer’s preference. The side loading 3 car garage was not neglected in the upgrade process with the installation of a dedicated mini-split AC for this space and a California Closets installation for enhanced storage and organization. The list of extras and upgrades is so extensive we’ve prepared a separate list to detail everything so be sure to ask for a copy. Situated behind the gates of the Grasslands Golf & Country Club which features a 24/7 staffed gate, on-site professional management and affording you resort style living every day of the year. Why build when this beauty is ready and waiting?
Sold for $1,260,000
$1,260,000
2351 HERITAGE LAKES DRIVE, LAKELAND, FL 33803
3beds
3,271sqft
Single Family Residence
Built in 2011
0.38 Acres Lot
$1,297,000 Zestimate®
$385/sqft
$4,004 Estimated rent
Home value
$1,297,000
$1.22M - $1.39M
$4,004/mo
Zestimate® history
Owner options
List your home for rent
$4,004/mo
Rent Zestimate®
Find your next renter with Zillow Rental Manager. Plus, with online applications, you can quickly screen prospective tenants – for free.
$4,004/mo
Rent Zestimate®
Refinance and save
$8,710/mo
Est. payment
Refinancing to a lower rate could help reduce your monthly payments and save thousands over the life of the loan.
$8,710/mo
Est. payment
Explore your selling options
Work with a Zillow partner agent
Leverage their expertise and Zillow's premium Showcase listings to get your home seen by more buyers.
Get startedList with your own agent
Get your home in front of millions of buyers by listing it on Zillow.
Learn how to do itSell it yourself
Take full control of how buyers see your home on Zillow by listing For Sale by Owner (FSBO).
List your homeWhat's special
Spacious bedroomsLarge family roomCraftsman style pool tableNew appliancesCustom wall treatmentsFree-flowing floorplanOversized game room
Zillow last checked:
Listing updated:
Listed by:
Jeri Thom 863-602-1881,
PREMIER REALTY NETWORK, INC 863-646-6688
Bought with:
Kylie Clark, 3474964
KELLER WILLIAMS REALTY SMART
Source: Stellar MLS,MLS#: L4947816 Originating MLS: Lakeland
Originating MLS: Lakeland
Facts & features
Interior
Bedrooms & bathrooms
- Bedrooms: 3
- Bathrooms: 3
- Full bathrooms: 3
Rooms
- Room types: Bonus Room, Den/Library/Office, Dining Room, Living Room, Utility Room
Primary bedroom
- Features: Ceiling Fan(s), En Suite Bathroom, Other, Split Vanities, Tall Countertops, Tub with Separate Shower Stall, Water Closet/Priv Toilet, Walk-In Closet(s)
- Level: First
- Area: 294 Square Feet
- Dimensions: 14x21
Bedroom 2
- Features: Ceiling Fan(s), Built-in Closet
- Level: First
- Area: 156 Square Feet
- Dimensions: 13x12
Bedroom 3
- Features: Ceiling Fan(s), Built-in Closet
- Level: First
- Area: 156 Square Feet
- Dimensions: 13x12
Primary bathroom
- Features: Multiple Shower Heads, Other, Split Vanities, Tile Counters, Tub with Separate Shower Stall, Storage Closet
- Level: First
- Area: 156 Square Feet
- Dimensions: 12x13
Dining room
- Level: First
- Area: 169 Square Feet
- Dimensions: 13x13
Game room
- Level: First
- Area: 380 Square Feet
- Dimensions: 20x19
Kitchen
- Features: Other
- Level: First
- Area: 506 Square Feet
- Dimensions: 23x22
Laundry
- Level: First
- Area: 77 Square Feet
- Dimensions: 7x11
Living room
- Features: Other
- Level: First
- Area: 300 Square Feet
- Dimensions: 20x15
Office
- Features: Built-In Shelving, Ceiling Fan(s), Other
- Level: First
- Area: 180 Square Feet
- Dimensions: 12x15
Heating
- Central, Heat Pump, Zoned
Cooling
- Central Air, Ductless, Zoned
Appliances
- Included: Bar Fridge, Oven, Convection Oven, Cooktop, Dishwasher, Disposal, Dryer, Gas Water Heater, Microwave, Other, Range Hood, Refrigerator, Washer, Water Filtration System, Water Softener, Wine Refrigerator
- Laundry: Inside, Laundry Room
Features
- Built-in Features, Ceiling Fan(s), Crown Molding, High Ceilings, In Wall Pest System, Kitchen/Family Room Combo, Open Floorplan, Primary Bedroom Main Floor, Solid Surface Counters, Solid Wood Cabinets, Split Bedroom, Stone Counters, Tray Ceiling(s), Walk-In Closet(s)
- Flooring: Carpet, Engineered Hardwood, Tile
- Doors: Outdoor Grill, Sliding Doors
- Windows: Double Pane Windows, Insulated Windows, Shutters, Tinted Windows, Window Treatments
- Has fireplace: No
Interior area
- Total structure area: 4,471
- Total interior livable area: 3,271 sqft
Property
Parking
- Total spaces: 3
- Parking features: Driveway, Garage Door Opener, Garage Faces Side, Other
- Attached garage spaces: 3
- Has uncovered spaces: Yes
- Details: Garage Dimensions: 23x32
Features
- Levels: One
- Stories: 1
- Patio & porch: Enclosed, Front Porch, Rear Porch, Screened
- Exterior features: Irrigation System, Lighting, Outdoor Grill, Private Mailbox, Sprinkler Metered
- Has private pool: Yes
- Pool features: Fiber Optic Lighting, Gunite, Heated, In Ground, Other, Salt Water, Screen Enclosure
- Has spa: Yes
- Spa features: Heated, In Ground
- Has view: Yes
- View description: Pool, Water, Pond
- Has water view: Yes
- Water view: Water,Pond
- Waterfront features: Pond
Lot
- Size: 0.38 Acres
- Features: City Lot, Irregular Lot, Landscaped, Near Golf Course, Sidewalk
- Residential vegetation: Mature Landscaping, Trees/Landscaped
Details
- Parcel number: 232826137123000350
- Zoning: RES
- Special conditions: None
Construction
Type & style
- Home type: SingleFamily
- Architectural style: Florida,Mediterranean,Traditional
- Property subtype: Single Family Residence
Materials
- Block, Stucco
- Foundation: Slab
- Roof: Tile
Condition
- Completed
- New construction: No
- Year built: 2011
Details
- Builder name: AR Homes / Rutenberg
Utilities & green energy
- Sewer: Public Sewer
- Water: Public
- Utilities for property: BB/HS Internet Available, Cable Connected, Electricity Connected, Natural Gas Available, Natural Gas Connected, Phone Available, Public, Sewer Connected, Sprinkler Meter, Street Lights, Underground Utilities, Water Connected
Green energy
- Energy efficient items: Insulation
- Indoor air quality: Integrated Pest Management, No Smoking-Interior Buildg
Community & HOA
Community
- Features: Fishing, Deed Restrictions, Gated Community - Guard, Golf Carts OK, Golf, Special Community Restrictions
- Security: Gated Community, Security System, Security System Owned, Smoke Detector(s)
- Pet fee: $0 monthly
- Subdivision: HERITAGE LAKES PH 02
HOA
- Has HOA: Yes
- Amenities included: Fence Restrictions, Gated, Optional Additional Fees, Other, Vehicle Restrictions
- Services included: 24-Hour Guard, Common Area Taxes, Reserve Fund, Manager, Private Road
- HOA fee: $228 monthly
- HOA name: Diana Albritton / Extreme Property Mgmt
- HOA phone: 352-366-0234
- Second HOA name: Oakbridge Owners Association II
Location
- Region: Lakeland
Financial & listing details
- Price per square foot: $385/sqft
- Tax assessed value: $997,769
- Annual tax amount: $11,297
- Date on market: 10/1/2024
- Cumulative days on market: 29 days
- Listing terms: Cash,Conventional
- Ownership: Fee Simple
- Total actual rent: 0
- Electric utility on property: Yes
- Road surface type: Paved, Asphalt
Price history
| Date | Event | Price |
|---|---|---|
| 11/22/2024 | Sold | $1,260,000-1.2%$385/sqft |
Source:  Stellar MLS #L4947816 Report a problem Stellar MLS #L4947816 Report a problem | ||
| 10/31/2024 | Pending sale | $1,275,000$390/sqft |
Source: Stellar MLS #L4947816 Report a problem | ||
| 10/1/2024 | Listed for sale | $1,275,000+78.3%$390/sqft |
Source: Stellar MLS #L4947816 Report a problem | ||
| 1/21/2016 | Sold | $715,000-2.7%$219/sqft |
Source: Stellar MLS #L4708721 Report a problem | ||
| 10/23/2015 | Price change | $735,000-7.5%$225/sqft |
Source: OAKBRIDGE REALTY #L4708721 Report a problem | ||
| 9/3/2015 | Listed for sale | $795,000+278.8%$243/sqft |
Source: OAKBRIDGE REALTY #L4708721 Report a problem | ||
| 6/25/2010 | Sold | $209,900$64/sqft |
Source: Public Record Report a problem | ||
Public tax history
| Year | Property taxes | Tax assessment |
|---|---|---|
| 2025 | $12,846 +11.3% | $760,279 +11.5% |
| 2024 | $11,546 +2.2% | $682,167 +3% |
| 2023 | $11,297 +2.4% | $662,298 +3% |
| 2022 | $11,031 +0.2% | $643,008 +3% |
| 2021 | $11,008 -3.2% | $624,280 -2.2% |
| 2020 | $11,368 -0.6% | $638,510 +1.5% |
| 2019 | $11,433 | $628,890 +1.9% |
| 2018 | $11,433 +1.1% | $617,164 +1.8% |
| 2017 | $11,311 +33.5% | $606,149 +28.8% |
| 2016 | $8,470 -1.1% | $470,535 +0.7% |
| 2015 | $8,566 +8.9% | $467,264 +0.8% |
| 2014 | $7,862 -4.2% | $463,556 +1.5% |
| 2013 | $8,207 +0.9% | $456,705 +1.7% |
| 2012 | $8,134 +434.4% | $449,071 +478.1% |
| 2011 | $1,522 +52% | $77,676 +140.4% |
| 2010 | $1,001 -6.2% | $32,305 +10% |
| 2009 | $1,068 +110% | $29,368 +10% |
| 2008 | $508 | $26,698 |
Find assessor info on the county website
Neighborhood: 33803
Nearby homes
- $---- bd-- ba-- sqft2345 Heritage Lakes Dr, Lakeland, FL 33803Off Market
- $1,141,8004 bd3 ba3.5k sqft2363 Heritage Lakes Dr, Lakeland, FL 33803Off Market
- $1,348,400-- bd3 ba4.3k sqft2339 Heritage Lakes Dr, Lakeland, FL 33803Off Market

- $1,264,6003 bd3 ba3k sqft2354 Heritage Lakes Dr, Lakeland, FL 33803Off Market
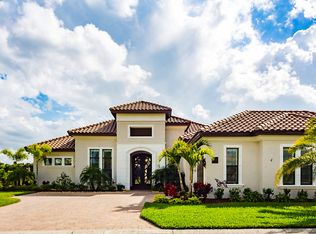
- $244,688-- bd-- ba-- sqft2360 Heritage Lakes Dr, Lakeland, FL 33803Off Market
- $1,376,8004 bd3 ba3.4k sqft2348 Heritage Lakes Dr, Lakeland, FL 33803Off Market
- $---- bd-- ba-- sqft2396 Heritage Lakes Dr, Lakeland, FL 33803Off Market
- $1,156,8004 bd3 ba2.9k sqft2327 Heritage Lakes Dr, Lakeland, FL 33803Off Market
Nearby schools
GreatSchools rating
- 2/10Dixieland Elementary SchoolGrades: PK-5Distance: 1.8 mi
- 2/10Sleepy Hill Middle SchoolGrades: 6-8Distance: 5.5 mi
- 5/10Lakeland Senior High SchoolGrades: 9-12Distance: 3.3 mi
Schools provided by the listing agent
- Elementary: Dixieland Elem
- Middle: Sleepy Hill Middle
- High: Lakeland Senior High
Source: Stellar MLS. This data may not be complete. We recommend contacting the local school district to confirm school assignments for this home.
Get a cash offer in 3 minutes
Find out how much your home could sell for in as little as 3 minutes with a no-obligation cash offer.
Estimated market value
$1,297,000
Get a cash offer in 3 minutes
Find out how much your home could sell for in as little as 3 minutes with a no-obligation cash offer.
Estimated market value
$1,297,000
- Florida
- Polk County
- Lakeland
- 33803
- 2351 HERITAGE LAKES DRIVE
