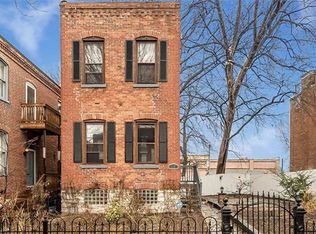
Circa 1885 Fully updated & move-in ready. This beautiful & charming historic brick home is ready for you & your family. From front to back & top to bottom, this home has been totally updated & well maintained. With great entertaining potential in the open floor-plan first floor, you will immediately see yourself sitting on the back deck enjoying coffee in the AM, & drinks with friends & neighbors in the PM. On the 2nd floor you have your choice of the bedroom that opens onto a private deck or the other great bedroom at the front of the home. Closets all feature modern organizing units & extra storage in lower level. The garden level bedroom features an emergency exit window, new thermal window & a full bath. Located in the Lafayette Square Historic Neighborhood, on a cul-de-sac, within 5-15 minute walk: Planters House, Mayo Ketchup, Eleven Eleven, Winnie's Wine Bar, Hamilton's Steakhouse, Park Avenue Coffee, Polite Society, 33 Wine Shop & Bar, Popped. Move in & start living! COOL: 14 SEER+
Closed
Listed by: Coldwell Banker Realty - Gundaker West Regional • Kim Platt • Contact: 314-484-9711
Bought with: Worth Clark Realty
Price Unknown
2351 Hickory St, Saint Louis, MO 63104
3beds
1,929sqft
Single Family Residence
Built in 1888
2,962 Square Feet Lot
$350,900 Zestimate®
$--/sqft
$1,976 Estimated rent
Home value
$350,900
$309,000 - $400,000
$1,976/mo
Zestimate® history
Owner options
List your home for rent
$1,976/mo
Rent Zestimate®
Find your next renter with Zillow Rental Manager. Plus, with online applications, you can quickly screen prospective tenants – for free.
$1,976/mo
Rent Zestimate®
Refinance and save
Refinancing to a lower rate could help reduce your monthly payments and save thousands over the life of the loan.
Explore your selling options
Work with a Zillow partner agent
Leverage their expertise and Zillow's premium Showcase listings to get your home seen by more buyers.
Get startedList with your own agent
Get your home in front of millions of buyers by listing it on Zillow.
Learn how to do itSell it yourself
Take full control of how buyers see your home on Zillow by listing For Sale by Owner (FSBO).
List your homeWhat's special
Historic brick homeBack deckExtra storageModern organizing unitsThermal windowOpen floor-planEmergency exit window
Zillow last checked:
Listing updated:
Listed by:
Kim Platt 314-484-9711,
Coldwell Banker Realty - Gundaker West Regional
Bought with:
Jeff J Uren, 2015026863
Worth Clark Realty
Source: MARIS,MLS#: 24072746 Originating MLS: St. Louis Association of REALTORS
Originating MLS: St. Louis Association of REALTORSFacts & features
Interior
Bedrooms & bathrooms
- Bedrooms: 3
- Bathrooms: 2
- Full bathrooms: 2
Primary bedroom
- Features: Floor Covering: Carpeting, Wall Covering: Some
- Level: Upper
- Area: 156
- Dimensions: 12x13
Bedroom
- Features: Floor Covering: Carpeting, Wall Covering: None
- Level: Upper
- Area: 117
- Dimensions: 9x13
Bedroom
- Features: Floor Covering: Carpeting, Wall Covering: Some
- Level: Lower
- Area: 99
- Dimensions: 9x11
Bathroom
- Features: Floor Covering: Ceramic Tile
- Level: Upper
- Area: 55
- Dimensions: 5x11
Kitchen
- Features: Floor Covering: Wood, Wall Covering: Some
- Level: Main
- Area: 325
- Dimensions: 25x13
Living room
- Features: Floor Covering: Wood, Wall Covering: Some
- Level: Main
- Area: 169
- Dimensions: 13x13
Heating
- Forced Air, Natural Gas
Appliances
- Included: Dishwasher, Disposal, Dryer, Microwave, Gas Range, Gas Oven, Refrigerator, Stainless Steel Appliance(s), Washer, Gas Water Heater
Features
- Kitchen/Dining Room Combo, Open Floorplan, Special Millwork, Eat-in Kitchen, Granite Counters
- Flooring: Carpet, Hardwood
- Windows: Window Treatments
- Basement: Sleeping Area,Sump Pump,Walk-Out Access
- Has fireplace: No
Interior area
- Total structure area: 1,929
- Total interior livable area: 1,929 sqft
- Finished area above ground: 1,354
- Finished area below ground: 677
Property
Parking
- Parking features: Alley Access, Off Street, Storage, Workshop in Garage
Features
- Levels: Two
- Patio & porch: Deck
- Exterior features: Balcony
Lot
- Size: 2,962 Square Feet
- Dimensions: 20 x 146
- Features: Level, Near Public Transit
Details
- Parcel number: 22630002400
- Special conditions: Standard
Construction
Type & style
- Home type: SingleFamily
- Architectural style: Historic
- Property subtype: Single Family Residence
- Attached to another structure: Yes
Materials
- Brick
- Foundation: Stone
- Roof: Flat
Condition
- Updated/Remodeled
- New construction: No
- Year built: 1888
Utilities & green energy
- Sewer: Public Sewer
- Water: Public
Green energy
- Energy efficient items: HVAC
Community & HOA
Community
- Security: Smoke Detector(s)
- Subdivision: Stanfords Add
Location
- Region: Saint Louis
Financial & listing details
- Tax assessed value: $44,860
- Annual tax amount: $3,220
- Date on market: 12/12/2024
- Cumulative days on market: 36 days
- Listing terms: Cash,Conventional,FHA,VA Loan
- Ownership: Private
Price history
| Date | Event | Price |
|---|---|---|
| 1/17/2025 | Sold | -- |
Source:  MARIS #24072746 Report a problem MARIS #24072746 Report a problem | ||
| 1/17/2025 | Pending sale | $269,000$139/sqft |
Source: MARIS #24072746 Report a problem | ||
| 12/17/2024 | Contingent | $269,000$139/sqft |
Source: MARIS #24072746 Report a problem | ||
| 12/12/2024 | Listed for sale | $269,000+17%$139/sqft |
Source: MARIS #24072746 Report a problem | ||
| 5/3/2018 | Sold | -- |
Source: MARIS #18007150 Report a problem | ||
| 3/28/2018 | Pending sale | $230,000$119/sqft |
Source: Rome West Realty LLC - Res #18007150 Report a problem | ||
| 2/4/2018 | Listed for sale | $230,000$119/sqft |
Source: Rome West Realty LLC - Res #18007150 Report a problem | ||
Public tax history
| Year | Property taxes | Tax assessment |
|---|---|---|
| 2025 | $3,701 +9.3% | $44,860 +11.9% |
| 2024 | $3,385 +5.1% | $40,100 |
| 2023 | $3,220 +5.8% | $40,100 +10% |
| 2022 | $3,042 +0.1% | $36,460 |
| 2021 | $3,037 +12.8% | $36,460 +11.6% |
| 2020 | $2,694 | $32,660 |
| 2019 | $2,694 | $32,660 +19.4% |
| 2018 | $2,694 +15.5% | $27,360 |
| 2017 | $2,332 -6.3% | $27,360 -6.8% |
| 2016 | $2,489 +10.3% | $29,360 |
| 2015 | $2,256 +3.1% | $29,360 |
| 2014 | $2,188 | $29,360 +3.1% |
| 2013 | $2,188 | $28,480 -11.1% |
| 2012 | -- | $32,040 |
| 2011 | -- | $32,040 |
| 2010 | -- | $32,040 +1.3% |
| 2009 | $2,103 +26.2% | $31,640 |
| 2008 | $1,666 | $31,640 -1.1% |
| 2007 | $1,666 | $32,000 |
| 2006 | $1,666 +1% | $32,000 +34.3% |
| 2005 | $1,649 +26.9% | $23,830 +33.9% |
| 2004 | $1,300 +3% | $17,800 |
| 2003 | $1,261 +61% | $17,800 +65% |
| 2002 | $784 | $10,790 |
| 2001 | -- | $10,790 +21.1% |
| 2000 | -- | $8,910 |
Find assessor info on the county website
Neighborhood: Lafayette Square
Nearby homes
- $236,200-- bd1 ba1.5k sqft2349 Hickory St, Saint Louis, MO 63104Off Market
- $498,1003 bd4 ba2.9k sqft2355 Hickory St, Saint louis, MO 63104Off Market
- $459,210-- bd3 ba2.8k sqft2355 Hickory St, Saint louis, MO 63104Off Market
- $414,3002 bd3 ba2k sqft2347 Hickory St, Saint Louis, MO 63104Off Market
- $460-- bd-- ba-- sqft2345 Hickory St, Saint Louis, MO 63104Off Market
- $460-- bd-- ba-- sqft2345R Hickory St, Saint Louis, MO 63104Off Market
- $460-- bd-- ba-- sqft2345H Hickory St, Saint Louis, MO 63104Off Market
- $--3 bd3 ba2.4k sqft2343 Hickory St, Saint Louis, MO 63104Sold
Nearby schools
GreatSchools rating
- 10/10Sigel Elementary Community Ed. CenterGrades: PK-6Distance: 0.7 mi
- 3/10ACAD OF ENVT SCI/MATH MIDDLEGrades: 6-8Distance: 0.5 mi
- 1/10Vashon High SchoolGrades: 9-12Distance: 1.9 mi
Schools provided by the listing agent
- Elementary: Sigel Elem. Comm. Ed. Center
- Middle: Long Middle Community Ed. Center
- High: Vashon High
Source: MARIS. This data may not be complete. We recommend contacting the local school district to confirm school assignments for this home.
Get a cash offer in 3 minutes
Find out how much your home could sell for in as little as 3 minutes with a no-obligation cash offer.
Estimated market value
$350,900
Get a cash offer in 3 minutes
Find out how much your home could sell for in as little as 3 minutes with a no-obligation cash offer.
Estimated market value
$350,900
- Missouri
- Saint Louis City
- Saint Louis
- 63104
- Lafayette Square
- 2351 Hickory St
Nearby cities
Nearby neighborhoods
Nearby zip codes
Other Saint Louis Topics
