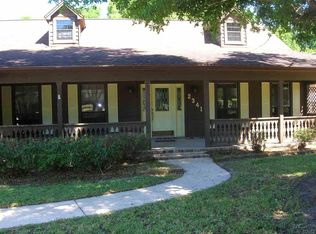
Welcome to this charming 3 Bedroom 2 ½ bathroom home nestled in the highly sought after Inverness neighborhood. Entering the home, you’ll step into the cozy den that provides a relaxed space for quiet evenings gathered around the wood burning fireplace. The main level also showcases an additional spacious living area with cathedral ceilings generating an abundance of light, a formal dining room, and private office. The kitchen features modern stainless-steel appliances, ample cabinetry and counter space with a moveable island, and a breakfast nook overlooking the landscaped backyard. The master suite features all new LVP flooring, double vanity, large walk-in closet, large garden tub, and separate shower. Upstairs, you will find 2 additional bedrooms that share a convenient hallway bathroom, as well as access to the large attic storage area. Step outside into your private oasis on the new patio deck overlooking the in-ground swimming pool, inviting endless summer fun. The fenced backyard offers a secure haven for both relaxation and entertainment with additional privacy by having your backyard back up to wooded area that has access to neighborhood walking trails. Home conveniently equipped with detached 2-car garage with covered entry with additional padded & gated parking available for all your toys just to the west of your garage. Inverness subdivision is conveniently located minutes away from Sacred Heart Hospital, multiple parks, shopping including Cordova Mall, and A.K. Suter Elementary School ensuring both convenience and a vibrant community atmosphere. Recent updates include brand new roof in 2023, HVACs replaced in 2021 and 2022, new flooring in master bedroom and two guest bedrooms, as well as a brand-new porch and back deck.
Sold for $545,000
Zillow last checked:
Listing updated:
Bought with:
Larry Kuhn
Kuhn Realty
Source: PAR,MLS#: 636681
Price history
| Date | Event | Price |
|---|---|---|
| 10/1/2026 | Listing removed | $1,125,000$365/sqft |
Source:  PAR #682362 Report a problem PAR #682362 Report a problem | ||
| 7/8/2026 | Price change | $1,125,000-6.2%$365/sqft |
Source: PAR #682362 Report a problem | ||
| 5/9/2026 | Listed for sale | $1,199,000+120%$389/sqft |
Source: PAR #682362 Report a problem | ||
| 3/28/2024 | Sold | $545,000-9%$177/sqft |
Source: PAR #636681 Report a problem | ||
| 2/28/2024 | Contingent | $599,000$194/sqft |
Source: PAR #636681 Report a problem | ||
| 1/16/2024 | Price change | $599,000-4.2%$194/sqft |
Source: PAR #636681 Report a problem | ||
| 11/21/2023 | Listed for sale | $625,000+87.1%$203/sqft |
Source: PAR #636681 Report a problem | ||
| 10/2/2014 | Sold | $334,000-4.3%$108/sqft |
Source: PAR #458461 Report a problem | ||
| 8/17/2014 | Price change | $348,900-2.7%$113/sqft |
Source: CONNELL & MANZIEK REALTY, INC #458461 Report a problem | ||
| 5/15/2014 | Price change | $358,500-1.5%$116/sqft |
Source: CONNELL & MANZIEK REALTY, INC #458461 Report a problem | ||
| 4/23/2014 | Price change | $363,900-2.9%$118/sqft |
Source: CONNELL & MANZIEK REALTY, INC #458461 Report a problem | ||
| 2/23/2014 | Listed for sale | $374,900-1.9%$122/sqft |
Source: CONNELL & MANZIEK REALTY, INC #458461 Report a problem | ||
| 12/10/2013 | Listing removed | $382,000$124/sqft |
Source: EXIT Realty N.F.I. #438552 Report a problem | ||
| 10/26/2013 | Price change | $382,000-1.8%$124/sqft |
Source: EXIT Realty N.F.I. #438552 Report a problem | ||
| 5/23/2013 | Price change | $389,000-2.5%$126/sqft |
Source: EXIT Realty N.F.I. #438552 Report a problem | ||
| 2/5/2013 | Listed for sale | $399,000+76.5%$129/sqft |
Source: Northwest Florida Investments dba: Exit Realty NFI #438552 Report a problem | ||
| 4/17/1998 | Sold | $226,000$73/sqft |
Source: Public Record Report a problem | ||
Nearby homes


Sell for more on Zillow
Get a Zillow Showcase℠ listing at no additional cost and you could sell for .
$1,058,500
2% more
+$21,170
With Zillow Showcase(estimated)
$1,079,670
