Skip main navigation
Sold for $418,875
  • $418,875

    2351 Laurens Street, Grovetown, GA

    4beds
    2,449sqft
    Single Family Residence
    Built in 2022
    10,018.8 Square Feet Lot
    $425,200 Zestimate®
    $171/sqft
    $2,619 Estimated rent

    Home value

    $425,200

    $404,000 - $446,000

    $2,619/mo

    Zestimate® history
    Loading
    Loading...

    Owner options

    List your home for rent

    $2,619/mo

    Rent Zestimate®

    Find your next renter with Zillow Rental Manager. Plus, with online applications, you can quickly screen prospective tenants – for free.

    Learn more

    $2,619/mo

    Rent Zestimate®

    Refinance and save

    $3,100/mo

    Est. payment

    Refinancing to a lower rate could help reduce your monthly payments and save thousands over the life of the loan.

    See today's rates

    $3,100/mo

    Est. payment

    Explore your selling options

    Work with a Zillow partner agent

    Leverage their expertise and Zillow's premium Showcase listings to get your home seen by more buyers.

    Get started

    List with your own agent

    Get your home in front of millions of buyers by listing it on Zillow.

    Learn how to do it

    Sell it yourself

    Take full control of how buyers see your home on Zillow by listing For Sale by Owner (FSBO).

    List your home

    What's special

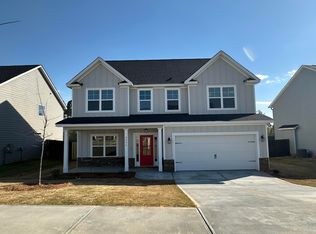
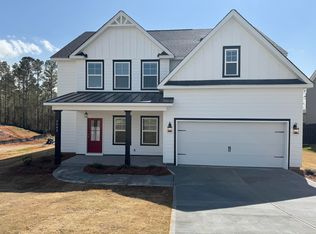
    Looking for a mid-size Ranch home? Look no further Winchester introduces the Walton Plan a Captivating modern farmhouse with over 2400 sq ft of pure luxury. The Walton sits on an expansive corner lot with beautiful exterior accents, stone water table located on the front of home and front covered rocking porch. The flowing layout features a split floor plan with 3 Bedrooms on the main floor and a bonus/4th bedroom upstairs with full bathroom. As you enter the front door to the oversize foyer you immediately feel welcomed into the Walton. Enjoy hosting large gatherings in the open concept gourmet kitchen with large kitchen island overlooking the great room and dining room. All appliances are stainless steel and include a single built in wall oven, built in microwave and drop-in smooth cook top with decorative vented hood to the outside of home. In addition, Farmhouse sink, granite counter-tops and plenty of cabinetry. Spacious Owner's suite features tons of natural light and tray ceilings with ensuite owner's bathroom boosting ceramic tile floor, granite countertops, double vanity with framed mirrors, designer tile shower with corner seat and garden tub. Bedrooms 2 and 3 are also located downstairs and are connected with a jack-n-jill full bath with a linen closet. Doing laundry will never be a chore as the laundry room is conveniently located downstairs with shelving for storage of critical laundry supplies. Enjoy the privacy of the Bonus room/4th bedroom with the hidden tucked away located at back of the home and leading upstairs. Once upstairs you will never want to leave to enjoy the solace of the oversized room great for guests as they stay for a visit or media room/playroom. No need to run downstairs for a bathroom as this room in the Walton has a private bathroom with single vanity sink, tub/shower combo and toilet. Storage is no issue with partial floored attic storage upstairs in the bonus/4th bedroom. Meander outside with a cool beverage in the evening or a cup of coffee in the morning under the covered porch for relaxing weekends or barbecues. Lot is fully sodded and sprinklers system on all four sides of the home. Gutters are located on the covered front and back porch. This home is a must see and is centrally located in Columbia County. Minutes away from Fort Gordon, Fine Dining, Shopping, I20 & I520, and Medical District. Don't let this home slip past you. SOME PHOTOS ARE LIKE HOME ALREADY BUILT and may not depict the DECO items selected for this home.

    Zillow last checked:

    Listing updated:

    Listed by:

    Alisa Rhinehart 864-384-9268,

    Southeastern Residential, LLC,

    Karen Stewart 706-267-3915,

    Southeastern Residential, LLC

    Bought with:

    Kayla Anthony, 406965

    Re/max True Advantage

    Source: Hive MLS,MLS#: 98174923MLS LogoOriginating MLS: REALTORS® of Greater Augusta

    Facts & features

    Interior

    Bedrooms & bathrooms
    • Bedrooms: 4
    • Bathrooms: 4
    • Full bathrooms: 3
    • 1/2 bathrooms: 1
    Primary bedroom
    • Level: Main
    • Dimensions: 15 x 13
    Bedroom 2
    • Level: Main
    • Dimensions: 11 x 11
    Bedroom 3
    • Level: Main
    • Dimensions: 12 x 11
    Bedroom 4
    • Level: Upper
    • Dimensions: 12 x 19
    Dining room
    • Level: Main
    • Dimensions: 12 x 10
    Great room
    • Level: Main
    • Dimensions: 15 x 15
    Kitchen
    • Level: Main
    • Dimensions: 9 x 10
    Heating
    • Heat Pump, Fireplace(s), Electric
    Cooling
    • Central Air, Ceiling Fan(s), Heat Pump
    Appliances
    • Included: Built-In Microwave, Built-In Electric Oven, Disposal, Dishwasher, Cooktop
    Features
    • Walk-in Closet(s), Entrance Foyer, Kitchen Island, Pantry, Walk-In Closet(s), See Remarks
    • Flooring: LVT/LVP, Carpet, Ceramic Tile
    • Basement: None
    • Attic: Partially Floored,See Remarks
    Interior area
    • Total structure area: 2,449
    • Total interior livable area: 2,449 sqft

    Property

    Parking
    • Parking features: Attached, Garage Door Opener, Garage
    • Has attached garage: Yes
    Features
    • Levels: One and One Half
    • Patio & porch: Covered, Front Porch, Rear Porch
    • Exterior features: See Remarks
    Lot
    • Size: 10,018 sqft
    • Dimensions: 0.23
    • Features: See Remarks, Sprinklers in Front, Sprinklers in Rear
    Details
    • Parcel number: 74

    Construction

    Type & style
    • Home type: SingleFamily
    • Property subtype: Single Family Residence
    Materials
    • Stone, Fiber Cement
    • Foundation: Slab
    • Roof: Metal,See Remarks,Composition
    Condition
    • New construction: Yes
    • Year built: 2022

    Utilities & green energy

    • Sewer: Public Sewer
    • Water: Public

    Community & neighborhood

    Security
    • Security features: Smoke Detector(s)
    Location
    • Region: Grovetown
    • Subdivision: Wrights Farm

    HOA & financial

    HOA
    • Has HOA: Yes
    • HOA fee: $550 annually
    • Amenities included: Playground, Sidewalks, Street Lights

    Other

    Other facts
    • Listing agreement: Exclusive Right To Sell
    • Listing terms: Cash,Conventional,FHA,VA Loan

    Price history

    DateEventPrice
    7/31/2023Sold$418,875$171/sqft
    Source: Hive MLS #98174923 Report a problem
    6/21/2023Pending sale$418,875$171/sqft
    Source: REALTORS® of Greater Augusta #510468 Report a problem
    12/16/2022Listed for sale$418,875$171/sqft
    Source: REALTORS® of Greater Augusta #510468 Report a problem

    Public tax history

    Tax history is unavailable.

    Neighborhood: 30813

    Nearby schools

    GreatSchools rating
    Schools provided by the listing agent
    • Elementary: Grovetown
    • Middle: Grovetown
    • High: Grovetown High

    Source: Hive MLS. This data may not be complete. We recommend contacting the local school district to confirm school assignments for this home.

    Get pre-qualified for a loan
    At Zillow Home Loans, we can pre-qualify you in as little as 5 minutes with no impact to your credit score.

    An equal housing lender. NMLS #10287.

    Sell for more on Zillow
    Get a Zillow Showcase℠ listing at no additional cost and you could sell for .
    $425,200
    2% more
    +$8,504
    With Zillow Showcase(estimated)
    $433,704