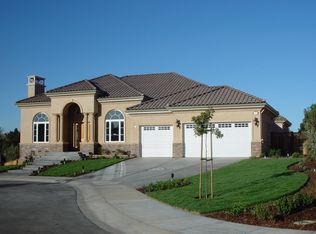
Live the fabulous life in this exquisite single-story home with high-end features and upgrades galore! The best location in town at the end of a private cul-de-sac on .46 acres plus side-yard access. Your front porch awaits for you to enjoy the sunrise. As you open the door, experience the grand entrance with detailed wainscotting, high ceilings and gorgeous wood floors. Every room is oversized starting with the formal living room and separate formal dining room. Large office with fireplace can be used as a fifth bedroom. Enter into a massive family room with full bar! Just wait until you see the detailed ceiling and stone fireplace! Open bonus room allows you to entertain more guests with room to play. Love cooking in the incredible chef's kitchen with large island, Viking gas stove and ovens, Sub-zero refrigerator, walk-in & butler's pantry. Your private retreat awaits on the west wing with two walk-in closets. Chic updated primary bathroom with soaking tub plus walk-in shower with 2 shower heads. Additional three bedrooms on the far east wing, each having their own bathroom. Additional features include speakers, crown molding and solar! Time to have fun in the backyard with huge covered back deck, dog run, grass area and room for a pool and ADU. THIS IS IT!
Sold for $3,090,000
Street View
$3,090,000
2351 Lennox Ct, Livermore, CA 94550
4beds
5,104sqft
Residential, Single Family Residence
Built in 2003
0.46 Acres Lot
$3,332,700 Zestimate®
$605/sqft
$7,186 Estimated rent
Home value
$3,332,700
$3.10M - $3.60M
$7,186/mo
Zestimate® history
Owner options
List your home for rent
$7,186/mo
Rent Zestimate®
Find your next renter with Zillow Rental Manager. Plus, with online applications, you can quickly screen prospective tenants – for free.
$7,186/mo
Rent Zestimate®
Refinance and save
$19,960/mo
Est. payment
Refinancing to a lower rate could help reduce your monthly payments and save thousands over the life of the loan.
$19,960/mo
Est. payment
Explore your selling options
Work with a Zillow partner agent
Leverage their expertise and Zillow's premium Showcase listings to get your home seen by more buyers.
Get startedList with your own agent
Get your home in front of millions of buyers by listing it on Zillow.
Learn how to do itSell it yourself
Take full control of how buyers see your home on Zillow by listing For Sale by Owner (FSBO).
List your homeWhat's special
Zillow last checked:
Listing updated:
Listed by:
Jeannine Rinetti DRE #02096097 925-339-1306,
Rinetti & Co., Realtors®
Bought with:
Gigi Srour, DRE #01200388
Compass
Source: Bay East AOR,MLS#: 41061994
Facts & features
Interior
Bedrooms & bathrooms
- Bedrooms: 4
- Bathrooms: 5
- Full bathrooms: 4
- Partial bathrooms: 1
Rooms
- Room types: 4 Bedrooms, 0.5 Bath, 4 Baths, Primary Bedrm Suite - 1, Main Entry, Den, Family Room, Office, Bonus/Plus Room, Kitchen, Laundry, Living Room, Primary Bathroom, Primary Bedroom
Bathroom
- Features: Solid Surface, Tub, Updated Baths, Double Vanity, Multiple Shower Heads, Walk-In Closet(s)
Kitchen
- Features: Counter - Stone, Dishwasher, Double Oven, Garbage Disposal, Gas Range/Cooktop, Island, Microwave, Oven Built-in, Pantry, Range/Oven Built-in, Refrigerator, Updated Kitchen
Heating
- Zoned
Cooling
- Has cooling: Yes
Appliances
- Included: Dishwasher, Double Oven, Gas Range, Microwave, Oven, Range, Refrigerator
- Laundry: Hookups Only, Inside
Features
- Pantry, Updated Kitchen, Central Vacuum
- Flooring: Engineered Wood
- Windows: Window Coverings
- Number of fireplaces: 4
- Fireplace features: Den, Family Room, Living Room, Master Bedroom
Interior area
- Total structure area: 5,104
- Total interior livable area: 5,104 sqft
Property
Parking
- Total spaces: 3
- Parking features: Garage Door Opener
- Attached garage spaces: 3
Features
- Levels: One
- Stories: 1
- Patio & porch: Deck, Covered, Porch
- Exterior features: Dog Run, Low Maintenance, Private Entrance
- Pool features: None
- Fencing: Fenced,Wood
Lot
- Size: 0.46 Acres
- Features: Back Yard, Front Yard, Side Yard, Landscape Back, Landscape Front
Details
- Parcel number: 99131133
- Special conditions: Standard
- Other equipment: Irrigation Equipment
Construction
Type & style
- Home type: SingleFamily
- Architectural style: Other
- Property subtype: Residential, Single Family Residence
Materials
- Stucco
- Roof: Tile
Condition
- Existing
- New construction: No
- Year built: 2003
Utilities & green energy
- Electric: Photovoltaics Third-Party Owned
Community & HOA
Community
- Subdivision: Crystal Heights
HOA
- Has HOA: No
Location
- Region: Livermore
Financial & listing details
- Price per square foot: $605/sqft
- Tax assessed value: $3,090,300
- Price range: $3.1M - $3.1M
- Date on market: 6/15/2024
- Listing agreement: Excl Right
- Listing terms: Cash,Conventional,Other
Price history
| Date | Event | Price |
|---|---|---|
| 7/24/2024 | Sold | $3,090,000+6.6%$605/sqft |
Source:  Bay East AOR #41061994 Report a problem Bay East AOR #41061994 Report a problem | ||
| 6/25/2024 | Pending sale | $2,898,000$568/sqft |
Source:  bridgeMLS/CCAR/Bay East AOR #41061994 Report a problem bridgeMLS/CCAR/Bay East AOR #41061994 Report a problem | ||
| 6/15/2024 | Listed for sale | $2,898,000+26%$568/sqft |
Source: bridgeMLS/CCAR/Bay East AOR #41061994 Report a problem | ||
| 5/6/2022 | Sold | $2,300,000+29.6%$451/sqft |
Source: Public Record Report a problem | ||
| 9/2/2016 | Sold | $1,775,000-1.3%$348/sqft |
Source: Bay East AOR #40747418 Report a problem | ||
| 7/20/2016 | Price change | $1,799,000-2.8%$352/sqft |
Source: Foundation Real Estate #40747418 Report a problem | ||
| 7/2/2016 | Listed for sale | $1,850,000+25%$362/sqft |
Source: Foundation Real Estate #40747418 Report a problem | ||
| 4/4/2013 | Sold | $1,480,000-3.3%$290/sqft |
Source: Bay East AOR #40605599 Report a problem | ||
| 3/5/2013 | Listed for sale | $1,530,000+11.5%$300/sqft |
Source: Better Homes and Gardens Tri-Valley Realty #40605599 Report a problem | ||
| 11/24/2010 | Sold | $1,372,500-2%$269/sqft |
Source: Public Record Report a problem | ||
| 7/24/2010 | Listed for sale | $1,399,950-6.7%$274/sqft |
Source: 44FROST, INC. #40477965 Report a problem | ||
| 6/22/2010 | Listing removed | $1,499,950$294/sqft |
Source: 44FROST, INC. #40456264 Report a problem | ||
| 4/14/2010 | Listed for sale | $1,499,950+260.1%$294/sqft |
Source: 44FROST, INC. #40456264 Report a problem | ||
| 9/20/2002 | Sold | $416,500$82/sqft |
Source: Public Record Report a problem | ||
Public tax history
| Year | Property taxes | Tax assessment |
|---|---|---|
| 2025 | -- | $3,090,300 +37.4% |
| 2024 | $27,615 -20.3% | $2,249,516 -21.1% |
| 2023 | $34,663 +42.8% | $2,852,000 +46.9% |
| 2022 | $24,270 +2% | $1,941,192 +2% |
| 2021 | $23,805 +2.5% | $1,903,137 +1% |
| 2020 | $23,231 -0.4% | $1,883,630 +2% |
| 2019 | $23,332 +4.3% | $1,846,710 +2% |
| 2018 | $22,363 | $1,810,500 +2% |
| 2017 | $22,363 +14.8% | $1,775,000 +14.9% |
| 2016 | $19,483 +8.1% | $1,544,741 +1.5% |
| 2015 | $18,022 | $1,521,545 +2% |
| 2014 | $18,022 | $1,491,741 +4.5% |
| 2013 | -- | $1,427,948 +19.5% |
| 2012 | -- | $1,195,000 -12.9% |
| 2011 | -- | $1,372,500 +6.6% |
| 2010 | -- | $1,288,000 -5.6% |
| 2009 | -- | $1,365,000 -17.2% |
| 2008 | -- | $1,649,466 +2% |
| 2007 | -- | $1,617,128 +2% |
| 2006 | -- | $1,585,431 +2% |
| 2005 | -- | $1,554,344 |
Find assessor info on the county website
Neighborhood: 94550
Nearby homes
- $2,981,2005 bd4 ba4k sqft2335 Lennox Ct, Livermore, CA 94550Off Market
- $3,442,0004 bd4 ba4.2k sqft2387 Lennox Ct, Livermore, CA 94550Off Market
- $2,060,9003 bd2 ba1.9k sqft2284 Evans St, Livermore, CA 94550Off Market
- $1,664,4005 bd2 ba2.2k sqft1252 Westbrook Pl, Livermore, CA 94550Off Market
- $1,792,6006 bd3 ba2.6k sqft1356 Hampton Pl, Livermore, CA 94550Off Market
- $3,251,5005 bd4 ba4.6k sqft2313 Lennox Ct, Livermore, CA 94550Off Market
- $2,280,2004 bd3 ba3.5k sqft2347 Sheffield Dr, Livermore, CA 94550Off Market
- $1,639,9004 bd3 ba2.3k sqft1248 Westbrook Pl, Livermore, CA 94550Off Market
Nearby schools
GreatSchools rating
- 9/10Sunset Elementary SchoolGrades: K-5Distance: 0.5 mi
- 7/10William Mendenhall Middle SchoolGrades: 6-8Distance: 0.9 mi
- 9/10Granada High SchoolGrades: 9-12Distance: 1.4 mi
Get a cash offer in 3 minutes
Find out how much your home could sell for in as little as 3 minutes with a no-obligation cash offer.
Estimated market value
$3,332,700
Get a cash offer in 3 minutes
Find out how much your home could sell for in as little as 3 minutes with a no-obligation cash offer.
Estimated market value
$3,332,700
- California
- Alameda County
- Livermore
- 94550
- 2351 Lennox Ct
Nearby cities
Nearby zip codes
Other Livermore Topics
