Skip main navigation
Sold for $381,000
  • $381,000

    2351 LESLEE LAKE DRIVE N, ST PETERSBURG, FL 33713

    2beds
    1,044sqft
    Single Family Residence
    Built in 1954
    7,623 Square Feet Lot
    $365,800 Zestimate®
    $365/sqft
    $2,161 Estimated rent

    Home value

    $365,800

    $329,000 - $406,000

    $2,161/mo

    Zestimate® history
    Loading
    Loading...

    Owner options

    List your home for rent

    $2,161/mo

    Rent Zestimate®

    Find your next renter with Zillow Rental Manager. Plus, with online applications, you can quickly screen prospective tenants – for free.

    Learn more

    $2,161/mo

    Rent Zestimate®

    Refinance and save

    $2,659/mo

    Est. payment

    Refinancing to a lower rate could help reduce your monthly payments and save thousands over the life of the loan.

    See today's rates

    $2,659/mo

    Est. payment

    Explore your selling options

    Work with a Zillow partner agent

    Leverage their expertise and Zillow's premium Showcase listings to get your home seen by more buyers.

    Get started

    List with your own agent

    Get your home in front of millions of buyers by listing it on Zillow.

    Learn how to do it

    Sell it yourself

    Take full control of how buyers see your home on Zillow by listing For Sale by Owner (FSBO).

    List your home

    What's special

    Covered lanaiLuscious tropical palm treesNew vinyl privacy fenceCustom gourmet kitchenTropical backyardBeautiful curb appealRemodeled guest bathroom
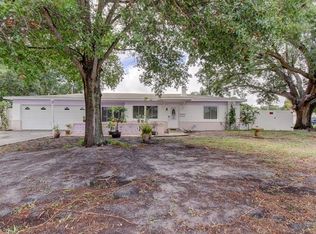
    **MOVE IN READY** ~ NO FLOOD ZONE ~ ~ LOCATION, LOCATION, LOCATION! FALL in LOVE with this AMAZING UPDATED CORNER LOT 2 bedrooms, 2 bathrooms, and 1 car garage home in the HIGHLY sought out neighborhood of LESLEE HEIGHTS! This ADORABLE home is high and dry in a NON FLOOD ZONE, one of the highest elevations in St. Petersburg! Pull up to LUSCIOUS TROPICAL palm trees, CIRCULAR DRIVEWAY, quaint front porch, and BEAUTIFUL curb appeal. FALL in LOVE with the UNIQUE BEAUTIFUL exterior and be immediately drawn to the beauty of this home. As you enter through the FRONT DOOR of the home you will LOVE the abundance of natural light. YOU will be AMAZED by the NEWER HURRICANE IMPACT WINDOWS (2020 and 2023), newer light fixtures and fans, BEAUTIFUL laminate vinyl flooring, NEW VINYL privacy fence, TROPICAL backyard, storage shed, AC (2014), Roof (2014), SOLAR PANELS (2023), and much more. As you enter into the open living room/dining room you will LOVE entertaining in this NEWLY remodeled home. The SPACIOUS BONUS FLORIDA ROOM allows for extra space to enjoy! The CUSTOM GOURMET kitchen is a chef's dream! YOU WILL LOVE COOKING in the BEAUTIFUL REMODELED kitchen with GORGEOUS Cabinets, Stainless Steel Appliances, DOUBLE OVEN, Coffee Bar, and HUGE COUNTER SPACE! This home is open and inviting ~ allowing the chef to be part of the activity! This home has been METICULOUSLY remodeled and impeccably maintained while also keeping the charm of this home. This primary suite has an en-suite bathroom with a SPACIOUS walk-in shower. LOVE the remodeled guest bathroom which offers custom shelving and a walk-in shower. THE PRIVATE SPACIOUS BACKYARD is fully fenced with NEW VINYL fencing (2024), a spacious storage shed, and COVERED LANAI ~ YOU WILL ABSOLUTELY LOVE it and it's PERFECT for ENTERTAINING! This perfect family home has everything you could ever want! Come enjoy this quaint PEACEFUL home in ~ LESLEE Heights, which is one of the BEST locations offering quick access to DOWNTOWN ST. PETE, schools, airports, beaches, interstates, shopping, and restaurants. YOU MUST SEE this little bit of Florida Paradise in St. Petersburg!

    Zillow last checked:

    Listing updated:

    Listed by:

    Tiffany Lettelleir 727-642-4593,

    KELLER WILLIAMS ST PETE REALTY 727-894-1600

    Bought with:

    DJ Soucy, Jr, 3399419

    COMPASS FLORIDA LLC

    Source: Stellar MLS,MLS#: TB8345847MLS LogoOriginating MLS: Suncoast Tampa

    Facts & features

    Interior

    Bedrooms & bathrooms
    • Bedrooms: 2
    • Bathrooms: 2
    • Full bathrooms: 2
    Rooms
    • Room types: Florida Room
    Primary bedroom
    • Features: En Suite Bathroom, Built-in Closet
    • Level: First
    • Area: 108 Square Feet
    • Dimensions: 12x9
    Bedroom 2
    • Features: Ceiling Fan(s), Built-in Closet
    • Level: First
    • Area: 132 Square Feet
    • Dimensions: 12x11
    Balcony porch lanai
    • Level: First
    • Area: 187 Square Feet
    • Dimensions: 17x11
    Florida room
    • Features: Ceiling Fan(s)
    • Level: First
    • Area: 190 Square Feet
    • Dimensions: 19x10
    Kitchen
    • Level: First
    • Area: 168 Square Feet
    • Dimensions: 14x12
    Living room
    • Features: Ceiling Fan(s)
    • Level: First
    • Area: 180 Square Feet
    • Dimensions: 15x12
    Heating
    • Central
    Cooling
    • Central Air
    Appliances
    • Included: Dishwasher, Disposal, Dryer, Microwave, Range, Refrigerator, Washer
    • Laundry: In Garage
    Features
    • Ceiling Fan(s), Living Room/Dining Room Combo, Primary Bedroom Main Floor
    • Flooring: Luxury Vinyl
    • Windows: Blinds, Storm Window(s)
    • Has fireplace: No
    Interior area
    • Total structure area: 1,604
    • Total interior livable area: 1,044 sqft

    Property

    Parking
    • Total spaces: 1
    • Parking features: Circular Driveway, Driveway, Garage Door Opener
    • Attached garage spaces: 1
    • Has uncovered spaces: Yes
    • Details: Garage Dimensions: 23x11
    Features
    • Levels: One
    • Stories: 1
    • Patio & porch: Covered, Front Porch, Patio
    • Exterior features: Awning(s), Irrigation System, Rain Gutters, Storage
    • Fencing: Fenced,Vinyl
    Lot
    • Size: 7,623 Square Feet
    • Dimensions: 78 x 101
    • Features: Corner Lot
    • Residential vegetation: Mature Landscaping, Trees/Landscaped
    Details
    • Additional structures: Shed(s)
    • Parcel number: 103116511740160010
    • Special conditions: None

    Construction

    Type & style
    • Home type: SingleFamily
    • Property subtype: Single Family Residence
    Materials
    • Block
    • Foundation: Slab
    • Roof: Shingle
    Condition
    • New construction: No
    • Year built: 1954

    Utilities & green energy

    • Sewer: Public Sewer
    • Water: Public
    • Utilities for property: Electricity Connected, Sewer Connected, Water Connected

    Community & HOA

    Community
    • Pet fee: $0 monthly
    • Subdivision: LESLEE HEIGHTS SUB SEC 2
    HOA
    • Has HOA: No
    Location
    • Region: Saint Petersburg

    Financial & listing details

    • Price per square foot: $365/sqft
    • Tax assessed value: $340,801
    • Annual tax amount: $4,721
    • Date on market: 2/5/2025
    • Cumulative days on market: 51 days
    • Listing terms: Cash,Conventional,FHA,VA Loan
    • Ownership: Fee Simple
    • Total actual rent: 0
    • Electric utility on property: Yes
    • Road surface type: Asphalt

    Price history

    DateEventPrice
    5/9/2025Sold$381,000-4%$365/sqft
    Source: Stellar MLS #TB8345847 Report a problem
    4/2/2025Pending sale$397,000$380/sqft
    Source: Stellar MLS #TB8345847 Report a problem
    3/12/2025Listed for sale$397,000$380/sqft
    Source: Stellar MLS #TB8345847 Report a problem
    3/7/2025Pending sale$397,000$380/sqft
    Source: Stellar MLS #TB8345847 Report a problem
    3/3/2025Price change$397,000-2%$380/sqft
    Source: Stellar MLS #TB8345847 Report a problem
    2/18/2025Price change$405,000-2.4%$388/sqft
    Source: Stellar MLS #TB8345847 Report a problem
    2/5/2025Listed for sale$415,000+229.6%$398/sqft
    Source: Stellar MLS #TB8345847 Report a problem
    5/29/2013Sold$125,900-5.3%$121/sqft
    Source: Public Record Report a problem
    2/27/2013Listed for sale$132,900$127/sqft
    Source: Prudential Tropical Realty #U7574083 Report a problem

    Public tax history

    YearProperty taxesTax assessment
    2025$4,982 +5.5%$292,713 +2.9%
    2024$4,721 +1.7%$284,464 +3%
    2023$4,640 +10.1%$276,179 +39.1%
    2022$4,215 +9.5%$198,517 +10%
    2021$3,848 +9.7%$180,470 +10%
    2020$3,509 +2.9%$164,064 +3.7%
    2019$3,409 $158,162 +8.5%
    2018$3,409 +7.7%$145,819 +7.4%
    2017$3,167 +15.7%$135,799 +7.5%
    2016$2,737 +7.5%$126,355 +9.6%
    2015$2,545 +11.4%$115,311 +15.5%
    2014$2,284 +14.8%$99,853 +16%
    2013$1,990 +7.3%$86,101 +7.2%
    2012$1,854 $80,286 -1.5%
    2011-- $81,492 -12.6%
    2010-- $93,284 -15.3%
    2009-- $110,189 -19.9%
    2008$2,962 $137,500 -7.2%
    2007-- $148,100 +31.3%
    2005-- $112,800 +15.6%
    2004$2,372 +9%$97,600 +9.5%
    2003$2,176 +35.8%$89,100 +13.8%
    2002$1,603 $78,300 +20.8%
    2001$1,603 +3.2%$64,800 +3.3%
    2000$1,554 $62,700
    Find assessor info on the county website

    Neighborhood: Disston Heights

    Nearby schools

    GreatSchools rating
    Schools provided by the listing agent
    • Elementary: Northwest Elementary-PN
    • Middle: Tyrone Middle-PN
    • High: St. Petersburg High-PN

    Source: Stellar MLS. This data may not be complete. We recommend contacting the local school district to confirm school assignments for this home.

    Get a cash offer in 3 minutes
    Find out how much your home could sell for in as little as 3 minutes with a no-obligation cash offer.
    Estimated market value
    $365,800
    Get a cash offer in 3 minutes
    Find out how much your home could sell for in as little as 3 minutes with a no-obligation cash offer.
    Estimated market value
    $365,800