Skip main navigation
Sold for $600,000
  • $600,000

    2351 Mangrum Dr, Dunedin, FL 34698

    3beds
    2,060sqft
    Single Family Residence
    Built in 1969
    10,587 Square Feet Lot
    $571,200 Zestimate®
    $291/sqft
    $4,221 Estimated rent

    Home value

    $571,200

    $514,000 - $634,000

    $4,221/mo

    Zestimate® history
    Loading
    Loading...

    Owner options

    List your home for rent

    $4,221/mo

    Rent Zestimate®

    Find your next renter with Zillow Rental Manager. Plus, with online applications, you can quickly screen prospective tenants – for free.

    Learn more

    $4,221/mo

    Rent Zestimate®

    Refinance and save

    $4,055/mo

    Est. payment

    Refinancing to a lower rate could help reduce your monthly payments and save thousands over the life of the loan.

    See today's rates

    $4,055/mo

    Est. payment

    Explore your selling options

    Work with a Zillow partner agent

    Leverage their expertise and Zillow's premium Showcase listings to get your home seen by more buyers.

    Get started

    List with your own agent

    Get your home in front of millions of buyers by listing it on Zillow.

    Learn how to do it

    Sell it yourself

    Take full control of how buyers see your home on Zillow by listing For Sale by Owner (FSBO).

    List your home

    What's special

    Screened and covered lanaiFenced backyardPool-sized lotNew flooring
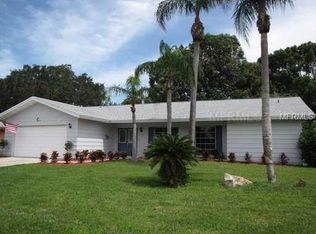
    This spacious 3-bedroom, 2-bathroom home in Fairway Estates presents an excellent opportunity for buyers seeking comfort, space, and a flexible layout on a pool-sized lot. While move-in ready, the home also offers areas where you can customize to fit your personal taste. Interior Features: • Freshly repainted Living Room & Dining Room. • New Flooring: Brand-new luxury vinyl plank flooring enhances the bedrooms, living room, and dining room, while the remaining areas feature low-maintenance tile. • Recently Replaced Systems: The shingle roof was just installed in November 2024, ensuring years of protection. A new water heater was installed in 2022, and the home was replumbed through the attic around 2016 for added peace of mind. The front door was updated in 2017, with window updates made about 11-12 years ago. Metal hurricane shutters are also included for added security. HVAC 2015. • Expansive Kitchen & Living Spaces: The large kitchen is a chef's dream, complete with an abundance of cabinets, ample counter space, and a pass-through window to the lanai. It's open to the breakfast nook and family room, creating a perfect flow for entertaining. At the front of the home, you'll find a formal living room with a picturesque view of the front yard. • Split Floor Plan for Privacy: The primary suite offers two spacious closets and an en-suite bathroom with a double sink vanity and a large tiled shower. On the opposite side of the home, two guest bedrooms are separated by a generous guest bathroom, also featuring a double sink vanity and a beautifully tiled tub/shower combo. Outdoor Space: • The screened and covered lanai, accessible from the family room, dining room, and primary bedroom, is perfect for relaxing or entertaining. The fenced backyard is expansive, with plenty of room to add a pool, garden, or play area—endless possibilities await! • The air-conditioned laundry room is a bonus feature that adds comfort to your laundry routine. Community Highlights: Fairway Estates remains one of the most sought-after neighborhoods in Dunedin, surrounded by numerous amenities: • Golf Enthusiasts: Flanked by the historic Dunedin Golf Club, originally designed by Donald Ross and former home of the PGA. The course is set to reopen in December 2024 following a multimillion-dollar restoration to restore its original design standards. • Recreation & Nature: Less than a mile from the Dunedin Community and Fine Arts Centers, Highlander Park, and Hammock Park. Outdoor enthusiasts will love the nearby Pinellas Trail for walking, jogging, and biking. • Beach & Downtown Access: Just a few miles from the Dunedin Causeway with easy access to Honeymoon and Caladesi Islands, and only a short golf cart ride to Delightful Downtown Dunedin for dining, shopping, and entertainment. Additional Information: This home is situated in a high and dry area and remained unaffected by recent storms. Don’t miss out on the chance to tour this beautiful property—schedule your visit today!

    Zillow last checked:

    Listing updated:

    Listed by:

    Kelly Dixon 727-692-3073,

    RE/MAX ACTION FIRST OF FLORIDA 727-531-2006

    Bought with:

    Amy Heartsfield, 3402312

    PREMIER SOTHEBY'S INTL REALTY

    Source: Stellar MLS,MLS#: TB8317670MLS LogoOriginating MLS: Suncoast Tampa

    Facts & features

    Interior

    Bedrooms & bathrooms
    • Bedrooms: 3
    • Bathrooms: 2
    • Full bathrooms: 2
    Rooms
    • Room types: Family Room, Dining Room, Living Room, Utility Room
    Primary bedroom
    • Description: Room5
    • Features: Ceiling Fan(s), En Suite Bathroom, Built-in Closet
    • Level: First
    • Area: 180 Square Feet
    • Dimensions: 15x12
    Bedroom 2
    • Description: Room7
    • Features: Ceiling Fan(s), Built-in Closet
    • Level: First
    • Area: 130 Square Feet
    • Dimensions: 13x10
    Bedroom 3
    • Description: Room8
    • Features: Ceiling Fan(s), Built-in Closet
    • Level: First
    • Area: 143 Square Feet
    • Dimensions: 13x11
    Primary bathroom
    • Description: Room6
    • Features: Dual Sinks, En Suite Bathroom, Makeup/Vanity Space, Shower No Tub
    • Level: First
    • Area: 108 Square Feet
    • Dimensions: 12x9
    Bathroom 2
    • Description: Room9
    • Features: Dual Sinks, Tub With Shower
    • Level: First
    • Area: 90 Square Feet
    • Dimensions: 10x9
    Balcony porch lanai
    • Level: First
    • Area: 220 Square Feet
    • Dimensions: 20x11
    Dinette
    • Description: Room4
    • Features: Ceiling Fan(s)
    • Level: First
    • Area: 132 Square Feet
    • Dimensions: 11x12
    Family room
    • Description: Room3
    • Features: Ceiling Fan(s)
    • Level: First
    • Area: 176 Square Feet
    • Dimensions: 11x16
    Kitchen
    • Description: Room2
    • Features: Breakfast Bar, Ceiling Fan(s), Pantry
    • Level: First
    • Area: 170 Square Feet
    • Dimensions: 10x17
    Living room
    • Description: Room1
    • Features: Ceiling Fan(s)
    • Level: First
    • Area: 322 Square Feet
    • Dimensions: 23x14
    Heating
    • Central, Electric
    Cooling
    • Central Air
    Appliances
    • Included: Dishwasher, Dryer, Microwave, Range, Refrigerator, Washer
    • Laundry: Electric Dryer Hookup, Inside, Laundry Room, Washer Hookup
    Features
    • Ceiling Fan(s), Eating Space In Kitchen, Kitchen/Family Room Combo, Open Floorplan, Primary Bedroom Main Floor, Split Bedroom
    • Flooring: Ceramic Tile, Luxury Vinyl, Tile
    • Doors: Sliding Doors
    • Windows: Hurricane Shutters
    • Has fireplace: No
    Interior area
    • Total structure area: 2,925
    • Total interior livable area: 2,060 sqft

    Property

    Parking
    • Total spaces: 2
    • Parking features: Driveway, Garage Door Opener, Off Street
    • Attached garage spaces: 2
    • Has uncovered spaces: Yes
    Features
    • Levels: One
    • Stories: 1
    • Patio & porch: Covered, Enclosed, Patio, Porch, Rear Porch, Screened
    • Exterior features: Rain Gutters
    • Fencing: Wood
    • Waterfront features: Lake
    Lot
    • Size: 10,587 Square Feet
    • Dimensions: 85 x 120
    • Features: City Lot, Near Golf Course
    Details
    • Parcel number: 142815273420003990
    • Zoning: SFR
    • Special conditions: None

    Construction

    Type & style
    • Home type: SingleFamily
    • Architectural style: Ranch
    • Property subtype: Single Family Residence
    Materials
    • Block
    • Foundation: Slab
    • Roof: Shingle
    Condition
    • New construction: No
    • Year built: 1969

    Utilities & green energy

    • Sewer: Public Sewer
    • Water: Public
    • Utilities for property: Electricity Connected, Fire Hydrant, Public, Sewer Connected, Street Lights, Water Connected

    Community & HOA

    Community
    • Features: Lake, Golf Carts OK, Golf, Irrigation-Reclaimed Water, Park
    • Pet fee: $0 monthly
    • Subdivision: FAIRWAY ESTATES 8TH ADD
    HOA
    • Has HOA: Yes
    • Amenities included: Park
    • HOA fee: $5 monthly
    Location
    • Region: Dunedin

    Financial & listing details

    • Price per square foot: $291/sqft
    • Tax assessed value: $500,215
    • Annual tax amount: $2,241
    • Date on market: 11/7/2024
    • Cumulative days on market: 39 days
    • Listing terms: Cash,Conventional,VA Loan
    • Ownership: Fee Simple
    • Total actual rent: 0
    • Electric utility on property: Yes
    • Road surface type: Paved

    Price history

    DateEventPrice
    1/17/2025Sold$600,000-4%$291/sqft
    Source: Stellar MLS #TB8317670 Report a problem
    12/16/2024Pending sale$625,000$303/sqft
    Source: Stellar MLS #TB8317670 Report a problem
    11/29/2024Price change$625,000-1.6%$303/sqft
    Source: Stellar MLS #TB8317670 Report a problem
    11/8/2024Listed for sale$635,000+262.9%$308/sqft
    Source: Stellar MLS #TB8317670 Report a problem
    3/5/2012Sold$175,000+48.1%$85/sqft
    Source: Public Record Report a problem
    1/18/2012Sold$118,200-64.6%$57/sqft
    Source: Public Record Report a problem
    10/5/2011Sold$334,200+67.2%$162/sqft
    Source: Public Record Report a problem
    5/18/2011Listing removed$199,900$97/sqft
    Source: Styles and Styles Company Realtors #T2457764 Report a problem
    4/8/2011Price change$199,900-4.8%$97/sqft
    Source: Styles and Styles Company Realtors #T2457764 Report a problem
    2/12/2011Listed for sale$209,900-25%$102/sqft
    Source: Styles and Styles Company Realtors #T2457764 Report a problem
    6/30/2005Sold$280,000+133.5%$136/sqft
    Source: Stellar MLS #U7120709 Report a problem
    5/24/1994Sold$119,900$58/sqft
    Source: Public Record Report a problem

    Public tax history

    YearProperty taxesTax assessment
    2024$2,334 +2%$177,273 +3%
    2023$2,289 +3.3%$172,110 +3%
    2022$2,215 -0.9%$167,097 +3%
    2021$2,234 +0.4%$162,230 +1.4%
    2020$2,225 +2.1%$159,990 +2.3%
    2019$2,179 $156,393 +1.9%
    2018$2,179 +1.6%$153,477 +2.1%
    2017$2,144 +2.2%$150,320 +2.1%
    2016$2,098 -1.6%$147,228 +0.7%
    2015$2,133 +2.5%$146,205 +0.8%
    2014$2,082 +0.7%$145,045 +1.5%
    2013$2,066 -28.2%$142,901 -2.1%
    2012$2,878 $146,029 -5.4%
    2011-- $154,349 -6.5%
    2010-- $165,134 -9%
    2009-- $181,451 -16.5%
    2008$3,410 $217,200 -10.9%
    2007-- $243,745 +37.2%
    2005-- $177,700 +13.3%
    2004$1,716 +1.9%$156,800 +11.8%
    2003$1,684 +5.5%$140,300 +7.8%
    2002$1,596 $130,200 +17.7%
    2001$1,596 +4.5%$110,600 +10.8%
    2000$1,528 $99,800
    Find assessor info on the county website

    Neighborhood: 34698

    Nearby schools

    GreatSchools rating
    Schools provided by the listing agent
    • Elementary: San Jose Elementary-PN
    • Middle: Palm Harbor Middle-PN
    • High: Dunedin High-PN

    Source: Stellar MLS. This data may not be complete. We recommend contacting the local school district to confirm school assignments for this home.

    Get a cash offer in 3 minutes
    Find out how much your home could sell for in as little as 3 minutes with a no-obligation cash offer.
    Estimated market value
    $571,200
    Get a cash offer in 3 minutes
    Find out how much your home could sell for in as little as 3 minutes with a no-obligation cash offer.
    Estimated market value
    $571,200