This split-level home offers 4 bedrooms and plenty of room throughout. The generously sized dining room features vaulted ceilings, creating an open and inviting feel, while the eat-in kitchen provides additional space for everyday meals. The living room offers a comfortable space for relaxing or entertaining. The property also features two driveway entrances for convenient access. With a functional multi-level layout and versatile living spaces, this home offers plenty of room to make it your own.
Active
$259,900
2351 McMackin Rd, Madison, OH 44057
4beds
1,710sqft
Single Family Residence
Built in 1974
0.51 Acres Lot
$-- Zestimate®
$152/sqft
$-- HOA
What's special
Versatile living spacesOpen and inviting feelFunctional multi-level layoutVaulted ceilingsTwo driveway entrancesGenerously sized dining roomEat-in kitchen
- 28 days
- 1,455
- 68
Likely to sell faster than
Zillow last checked:
Listing updated:
Listed by:
Stacy Pena 216-409-5261 stacyp.asacoxhomes@gmail.com,
Glasshouse Realty Group, LLC,
Asa A Cox 440-479-3100,
Glasshouse Realty Group, LLC
Source: MLS Now,MLS#: 5238993 Originating MLS: Lake Geauga Area Association of REALTORS
Originating MLS: Lake Geauga Area Association of REALTORSFacts & features
Interior
Bedrooms & bathrooms
- Bedrooms: 4
- Bathrooms: 2
- Full bathrooms: 2
Primary bedroom
- Description: Flooring: Hardwood
- Level: Second
- Dimensions: ND x ND
Bedroom
- Description: Flooring: Carpet
- Level: Lower
- Dimensions: ND x ND
Bedroom
- Description: Flooring: Hardwood
- Level: Second
- Dimensions: ND x ND
Bedroom
- Description: Flooring: Hardwood
- Level: Second
- Dimensions: ND x ND
Primary bathroom
- Description: Flooring: Laminate,Luxury Vinyl Tile
- Level: Second
- Dimensions: ND x ND
Bathroom
- Description: Flooring: Laminate
- Level: Lower
- Dimensions: ND x ND
Bonus room
- Description: Flooring: Carpet
- Level: Basement
- Dimensions: ND x ND
Dining room
- Description: Flooring: Hardwood
- Level: First
- Dimensions: ND x ND
Eat in kitchen
- Description: Flooring: Luxury Vinyl Tile
- Level: First
- Dimensions: ND x ND
Laundry
- Description: Flooring: Concrete
- Level: Basement
- Dimensions: ND x ND
Living room
- Description: Flooring: Carpet
- Level: Lower
- Dimensions: ND x ND
Heating
- Hot Water, Steam
Cooling
- Ceiling Fan(s)
Appliances
- Included: Dryer, Dishwasher, Range, Refrigerator, Water Softener, Washer
- Laundry: Washer Hookup, Electric Dryer Hookup, In Basement, Laundry Closet
Features
- Kitchen Island, Vaulted Ceiling(s)
- Windows: Bay Window(s), Double Pane Windows
- Basement: Concrete,Sump Pump
- Has fireplace: No
- Fireplace features: None
Interior area
- Total structure area: 1,710
- Total interior livable area: 1,710 sqft
- Finished area above ground: 1,160
- Finished area below ground: 550
Video & virtual tour
Property
Parking
- Total spaces: 2
- Parking features: Attached, Garage
- Attached garage spaces: 2
Features
- Levels: Three Or More,Multi/Split
- Stories: 3
- Patio & porch: Deck
- Pool features: None
- Has view: Yes
- View description: Trees/Woods
Lot
- Size: 0.51 Acres
Details
- Additional structures: Shed(s)
- Parcel number: 01B125B000120
Construction
Type & style
- Home type: SingleFamily
- Architectural style: Split Level
- Property subtype: Single Family Residence
Materials
- Brick, Vinyl Siding, Wood Siding
- Foundation: Brick/Mortar
- Roof: Shingle
Condition
- Year built: 1974
Utilities & green energy
- Sewer: Septic Tank
- Water: Well
Community & HOA
Community
- Security: Smoke Detector(s)
- Subdivision: Forest Greene Sub
HOA
- Has HOA: No
Location
- Region: Madison
Financial & listing details
- Price per square foot: $152/sqft
- Tax assessed value: $184,300
- Annual tax amount: $3,168
- Date on market: 8/25/2026
- Cumulative days on market: 29 days
- Listing terms: Cash,Conventional,FHA,USDA Loan,VA Loan
Estimated market value
Not available
Estimated sales range
Not available
Not available
Price history
| Date | Event | Price |
|---|---|---|
| 8/25/2026 | Listed for sale | $259,900+13.5%$152/sqft |
Source:  MLS Now #5238993 Report a problem MLS Now #5238993 Report a problem | ||
| 6/7/2024 | Sold | $229,000-4.5%$134/sqft |
Source: MLS Now #5011806 Report a problem | ||
| 4/24/2024 | Pending sale | $239,900$140/sqft |
Source: MLS Now #5011806 Report a problem | ||
| 4/15/2024 | Listed for sale | $239,900-4%$140/sqft |
Source: MLS Now #5011806 Report a problem | ||
| 3/4/2024 | Listing removed | -- |
Source: MLS Now #5011806 Report a problem | ||
| 3/3/2024 | Listed for sale | $249,900$146/sqft |
Source: MLS Now #5011806 Report a problem | ||
| 2/29/2024 | Pending sale | $249,900$146/sqft |
Source: MLS Now #5011806 Report a problem | ||
| 1/16/2024 | Listed for sale | $249,900+132.5%$146/sqft |
Source: MLS Now #5011806 Report a problem | ||
| 2/8/2016 | Sold | $107,500+92%$63/sqft |
Source: Public Record Report a problem | ||
| 7/29/2014 | Sold | $56,000+2%$33/sqft |
Source: MLS Now #3622366 Report a problem | ||
| 6/18/2014 | Pending sale | $54,900$32/sqft |
Source: Century 21 Premiere Properties (RMPP, Inc.) #3622366 Report a problem | ||
| 5/30/2014 | Listed for sale | $54,900$32/sqft |
Source: Century 21 Premiere Properties (RMPP, Inc.) #3622366 Report a problem | ||
Public tax history
| Year | Property taxes | Tax assessment |
|---|---|---|
| 2025 | $3,169 +18.6% | $64,500 +27.9% |
| 2024 | $2,672 -3.8% | $50,440 +18.9% |
| 2023 | $2,777 -0.4% | $42,430 |
| 2022 | $2,788 +6.5% | $42,430 |
| 2021 | $2,618 +2.4% | $42,430 +16% |
| 2020 | $2,557 -0.1% | $36,580 |
| 2019 | $2,559 +0.1% | $36,580 -2.1% |
| 2018 | $2,557 | $37,350 |
| 2017 | $2,557 +10.4% | $37,350 |
| 2016 | $2,316 +3.6% | $37,350 |
| 2015 | $2,236 -2.2% | $37,350 |
| 2014 | $2,286 -0.2% | $37,350 |
| 2013 | $2,291 +0.9% | $37,350 |
| 2012 | $2,272 -7.6% | $37,350 -18.4% |
| 2011 | $2,459 +2.2% | $45,790 |
| 2010 | $2,407 +3.5% | $45,790 0% |
| 2009 | $2,325 -2.2% | $45,794 -9% |
| 2008 | $2,379 +0.8% | $50,323 |
| 2007 | $2,359 -52.5% | $50,323 |
| 2006 | $4,969 +22.4% | $50,323 +23.1% |
| 2005 | $4,060 -0.1% | $40,874 |
| 2004 | $4,062 -0.2% | $40,874 |
| 2003 | $4,070 +14% | $40,874 +13.5% |
| 2002 | $3,571 -0.1% | $36,001 |
| 2001 | $3,573 -0.6% | $36,001 |
| 2000 | $3,593 -7.3% | $36,001 -6.2% |
| 1999 | $3,875 | $38,361 |
Find assessor info on the county website
Monthly payment
Est. payment
Payment breakdown
Explore the cost of this home by adjusting the details. Changes won't be saved.Climate risks
Neighborhood: 44057
Nearby schools
Schools provided by the listing agent
- District: Madison LSD Lake- 4303
Source: MLS Now. This data may not be complete. We recommend contacting the local school district to confirm school assignments for this home.

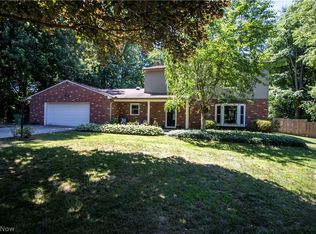
Similar homes
- $239,9004 bd3 ba2.1k sqft5770 Chapel Rd, Madison, OH 44057For Sale
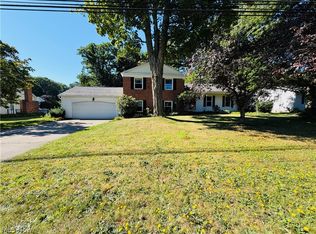 MLS ID #5227410, Lauren Mohler, RE/MAX Crossroads Properties. MLS Now
 - $264,9004 bd2 ba1.4k sqft7386 Lake Rd, Madison, OH 44057For Sale
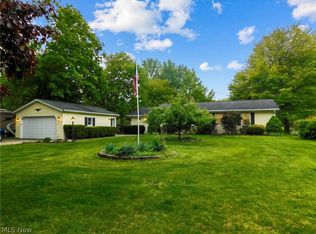 MLS ID #5236090, Sara N Phillips, HomeSmart Real Estate Momentum LLC. MLS Now
 - $279,9003 bd2 ba1.2k sqft3246 McMackin Rd, Madison, OH 44057For Sale
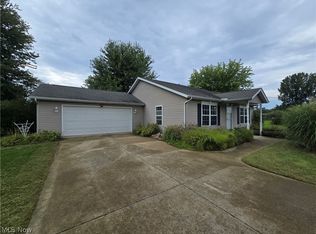 MLS ID #5241760, Stephanie Jabbour, Berkshire Hathaway HomeServices Simon & Salhany Realty. MLS Now
 - $284,9003 bd2 ba2k sqft1963 Whitewood Dr, Madison, OH 44057For Sale
 MLS ID #5222969, Sue A Smith, HomeSmart Real Estate Momentum LLC. MLS Now
