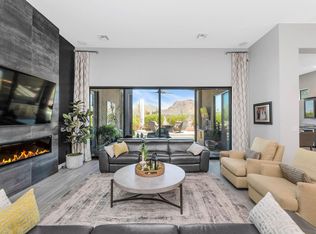
Welcome to your dream retreat in the prestigious Mountain Bridge community! This stunning home boasts the highest elevation level in Mountain Bridge providing unparalleled panoramic views of the surrounding natural beauty. As you step inside, you'll be greeted by the elegant allure of newer flooring that spans throughout the residence, creating a seamless flow from room to room. The heart of this home is undoubtedly the chef's kitchen, complete with premium appliances and a convenient pot filler, catering to your culinary ambitions with style and functionality. Indulge in outdoor living at its finest with a private patio oasis adorned with a pool, hot tub, and raised gardening beds, offering endless opportunities for relaxation and recreation. Host unforgettable gatherings with loved ones at the outdoor cooking area, where you can grill up a feast while enjoying the serene mountain backdrop. Car enthusiasts and hobbyists will appreciate the attached 4-car garage, complete with storage cabinets and a utility sink, providing ample space and organization for all your needs. With 4 bedrooms and 3.5 bathrooms, including a lavish master suite, this home offers plenty of space for both relaxation and rejuvenation. Cozy up by the fireplace in the inviting living room, accentuated by floating shelves that add a modern touch to the space. Situated on a sprawling lot, this property offers privacy and tranquility while still being close to all the amenities and attractions Mountain Bridge has to offer. Don't miss your chance to experience mountain living at its finest in this extraordinary residence. Make this your own private paradise amidst nature's splendor.
Sold for $1,100,000
$1,100,000
2351 N ESTATES Circle, Mesa, AZ 85207
4beds
2,690sqft
Single Family Residence
Built in 2017
0.34 Acres Lot
$1,157,600 Zestimate®
$409/sqft
$4,248 Estimated rent
Home value
$1,157,600
$1.10M - $1.23M
$4,248/mo
Zestimate® history
Owner options
List your home for rent
$4,248/mo
Rent Zestimate®
Find your next renter with Zillow Rental Manager. Plus, with online applications, you can quickly screen prospective tenants – for free.
$4,248/mo
Rent Zestimate®
Refinance and save
$5,603/mo
Est. payment
Refinancing to a lower rate could help reduce your monthly payments and save thousands over the life of the loan.
$5,603/mo
Est. payment
Explore your selling options
Work with a Zillow partner agent
Leverage their expertise and Zillow's premium Showcase listings to get your home seen by more buyers.
Get startedList with your own agent
Get your home in front of millions of buyers by listing it on Zillow.
Learn how to do itSell it yourself
Take full control of how buyers see your home on Zillow by listing For Sale by Owner (FSBO).
List your homeWhat's special
Private patio oasisUtility sinkPrestigious mountain bridge communityFloating shelvesLavish master suiteHot tubUnparalleled panoramic views
Zillow last checked:
Listing updated:
Listed by:
Michael Kent 480-459-7258,
RE/MAX Solutions
Bought with:
Kimberlee Jenkins, SA692864000
Keller Williams Integrity First
Source: ARMLS,MLS#: 6661645
Facts & features
Interior
Bedrooms & bathrooms
- Bedrooms: 4
- Bathrooms: 4
- Full bathrooms: 3
- 1/2 bathrooms: 1
Heating
- Natural Gas
Cooling
- Central Air, Ceiling Fan(s)
Appliances
- Included: Washer/Dryer Stacked, Built-in Microwave, Dishwasher, Disposal, Gas Cooktop
- Laundry: Inside
Features
- Pantry, Granite Counters, Double Vanity, Eat-in Kitchen, Breakfast Bar, Vaulted Ceiling(s), Kitchen Island, Full Bth Master Bdrm
- Flooring: Carpet, Tile
- Windows: Double Pane Windows
- Has basement: No
- Number of fireplaces: 1
Interior area
- Total structure area: 2,690
- Total interior livable area: 2,690 sqft
Property
Parking
- Total spaces: 6
- Parking features: Garage Door Opener, Attch'd Gar Cabinets
- Garage spaces: 4
- Uncovered spaces: 2
Features
- Stories: 1
- Patio & porch: Covered, Patio
- Has private pool: Yes
- Has spa: Yes
- Spa features: Heated, Private
- Fencing: Block,Wrought Iron
Lot
- Size: 0.34 Acres
- Features: Sprinklers In Rear, Sprinklers In Front, Desert Back, Desert Front, Natural Desert Back, Gravel/Stone Front, Synthetic Grass Back, Natural Desert Front
Details
- Parcel number: 21932769
Construction
Type & style
- Home type: SingleFamily
- Property subtype: Single Family Residence
Materials
- Stucco, Wood Frame, Painted
- Roof: Tile
Condition
- Year built: 2017
Details
- Builder name: BLANDFORD HOMES
Utilities & green energy
- Sewer: Public Sewer
- Water: City Water
Community & HOA
Community
- Features: Gated
- Subdivision: EAGLE RIDGE AT MOUNTAIN BRIDGE
HOA
- Has HOA: Yes
- Services included: Maintenance Grounds
- HOA fee: $577 quarterly
- HOA name: Eagle Ridge @ MB
- HOA phone: 480-284-4510
Location
- Region: Mesa
Financial & listing details
- Price per square foot: $409/sqft
- Tax assessed value: $832,800
- Annual tax amount: $4,688
- Date on market: 4/1/2026
- Cumulative days on market: 5 days
- Listing terms: Cash,Conventional,VA Loan
- Ownership: Fee Simple
Price history
| Date | Event | Price |
|---|---|---|
| 3/14/2024 | Sold | $1,100,000$409/sqft |
Source:  ARMLS #6661645 Report a problem ARMLS #6661645 Report a problem | ||
| 2/13/2024 | Pending sale | $1,100,000$409/sqft |
Source: ARMLS #6661645 Report a problem | ||
| 2/8/2024 | Listed for sale | $1,100,000+58.9%$409/sqft |
Source: ARMLS #6661645 Report a problem | ||
| 8/2/2016 | Sold | $692,270$257/sqft |
Source: Public Record Report a problem | ||
Public tax history
| Year | Property taxes | Tax assessment |
|---|---|---|
| 2025 | $4,645 +0.6% | $83,280 -12.9% |
| 2024 | $4,620 -0.9% | $95,630 +97.3% |
| 2023 | $4,664 +1.9% | $48,470 -31.1% |
| 2022 | $4,579 -10.9% | $70,370 +7.6% |
| 2021 | $5,139 +7% | $65,410 +5.8% |
| 2020 | $4,801 +4.2% | $61,830 +8.8% |
| 2019 | $4,608 | $56,810 +185.8% |
| 2018 | $4,608 +331.5% | $19,875 +131.6% |
| 2017 | $1,068 -1.4% | $8,580 -44.1% |
| 2016 | $1,083 | $15,360 |
Find assessor info on the county website
Neighborhood: Desert Uplands
Nearby homes
- $1,316,1004 bd5 ba3.2k sqft2352 N Estates Cir, Mesa, AZ 85207Off Market
- $1,184,500-- bd5 ba2.9k sqft2345 N Estates Cir, Mesa, AZ 85207Off Market
- $887,1004 bd5 ba3.1k sqft2345 Estates Circle, Mesa, AZ 85207Off Market
- $1,396,200-- bd4 ba2.6k sqft2346 N Estates Cir, Mesa, AZ 85207Off Market
- $1,174,900-- bd4 ba2.9k sqft9104 E Laurel Cir, Mesa, AZ 85207Off Market
- $1,030,800-- bd5 ba2.9k sqft2339 N Estates Cir, Mesa, AZ 85207Off Market
- $1,269,400-- bd5 ba3.4k sqft2340 N Estates Cir, Mesa, AZ 85207Off Market
- $1,049,700-- bd4 ba2.9k sqft9110 E Laurel Cir, Mesa, AZ 85207Off Market
Nearby schools
GreatSchools rating
- 9/10Zaharis Elementary SchoolGrades: PK-6Distance: 0.5 mi
- 5/10Fremont Junior High SchoolGrades: 7-8Distance: 3.3 mi
- 7/10Red Mountain High SchoolGrades: 9-12Distance: 2.7 mi
Schools provided by the listing agent
- Elementary: Zaharis Elementary
- Middle: Fremont Junior High School
- High: Red Mountain High School
- District: Mesa Unified District
Source: ARMLS. This data may not be complete. We recommend contacting the local school district to confirm school assignments for this home.
Get a cash offer in 3 minutes
Find out how much your home could sell for in as little as 3 minutes with a no-obligation cash offer.
Estimated market value
$1,157,600
Get a cash offer in 3 minutes
Find out how much your home could sell for in as little as 3 minutes with a no-obligation cash offer.
Estimated market value
$1,157,600
- Arizona
- Maricopa County
- Mesa
- 85207
- Desert Uplands
- 2351 N ESTATES Circle
Nearby cities
Nearby neighborhoods
Nearby zip codes
Other Mesa Topics
