Only $8000 in special taxes left!!!!! This means lower monthly payments than the newer homes in the same neighborhood!!! Located in the highly desirable Cornerstone subdivision, this home site just tucked away in a little cul-de-sac perfectly located. This home site on one of the largest lots in the subdivision which sellers absolutely love! The backyard is completely finished, has sprinklers and irrigation well to water, wonderful covered deck, and feels like its as large as 2 normal standard lots to enjoy! The home has real hardwood floors and you enter into an open floorplan layout with white kitchen cabinets, gas cooking range, flat island, separate walk in pantry and so much more. The main level has a split bedroom floorplan layout with primary bedroom being on the opposite side of the home than the 2 additional rooms. The primary bedroom has attached bath with 2 sinks, separate soaker tub, and tiled shower, and walk in closet with built in gun safe. In the basement is a large entertaining rec room with wet bar, viewout windows, third bath, and 4th and 5th bedrooms. This home is ready for move in with fresh interior paint and all new cleaned carpets so come and make this home yours. Sellers can accommodate quick closing.
Sold
Price Unknown
2351 N Sandstone St, Andover, KS 67002
5beds
3,006sqft
Single Family Residence
Built in 2012
-- sqft lot
$-- Zestimate®
$--/sqft
$-- Estimated rent
Home value
Not available
Estimated sales range
Not available
Not available
Zestimate® history
Owner options
List your home for rent
Find your next renter with Zillow Rental Manager. Plus, with online applications, you can quickly screen prospective tenants – for free.
Refinance and save
Refinancing to a lower rate could help reduce your monthly payments and save thousands over the life of the loan.
Explore your selling options
Work with a Zillow partner agent
Leverage their expertise and Zillow's premium Showcase listings to get your home seen by more buyers.
Get startedList with your own agent
Get your home in front of millions of buyers by listing it on Zillow.
Learn how to do itSell it yourself
Take full control of how buyers see your home on Zillow by listing For Sale by Owner (FSBO).
List your homeWhat's special
Zillow last checked:
Source: BHHS broker feed,MLS#: 657439
Facts & features
Interior
Bedrooms & bathrooms
- Bedrooms: 5
- Bathrooms: 3
- Full bathrooms: 3
Heating
- Forced Air, Natural Gas
Cooling
- Central Air
Appliances
- Included: Dishwasher
Interior area
- Total structure area: 3,006
- Total interior livable area: 3,006 sqft
Property
Parking
- Parking features: GarageAttached
- Has attached garage: Yes
Details
- Parcel number: 008303060400401000002
Construction
Type & style
- Home type: SingleFamily
- Property subtype: Single Family Residence
Condition
- Year built: 2012
Community & HOA
Location
- Region: Andover
Financial & listing details
- Tax assessed value: $315,300
- Date on market: 6/23/2025
- Lease term: Contact For Details
Price history
| Date | Event | Price |
|---|---|---|
| 9/15/2025 | Sold | -- |
Source: SCKMLS as distributed by MLS GRID #657439 Report a problem | ||
| 7/24/2025 | Pending sale | $449,900$150/sqft |
Source: BHHS broker feed #657439 Report a problem | ||
| 7/23/2025 | Listing removed | $449,900$150/sqft |
Source: BHHS broker feed #657439 Report a problem | ||
| 6/23/2025 | Listed for sale | $449,900-1.1%$150/sqft |
Source: BHHS broker feed #657439 Report a problem | ||
| 6/20/2025 | Listing removed | $455,000$151/sqft |
Source: BHHS broker feed #654038 Report a problem | ||
| 5/27/2025 | Price change | $455,000-3.2%$151/sqft |
Source: BHHS broker feed #654038 Report a problem | ||
| 4/18/2025 | Listed for sale | $469,900$156/sqft |
Source: BHHS broker feed #654038 Report a problem | ||
| 6/26/2018 | Sold | -- |
Source: Agent Provided Report a problem | ||
| 1/29/2014 | Sold | -- |
Source: SCKMLS as distributed by MLS GRID #349274 Report a problem | ||
Public tax history
| Year | Property taxes | Tax assessment |
|---|---|---|
| 2017 | -- | $36,259 |
Find assessor info on the county website
Neighborhood: 67002
Nearby homes
- $--5 bd3 ba3k sqft2351 N Sandstone St, Andover, KS 67002Sold
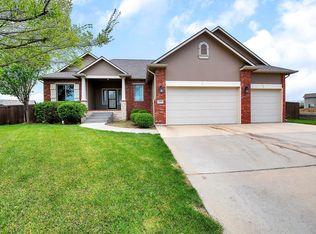
- $373,0002 bd2 ba1.8k sqft2353 N Sandstone St, Andover, KS 67002Off Market
- $--5 bd3 ba2.9k sqft2349 N Sandstone St, Andover, KS 67002Sold

- $408,8005 bd3 ba2.3k sqft716 Candlestar, Andover, KS 67002Off Market
- $459,2005 bd3 ba2.8k sqft710 Candlestar, Andover, KS 67002Off Market
- $449,5005 bd3 ba1.7k sqft710 W Candlestar Ct, Andover, KS 67002Off Market
- $--5 bd3 ba2.9k sqft716 W Candlestar Ct, Andover, KS 67002Sold
- $470,7004 bd3 ba2.3k sqft724 W Candlestar Ct, Andover, KS 67002Off Market
Nearby schools
GreatSchools rating
- 8/10Robert M. Martin Elementary SchoolGrades: K-5Distance: 0.5 mi
- 9/10Andover Middle SchoolGrades: 6-8Distance: 1 mi
- 9/10Andover High SchoolGrades: 9-12Distance: 0.9 mi
- Kansas
- Butler County
- Andover
- 67002
- 2351 N Sandstone St
