Skip main navigation
Off market
  • $243,900

    2351 Oak Trace St, Youngstown, OH 44515

    3beds
    1,364sqft
    SingleFamily
    Built in 1973
    0.27 Acres Lot
    $243,900 Zestimate®
    $179/sqft
    $1,769 Estimated rent

    Home value

    $243,900

    $232,000 - $256,000

    $1,769/mo

    Zestimate® history
    Loading
    Loading...

    Owner options

    List your home for rent

    $1,769/mo

    Rent Zestimate®

    Find your next renter with Zillow Rental Manager. Plus, with online applications, you can quickly screen prospective tenants – for free.

    Learn more

    $1,769/mo

    Rent Zestimate®

    Refinance and save

    $1,724/mo

    Est. payment

    Refinancing to a lower rate could help reduce your monthly payments and save thousands over the life of the loan.

    See today's rates

    $1,724/mo

    Est. payment

    Explore your selling options

    Work with a Zillow partner agent

    Leverage their expertise and Zillow's premium Showcase listings to get your home seen by more buyers.

    Get started

    List with your own agent

    Get your home in front of millions of buyers by listing it on Zillow.

    Learn how to do it

    Sell it yourself

    Take full control of how buyers see your home on Zillow by listing For Sale by Owner (FSBO).

    List your home

    What's special

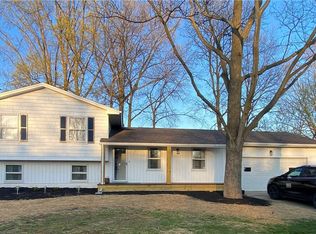
    Come take a peek at this cozy little three-bedroom ranch, complete with a finished basement for maximum room for your growing family! A bright and spacious carpeted living room welcomes you into the home, with a short-tiled landing. Bedrooms branch off to your left as you look onwards into the kitchen and dining areas. A brief hall way leads you past a full first floor bath, trimmed with polished stone flooring and light oak colored vanity with matching shelving. The first of the three bedrooms is currently configured as nursery, with clean white trim accenting the colorful walls. Two other bedrooms each offer comfortable living space and lush carpeting. The dining area boasts a rustic lighting fixture and sets the mood for the kitchen and matches the tiled backsplash as cream countertops run beneath stained wood cabinets. The family room opens next to feature a wood burning stove set upon a brick foundation. Hardwood style floors offer sharp contrast from the tiled kitchen while sliding doors make way to elevated rear patio access. Downstairs, a full bar gives an additional entertainment option when not relaxing in the additional great room; currently configured as a theatre. A second full bath wraps around the corner to include a stalled shower. Laundry service and a utility room hide behind the finished doorways.

    This property is off market, which means it's not currently listed for sale or rent on Zillow. This may be different from what's available on other websites or public sources.

    Facts & features

    Interior

    Bedrooms & bathrooms
    • Bedrooms: 3
    • Bathrooms: 2
    • Full bathrooms: 2
    Heating
    • Forced air, Gas
    Cooling
    • Central
    Appliances
    • Included: Dishwasher, Dryer, Garbage disposal, Microwave, Range / Oven, Refrigerator
    Features
    • Flooring: Other
    • Has fireplace: Yes
    Interior area
    • Total interior livable area: 1,364 sqft

    Property

    Parking
    • Total spaces: 2
    • Parking features: Garage - Attached
    Features
    • Exterior features: Vinyl
    Lot
    • Size: 0.27 Acres
    Details
    • Parcel number: 481300186000

    Construction

    Type & style
    • Home type: SingleFamily
    • Architectural style: Conventional
    Materials
    • Frame
    • Roof: Asphalt
    Condition
    • Year built: 1973

    Community & HOA

    Location
    • Region: Youngstown

    Financial & listing details

    • Price per square foot: $179/sqft
    • Tax assessed value: $175,300
    • Annual tax amount: $2,961

    Price history

    DateEventPrice
    10/27/2022Pending sale$199,900+3.8%$147/sqft
    Source: MLS Now #4406924 Report a problem
    10/25/2022Sold$192,500-3.7%$141/sqft
    Source: MLS Now #4406924 Report a problem
    9/13/2022Contingent$199,900$147/sqft
    Source: MLS Now #4406924 Report a problem
    9/7/2022Listed for sale$199,900+59.9%$147/sqft
    Source: MLS Now #4406924 Report a problem
    2/28/2019Sold$125,000-3.8%$92/sqft
    Source: MLS Now #4021645 Report a problem
    2/1/2019Pending sale$130,000$95/sqft
    Source: Real Living Brokers Rlty Group #4021645 Report a problem
    9/27/2018Price change$130,000-3.6%$95/sqft
    Source: Real Living Brokers Rlty Group #4021645 Report a problem
    9/4/2018Price change$134,900-3.6%$99/sqft
    Source: Real Living Brokers Rlty Group #4021645 Report a problem
    7/31/2018Listed for sale$139,900+17.6%$103/sqft
    Source: Real Living Brokers Rlty Group #4021645 Report a problem
    8/22/2014Sold$119,000-4.8%$87/sqft
    Source: MLS Now #3608972 Report a problem
    10/12/2013Listed for sale$125,000$92/sqft
    Source: Lakeside Realty LLC #3445167 Report a problem
    10/3/2013Pending sale$125,000$92/sqft
    Source: Lakeside Realty LLC #3445167 Report a problem
    9/19/2013Listed for sale$125,000+49%$92/sqft
    Source: Lakeside Realty LLC #3445167 Report a problem
    7/31/1995Sold$83,900$62/sqft
    Source: Public Record Report a problem

    Public tax history

    YearProperty taxesTax assessment
    2025$2,961 +4.7%$61,360
    2024$2,828 +1.8%$61,360
    2023$2,779 +14.8%$61,360 +43.2%
    2022$2,421 -0.1%$42,860
    2021$2,423 -0.3%$42,860
    2020$2,431 +1.2%$42,860 +11%
    2019$2,402 +0.7%$38,620
    2018$2,385 +3.2%$38,620
    2017$2,311 +17.9%$38,620 +19.2%
    2016$1,961 +3.1%$32,400
    2015$1,901 +36.1%$32,400
    2014$1,397 +1.1%$32,400
    2013$1,382 +0%$32,400
    2012$1,381 +5.1%$32,400
    2011$1,314 +3.1%$32,400 -1.9%
    2010$1,274 +8.6%$33,040
    2009$1,173 +0.3%$33,040
    2008$1,170 -26.2%$33,040
    2007$1,585 +2.7%$33,040
    2006$1,543 -7%$33,040 +5.1%
    2005$1,660 -42.1%$31,440
    2003$2,864 +3.2%--
    2002$2,775 --
    2001$2,775 +1%--
    2000$2,748 --
    Find assessor info on the county website

    Neighborhood: 44515

    Nearby schools

    GreatSchools rating
    Schools provided by the listing agent
    • District: Austintown Lsd

    Source: The MLS. This data may not be complete. We recommend contacting the local school district to confirm school assignments for this home.

    Get a cash offer in 3 minutes
    Find out how much your home could sell for in as little as 3 minutes with a no-obligation cash offer.
    Estimated market value
    $243,900
    Get a cash offer in 3 minutes
    Find out how much your home could sell for in as little as 3 minutes with a no-obligation cash offer.
    Estimated market value
    $243,900