Newly Installed Luxury Vinyl Flooring – Schedule Your Showing Today! Experience the upgraded elegance of brand-new luxury vinyl flooring—just installed and ready to impress. Plus, stay tuned for stunning new photos coming soon! Key Features: • 4 Spacious Bedrooms: Perfect for family living or accommodating guests. • 2 Bathrooms: Designed for convenience and comfort. • Versatile Office Space: Ideal for remote work, studying, or transforming into your creative studio. • Open Floor Plan with Vaulted Ceilings: Enjoy a bright, airy, and welcoming atmosphere for everyday living and entertaining. Outdoor Oasis: Step into the expansive backyard, surrounded by lush greenery and featuring a beautiful pool—ideal for hosting summer BBQs or relaxing evenings under the stars. Prime Location: Nestled in the highly desirable Deerfield community, this home offers unmatched convenience with close proximity to major highways, theme parks, shopping centers, medical facilities, schools, churches, and Orlando Airport. Recent Updates Include: • Roof updated in 2017 • New Pool Pump & Filter (2022) • Complete Home Repipe (2023) • Marble Kitchen Countertops (2023) • New Garage Door Motor (2021) • New 5-Ton AC Unit (2022) Special Buyer Incentives: • Additional Perk: Enjoy the modern, maintenance-free luxury vinyl flooring now installed throughout the home—plus, there’s no carpet! Important Notes: Easy to show—schedule your viewing today and experience firsthand the endless possibilities this home has to offer!
Sold for $462,000
$462,000
2351 OLDFIELD DRIVE, ORLANDO, FL 32837
4beds
2,337sqft
Single Family Residence
Built in 1989
8,846 Square Feet Lot
$456,000 Zestimate®
$198/sqft
$2,820 Estimated rent
Home value
$456,000
$415,000 - $502,000
$2,820/mo
Zestimate® history
Owner options
List your home for rent
$2,820/mo
Rent Zestimate®
Find your next renter with Zillow Rental Manager. Plus, with online applications, you can quickly screen prospective tenants – for free.
$2,820/mo
Rent Zestimate®
Refinance and save
$3,357/mo
Est. payment
Refinancing to a lower rate could help reduce your monthly payments and save thousands over the life of the loan.
$3,357/mo
Est. payment
Explore your selling options
Work with a Zillow partner agent
Leverage their expertise and Zillow's premium Showcase listings to get your home seen by more buyers.
Get startedList with your own agent
Get your home in front of millions of buyers by listing it on Zillow.
Learn how to do itSell it yourself
Take full control of how buyers see your home on Zillow by listing For Sale by Owner (FSBO).
List your homeWhat's special
Beautiful poolVersatile office spaceExpansive backyard
Zillow last checked:
Listing updated:
Listed by:
Sergio Duarte Saavedra 407-914-6402,
FLORIDA LEGACY REALTY LLC 407-914-6402
Bought with:
Peter Dang, 3062116
ALLIANCE REAL ESTATE GROUP
Source: Stellar MLS,MLS#: S5110819 Originating MLS: Osceola
Originating MLS: Osceola
Facts & features
Interior
Bedrooms & bathrooms
- Bedrooms: 4
- Bathrooms: 2
- Full bathrooms: 2
Primary bedroom
- Features: Walk-In Closet(s)
- Level: First
- Area: 262.5 Square Feet
- Dimensions: 15x17.5
Bedroom 2
- Features: Built-in Closet
- Level: First
- Area: 110 Square Feet
- Dimensions: 11x10
Bedroom 3
- Features: Built-in Closet
- Level: First
- Area: 121 Square Feet
- Dimensions: 11x11
Bedroom 4
- Features: Built-in Closet
- Level: First
- Area: 121 Square Feet
- Dimensions: 11x11
Primary bathroom
- Level: First
- Area: 200 Square Feet
- Dimensions: 10x20
Bathroom 2
- Level: First
- Area: 87 Square Feet
- Dimensions: 14.5x6
Balcony porch lanai
- Level: First
- Area: 220 Square Feet
- Dimensions: 20x11
Dining room
- Level: First
- Area: 154 Square Feet
- Dimensions: 11x14
Family room
- Level: First
- Area: 266 Square Feet
- Dimensions: 19x14
Kitchen
- Level: First
- Area: 121 Square Feet
- Dimensions: 11x11
Laundry
- Level: First
- Area: 45 Square Feet
- Dimensions: 9x5
Living room
- Level: First
- Area: 180 Square Feet
- Dimensions: 15x12
Heating
- Central
Cooling
- Central Air
Appliances
- Included: Dishwasher, Dryer, Electric Water Heater, Microwave, Other, Range
- Laundry: Inside
Features
- Other
- Flooring: Laminate, Vinyl
- Has fireplace: No
Interior area
- Total structure area: 3,057
- Total interior livable area: 2,337 sqft
Property
Parking
- Total spaces: 2
- Parking features: Garage - Attached
- Attached garage spaces: 2
- Details: Garage Dimensions: 19X18
Features
- Levels: One
- Stories: 1
- Exterior features: Irrigation System, Private Mailbox
- Has private pool: Yes
- Pool features: In Ground
- Spa features: In Ground
- Fencing: Fenced
Lot
- Size: 8,846 Square Feet
- Features: In County
Details
- Parcel number: 212429201500420
- Zoning: P-D
- Special conditions: None
Construction
Type & style
- Home type: SingleFamily
- Property subtype: Single Family Residence
Materials
- Block
- Foundation: Slab
- Roof: Shingle
Condition
- New construction: No
- Year built: 1989
Utilities & green energy
- Sewer: Public Sewer
- Water: Public
- Utilities for property: Cable Connected, Electricity Connected, Other
Community & HOA
Community
- Pet fee: $0 monthly
- Subdivision: DEERFIELD PH 01D
HOA
- Has HOA: Yes
- HOA fee: $27 monthly
- HOA name: Deerfield Community Associaton Inc
Location
- Region: Orlando
Financial & listing details
- Price per square foot: $198/sqft
- Tax assessed value: $423,121
- Annual tax amount: $4,962
- Date on market: 8/21/2024
- Cumulative days on market: 113 days
- Listing terms: Cash,Conventional,FHA,VA Loan
- Ownership: Fee Simple
- Total actual rent: 0
- Electric utility on property: Yes
- Road surface type: Asphalt
Price history
| Date | Event | Price |
|---|---|---|
| 3/31/2025 | Sold | $462,000-3.5%$198/sqft |
Source:  Stellar MLS #S5110819 Report a problem Stellar MLS #S5110819 Report a problem | ||
| 3/10/2025 | Pending sale | $479,000$205/sqft |
Source: Stellar MLS #S5110819 Report a problem | ||
| 1/8/2025 | Price change | $479,000-2%$205/sqft |
Source: Stellar MLS #S5110819 Report a problem | ||
| 12/18/2024 | Price change | $489,000-1.2%$209/sqft |
Source: Stellar MLS #S5110819 Report a problem | ||
| 12/6/2024 | Listed for sale | $495,000$212/sqft |
Source: Stellar MLS #S5110819 Report a problem | ||
| 9/10/2024 | Pending sale | $495,000$212/sqft |
Source: Stellar MLS #S5110819 Report a problem | ||
| 8/24/2024 | Price change | $495,000-3.9%$212/sqft |
Source: Stellar MLS #S5110819 Report a problem | ||
| 8/21/2024 | Listed for sale | $515,000+67.3%$220/sqft |
Source: Stellar MLS #S5110819 Report a problem | ||
| 8/5/2020 | Sold | $307,900-8.1%$132/sqft |
Source: Public Record Report a problem | ||
| 6/13/2020 | Pending sale | $335,000$143/sqft |
Source: KELLER WILLIAMS ADVANTAGE III #O5861221 Report a problem | ||
| 5/2/2020 | Listed for sale | $335,000+28.9%$143/sqft |
Source: KELLER WILLIAMS ADVANTAGE III #O5861221 Report a problem | ||
| 8/12/2015 | Listing removed | $2,000$1/sqft |
Source: COLDWELL BANKER SOLOMON #S4817876 Report a problem | ||
| 7/30/2015 | Price change | $2,000-4.8%$1/sqft |
Source: COLDWELL BANKER SOLOMON #S4817876 Report a problem | ||
| 7/23/2015 | Listed for rent | $2,100$1/sqft |
Source: COLDWELL BANKER SOLOMON #S4817876 Report a problem | ||
| 3/30/2015 | Listing removed | $259,900$111/sqft |
Source: RE/MAX PREMIER PROPERTIES #S4804317 Report a problem | ||
| 3/5/2015 | Price change | $259,900-1.6%$111/sqft |
Source: RE/MAX PREMIER PROPERTIES #S4804317 Report a problem | ||
| 12/12/2014 | Price change | $264,000-5.7%$113/sqft |
Source: RE/MAX PREMIER PROPERTIES #S4804317 Report a problem | ||
| 9/15/2014 | Listed for sale | $279,900+88.2%$120/sqft |
Source: RE/MAX PREMIER PROPERTIES #S4804317 Report a problem | ||
| 7/10/1998 | Sold | $148,700+2.6%$64/sqft |
Source: Public Record Report a problem | ||
| 4/25/1996 | Sold | $145,000$62/sqft |
Source: Public Record Report a problem | ||
Public tax history
| Year | Property taxes | Tax assessment |
|---|---|---|
| 2024 | $4,963 +7.4% | $318,386 +3% |
| 2023 | $4,621 +3.8% | $309,113 +3% |
| 2022 | $4,450 +1.5% | $300,110 +3% |
| 2021 | $4,384 +91.9% | $291,369 +84.2% |
| 2020 | $2,285 +1.7% | $158,185 +2.3% |
| 2019 | $2,247 +1% | $154,629 +1.9% |
| 2018 | $2,226 | $151,746 -33.8% |
| 2017 | $2,226 +2% | $229,277 +3.4% |
| 2016 | $2,182 +1.4% | $221,781 +16.8% |
| 2015 | $2,151 -3.4% | $189,827 +13.8% |
| 2014 | $2,226 +1.9% | $166,864 +18.1% |
| 2013 | $2,184 0% | $141,290 +0.8% |
| 2012 | $2,184 -3.2% | $140,217 -2.7% |
| 2011 | $2,256 -3.2% | $144,097 -5.2% |
| 2010 | $2,331 | $152,014 -10.6% |
| 2009 | -- | $170,120 -23.6% |
| 2008 | $2,804 -3% | $222,690 -29% |
| 2007 | $2,890 -5.3% | $313,512 +16.7% |
| 2006 | $3,053 +1.4% | $268,679 +38.7% |
| 2005 | $3,010 +4.6% | $193,769 +9.4% |
| 2004 | $2,877 +0.6% | $177,121 +8.3% |
| 2003 | $2,861 -7.9% | $163,551 +6.9% |
| 2002 | $3,107 +6.1% | $152,923 +9.9% |
| 2001 | $2,927 +9.3% | $139,117 +11.3% |
| 2000 | $2,679 | $124,990 |
Find assessor info on the county website
Neighborhood: 32837
Nearby homes
- $491,0004 bd3 ba2.4k sqft2357 Oldfield Dr, Orlando, FL 32837Off Market
- $469,5004 bd3 ba2.3k sqft2345 Oldfield Dr, Orlando, FL 32837Off Market
- $513,8004 bd3 ba3k sqft2363 Oldfield Dr, Orlando, FL 32837Off Market
- $496,7004 bd3 ba2.3k sqft2339 Oldfield Dr, Orlando, FL 32837Off Market
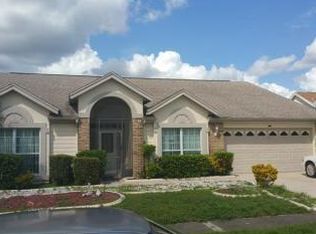
- $438,1003 bd2 ba2.1k sqft2352 Oldfield Dr, Orlando, FL 32837Off Market
- $450,0004 bd2 ba2.3k sqft2358 Oldfield Dr, Orlando, FL 32837For Sale
- $476,6004 bd3 ba2.3k sqft2340 Oldfield Dr, Orlando, FL 32837Off Market
- $427,7004 bd2 ba1.8k sqft2333 Oldfield Dr, Orlando, FL 32837Off Market
Nearby schools
GreatSchools rating
- 7/10John Young Elementary SchoolGrades: PK-5Distance: 0.7 mi
- 5/10Freedom Middle SchoolGrades: 6-8Distance: 2.5 mi
- 6/10Freedom High SchoolGrades: 9-12Distance: 2.6 mi
Schools provided by the listing agent
- Elementary: John Young Elem
- Middle: Freedom Middle
- High: Freedom High School
Source: Stellar MLS. This data may not be complete. We recommend contacting the local school district to confirm school assignments for this home.
Get a cash offer in 3 minutes
Find out how much your home could sell for in as little as 3 minutes with a no-obligation cash offer.
Estimated market value
$456,000
Get a cash offer in 3 minutes
Find out how much your home could sell for in as little as 3 minutes with a no-obligation cash offer.
Estimated market value
$456,000
- Florida
- Orange County
- Orlando
- 32837
- 2351 OLDFIELD DRIVE
Nearby cities
Nearby neighborhoods
Nearby zip codes
Other Orlando Topics
