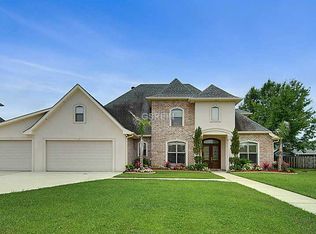
Don't pass it up, this home is still accepting offers. Overlooking the 5th tee at Cypress Lakes Country Club golf course, this beautiful 4-bedroom, 3-bath home offers a unique blend of comfort, functionality, and refined updates. As you step through the front door, a versatile second primary suite—currently used as an office—sits to your left, complete with private access to a full bathroom that also connects to the main hallway for guest convenience.
To your right, a formal dining room—currently a cozy play area—leads into a stunning, fully renovated kitchen. Featuring quartz countertops, white shaker cabinets, a five-burner gas cooktop on the island, double wall ovens, a Blanco farmhouse sink, and a pantry with vintage arched doors, this kitchen is both functional and full of character. A breakfast nook nestled next to a bay window offers views into the spacious living room, where you'll see a striking German Schmear gas fireplace. Other updates throughout the home include the LVT flooring and the roof--both only 4 years old. The water heater was also replaced within the last 5 years. Just off the living room is the laundry room with quartz countertops above the front load washer and dryer, a utility sink, and plenty of shelving for organization. The laundry room also provides direct access to the garage, which has access to one of the attics. Head up the wooden stairs with wrought iron detailing to the expansive primary suite complete with a walk-in shower, marble-topped double vanities, and a large walk-in closet. Two additional well-sized bedrooms share a third full bath, rounding out the comfortable upstairs living space. The second attic can also be accessed by a pulldown door in the upstairs hallway.
As you head back downstairs to the living room, walk through sliding glass doors and take in the peaceful golf course views. Enjoy a drink on the covered brick patio, relax in the heated and cooled in-ground saltwater pool, which ranges from 3-9 ft deep—great for year-round enjoyment. Located in St. Charles Parish, Top Rated Schools
Closed
Price Unknown
2351 Ormond Blvd, Destrehan, LA 70047
4beds
2,812sqft
Single Family Residence
Built in 1984
0.39 Acres Lot
$452,100 Zestimate®
$--/sqft
$2,878 Estimated rent
Home value
$452,100
$389,000 - $524,000
$2,878/mo
Zestimate® history
Owner options
List your home for rent
$2,878/mo
Rent Zestimate®
Find your next renter with Zillow Rental Manager. Plus, with online applications, you can quickly screen prospective tenants – for free.
$2,878/mo
Rent Zestimate®
Refinance and save
Refinancing to a lower rate could help reduce your monthly payments and save thousands over the life of the loan.
Explore your selling options
Work with a Zillow partner agent
Leverage their expertise and Zillow's premium Showcase listings to get your home seen by more buyers.
Get startedList with your own agent
Get your home in front of millions of buyers by listing it on Zillow.
Learn how to do itSell it yourself
Take full control of how buyers see your home on Zillow by listing For Sale by Owner (FSBO).
List your homeWhat's special
Peaceful golf course viewsUtility sinkDouble wall ovensWalk-in showerExpansive primary suiteWhite shaker cabinetsQuartz countertops
Zillow last checked:
Listing updated:
Listed by:
Wendy Benedetto 504-382-7492,
Mirambell Realty
Bought with:
Angelica Castilleja
Coldwell Banker TEC
Source: GSREIN,MLS#: 2505530
Facts & features
Interior
Bedrooms & bathrooms
- Bedrooms: 4
- Bathrooms: 3
- Full bathrooms: 3
Primary bedroom
- Description: Flooring: Vinyl
- Level: Second
- Dimensions: 26'10" x 13'11
Bedroom
- Description: Flooring: Vinyl
- Level: Second
- Dimensions: 15'8" x 13'7"
Bedroom
- Description: Flooring: Vinyl
- Level: Second
- Dimensions: 14'2" x 13'7"
Bedroom
- Description: Flooring: Vinyl
- Level: First
- Dimensions: 13'1" x 12'10"
Primary bathroom
- Description: Flooring: Tile
- Level: Second
- Dimensions: 8'1" x 8'
Bathroom
- Description: Flooring: Tile
- Level: Second
- Dimensions: 8'1" x 4'7"
Bathroom
- Description: Flooring: Tile
- Level: First
- Dimensions: 13'2" x 4'5"
Dining room
- Description: Flooring: Vinyl
- Level: First
- Dimensions: 13'5" x 11'11"
Kitchen
- Description: Flooring: Vinyl
- Level: First
- Dimensions: 25'7" x 10'8"
Laundry
- Description: Flooring: Tile
- Level: First
- Dimensions: 11'5' x 5'11"
Living room
- Description: Flooring: Vinyl
- Level: First
- Dimensions: 21'6" x 18'2"
Heating
- Central, Multiple Heating Units
Cooling
- Central Air, 2 Units
Appliances
- Included: Cooktop, Double Oven, Dishwasher, Disposal, Microwave
Features
- Attic, Granite Counters, Pull Down Attic Stairs, Stone Counters, Stainless Steel Appliances
- Attic: Pull Down Stairs
- Has fireplace: Yes
- Fireplace features: Gas
Interior area
- Total structure area: 3,748
- Total interior livable area: 2,812 sqft
Property
Parking
- Total spaces: 3
- Parking features: Attached, Garage, Three or more Spaces, Garage Door Opener
- Has attached garage: Yes
Features
- Levels: Two
- Stories: 2
- Patio & porch: Brick, Covered
- Exterior features: Fence
- Pool features: Heated, Salt Water
- Has spa: Yes
Lot
- Size: 0.39 Acres
- Dimensions: 100/112 x 150
- Features: City Lot
Details
- Parcel number: 302200000674
- Special conditions: None
Construction
Type & style
- Home type: SingleFamily
- Architectural style: Acadian
- Property subtype: Single Family Residence
Materials
- Brick, Vinyl Siding
- Foundation: Slab
- Roof: Shingle
Condition
- Excellent
- Year built: 1984
Utilities & green energy
- Sewer: Public Sewer
- Water: Public
Community & HOA
Community
- Features: Golf, Golf Course Community
- Security: Security System
- Subdivision: Ormond
HOA
- Has HOA: No
Location
- Region: Destrehan
Financial & listing details
- Tax assessed value: $394,400
- Annual tax amount: $3,978
- Date on market: 6/5/2025
Price history
| Date | Event | Price |
|---|---|---|
| 5/12/2026 | Sold | -- |
Source:  GSREIN #2505530 Report a problem GSREIN #2505530 Report a problem | ||
| 4/23/2026 | Pending sale | $455,000$162/sqft |
Source: GSREIN #2505530 Report a problem | ||
| 4/23/2026 | Price change | $455,000+2.2%$162/sqft |
Source: GSREIN #2505530 Report a problem | ||
| 2/24/2026 | Pending sale | $445,000$158/sqft |
Source: Latter and Blum #2505530 Report a problem | ||
| 2/24/2026 | Contingent | $445,000$158/sqft |
Source: GSREIN #2505530 Report a problem | ||
| 12/30/2025 | Price change | $445,000-7.3%$158/sqft |
Source: GSREIN #2505530 Report a problem | ||
| 8/6/2025 | Price change | $480,000-3.8%$171/sqft |
Source: GSREIN #2505530 Report a problem | ||
| 7/15/2025 | Price change | $499,000-3.1%$177/sqft |
Source: GSREIN #2505530 Report a problem | ||
| 6/9/2025 | Listed for sale | $515,000+8.4%$183/sqft |
Source: GSREIN #2505530 Report a problem | ||
| 7/30/2021 | Sold | -- |
Source: GSREIN #2294717 Report a problem | ||
| 5/8/2021 | Price change | $475,000-2.1%$169/sqft |
Source: GSREIN #2294717 Report a problem | ||
| 4/10/2021 | Listed for sale | $485,000$172/sqft |
Source: GSREIN #2294717 Report a problem | ||
| 8/7/2007 | Sold | -- |
Source: Public Record Report a problem | ||
Public tax history
| Year | Property taxes | Tax assessment |
|---|---|---|
| 2025 | $3,978 -1.5% | $39,440 |
| 2024 | $4,039 +14.5% | $39,440 +24.5% |
| 2023 | $3,526 +9.1% | $31,687 +14.3% |
| 2022 | $3,233 +3.2% | $27,732 +4.1% |
| 2021 | $3,133 -9.6% | $26,645 -9.7% |
| 2020 | $3,467 -0.6% | $29,507 |
| 2019 | $3,489 +0.8% | $29,507 |
| 2018 | $3,461 +103.4% | $29,507 |
| 2017 | $1,702 | $29,507 |
| 2016 | $1,702 -34.4% | $29,507 -2.7% |
| 2015 | $2,593 +0.6% | $30,335 |
| 2014 | $2,578 -0.4% | $30,335 |
| 2013 | $2,587 -0.2% | $30,335 |
| 2012 | $2,592 -2.6% | $30,335 -1.3% |
| 2011 | $2,660 +0.4% | $30,740 |
| 2010 | $2,651 +0.1% | $30,740 |
| 2009 | $2,647 | $30,740 |
| 2008 | -- | $30,740 +24.2% |
| 2007 | $2,008 | $24,745 +12.5% |
| 2006 | -- | $22,000 -90.9% |
| 2005 | -- | $242,000 |
| 2004 | -- | $242,000 +1000% |
| 2003 | $1,675 -1.5% | $22,000 |
| 2002 | $1,700 -1% | $22,000 |
| 2001 | $1,717 -30.6% | $22,000 |
| 2000 | $2,473 | $22,000 |
Find assessor info on the county website
Neighborhood: 70047
Nearby homes
- $--1 Acres0 Cali Ln, Destrehan, LA 70047Off Market

- $551,7005 bd5 ba3.8k sqft204 Panther Run Dr, Destrehan, LA 70047Off Market
- $1,1202,613 Square Feet11th St, Saint rose, LA 70047Off Market
- $49,800-- bd-- ba-- sqft15th St, Destrehan, LA 70047Off Market
- $1,590-- bd-- ba-- sqftLaplace, Enterprise, LA 70047Off Market
- $1,060-- bd-- ba-- sqftLaplace, Mandeville, LA 70047Off Market
- $530-- bd-- ba-- sqftLaplace, Metairie, LA 70047Off Market
- $530-- bd-- ba-- sqftLaplace, Destrehan, LA 70047Off Market
Nearby schools
GreatSchools rating
- NANew Sarpy Elementary SchoolGrades: PK-2Distance: 1 mi
- 7/10Harry M. Hurst Middle SchoolGrades: 6-8Distance: 2.3 mi
- 8/10Destrehan High SchoolGrades: 9-12Distance: 1.5 mi
Schools provided by the listing agent
- Elementary: NSE
- Middle: Harry Hurst
- High: Destrehan
Source: GSREIN. This data may not be complete. We recommend contacting the local school district to confirm school assignments for this home.
Get a cash offer in 3 minutes
Find out how much your home could sell for in as little as 3 minutes with a no-obligation cash offer.
Estimated market value
$452,100
Get a cash offer in 3 minutes
Find out how much your home could sell for in as little as 3 minutes with a no-obligation cash offer.
Estimated market value
$452,100
- Louisiana
- Saint Charles Parish
- Destrehan
- 70047
- 2351 Ormond Blvd
Nearby cities
Nearby zip codes
Other Destrehan Topics
