Experience true one level living with this beautifully updated ranch home on a full finished basement, perfectly positioned on a quiet cul de sac lot. Ideal for multigenerational living; this home offers space, flexibility, and thoughtful upgrades throughout. The main level features a fully renovated kitchen designed for both everyday living and entertaining, complete with granite countertops, subway tile backsplash, white cabinetry, oversized island, farmhouse sink, and stainless-steel appliances including a five-burner gas range. Gorgeous real oak hardwood floors, newly extended and professionally refinished, flow seamlessly throughout the main living areas, adding warmth, quality, and timeless appeal. The primary suite is a true retreat with three closets and a spa inspired bathroom featuring a frameless glass shower, soaking tub, tiled flooring, and Carrera marble double vanity with upgraded fixtures. The secondary bathroom is equally updated with marble countertops and modern lighting. The fully finished terrace level is a true showstopper and designed for unforgettable entertaining. This level offers a custom two-level theater room with six reclining chairs and Epson projector, creating a cinematic experience right at home. Just beyond, the expansive bar and lounge area is the perfect gathering space, featuring thick cherry butcher block countertops, a custom high top seating area, built in wine storage, and a sleek wall mounted fireplace. With dimmable lighting throughout, you can easily set the mood whether hosting a game day crowd or an intimate evening with friends. The terrace level continues to impress with a private bedroom and full bathroom, making it ideal for guests or extended family, you can create a dedicated workshop that is sheet rocked and insulated for added functionality. This level truly lives like its own private retreat while still being seamlessly connected to the main home.Outdoor living is just as inviting with an expansive deck, along with an oversized concrete patio below that extends your entertaining space even further. Additional highlights include fresh interior paint, plush new carpet, and a prime location close to top rated schools, shopping, and dining. A rare opportunity to own a move in ready ranch with a fully finished entertainer basement and true hardwood floors in a highly desirable location.
Closed
$645,000
2351 Owens Valley Run NW, Kennesaw, GA 30152
4beds
4,750sqft
Single Family Residence, Residential
Built in 2003
0.38 Acres Lot
$644,900 Zestimate®
$136/sqft
$4,897 Estimated rent
Home value
$644,900
$606,000 - $690,000
$4,897/mo
Zestimate® history
Owner options
List your home for rent
$4,897/mo
Rent Zestimate®
Find your next renter with Zillow Rental Manager. Plus, with online applications, you can quickly screen prospective tenants – for free.
$4,897/mo
Rent Zestimate®
Refinance and save
$3,934/mo
Est. payment
Refinancing to a lower rate could help reduce your monthly payments and save thousands over the life of the loan.
$3,934/mo
Est. payment
Explore your selling options
Work with a Zillow partner agent
Leverage their expertise and Zillow's premium Showcase listings to get your home seen by more buyers.
Get startedList with your own agent
Get your home in front of millions of buyers by listing it on Zillow.
Learn how to do itSell it yourself
Take full control of how buyers see your home on Zillow by listing For Sale by Owner (FSBO).
List your homeWhat's special
One level livingModern lightingSleek wall mounted fireplaceDimmable lighting throughoutTrue hardwood floorsExpansive deckOversized island
Zillow last checked:
Listing updated:
Listed by:
Iliana Icen,
Berkshire Hathaway HomeServices Georgia Properties 770-973-8822
Bought with:
DEBBIE P FORRESTER, 168939
REMAX Around Atlanta
Source: FMLS GA,MLS#: 7753267
Facts & features
Interior
Bedrooms & bathrooms
- Bedrooms: 4
- Bathrooms: 4
- Full bathrooms: 3
- 1/2 bathrooms: 1
- Main level bathrooms: 2
- Main level bedrooms: 3
Rooms
- Room types: Office, Game Room, Media Room, Basement
Primary bedroom
- Features: Master on Main, Oversized Master
- Level: Master on Main, Oversized Master
Bedroom
- Features: Master on Main, Oversized Master
Primary bathroom
- Features: Double Vanity, Separate His/Hers, Soaking Tub, Whirlpool Tub
Dining room
- Features: Seats 12+, Great Room
Kitchen
- Features: Kitchen Island, Cabinets White, Stone Counters, View to Family Room
Heating
- Central
Cooling
- Central Air
Appliances
- Included: Dishwasher, Disposal, Microwave, Gas Range, Range Hood
- Laundry: In Kitchen
Features
- Double Vanity, High Ceilings 9 ft Main, Tray Ceiling(s), Vaulted Ceiling(s), Walk-In Closet(s)
- Flooring: Carpet, Hardwood, Tile
- Windows: Double Pane Windows, Window Treatments
- Basement: Full
- Number of fireplaces: 1
- Fireplace features: Family Room, Gas Log, Gas Starter
- Common walls with other units/homes: No Common Walls
Interior area
- Total structure area: 4,750
- Total interior livable area: 4,750 sqft
- Finished area above ground: 4,310
- Finished area below ground: 1,847
Property
Parking
- Total spaces: 2
- Parking features: Attached, Garage
- Attached garage spaces: 2
Accessibility
- Accessibility features: None
Features
- Levels: Two
- Stories: 2
- Patio & porch: Deck, Front Porch
- Exterior features: Garden, Private Yard
- Pool features: None
- Has spa: Yes
- Spa features: Bath, None
- Fencing: None
- Has view: Yes
- View description: Neighborhood
- Waterfront features: None
- Body of water: None
Lot
- Size: 0.38 Acres
- Features: Cul-De-Sac, Level, Private
Details
- Additional structures: Other
- Parcel number: 20016202940
- Other equipment: Home Theater
- Horse amenities: None
Construction
Type & style
- Home type: SingleFamily
- Architectural style: Ranch
- Property subtype: Single Family Residence, Residential
Materials
- Brick, Other
- Foundation: Slab
- Roof: Composition
Condition
- Resale
- New construction: No
- Year built: 2003
Utilities & green energy
- Electric: 220 Volts
- Sewer: Public Sewer
- Water: Public
- Utilities for property: Cable Available, Electricity Available, Natural Gas Available, Phone Available, Sewer Available, Water Available
Green energy
- Energy efficient items: Thermostat
- Energy generation: None
Community & HOA
Community
- Features: Clubhouse, Pool, Sidewalks, Street Lights, Tennis Court(s)
- Security: Security System Owned, Smoke Detector(s)
- Subdivision: Treymoore
HOA
- Has HOA: Yes
- Services included: Tennis
- HOA fee: $75 annually
Location
- Region: Kennesaw
Financial & listing details
- Price per square foot: $136/sqft
- Tax assessed value: $439,780
- Annual tax amount: $6,971
- Date on market: 4/15/2026
- Cumulative days on market: 6 days
- Electric utility on property: Yes
- Road surface type: Asphalt
Price history
| Date | Event | Price |
|---|---|---|
| 6/26/2026 | Sold | $645,000+2.4%$136/sqft |
Source:  FMLS GA #7753267 Report a problem FMLS GA #7753267 Report a problem | ||
| 4/30/2026 | Pending sale | $630,000$133/sqft |
Source: FMLS GA #7753267 Report a problem | ||
| 4/15/2026 | Listed for sale | $630,000+5%$133/sqft |
Source: FMLS GA #7753267 Report a problem | ||
| 9/30/2024 | Sold | $600,000$126/sqft |
Source: Public Record Report a problem | ||
| 9/4/2024 | Pending sale | $600,000$126/sqft |
Source: FMLS GA #7441500 Report a problem | ||
| 9/1/2024 | Contingent | $600,000$126/sqft |
Source:  GAMLS #10362645 Report a problem GAMLS #10362645 Report a problem | ||
| 8/21/2024 | Listed for sale | $600,000+142.3%$126/sqft |
Source: FMLS GA #7441500 Report a problem | ||
| 10/9/2003 | Sold | $247,600$52/sqft |
Source: Public Record Report a problem | ||
Public tax history
| Year | Property taxes | Tax assessment |
|---|---|---|
| 2024 | $1,235 +20% | $175,912 |
| 2023 | $1,029 -10.5% | $175,912 +19.5% |
| 2022 | $1,149 +4.7% | $147,204 +13.4% |
| 2021 | $1,097 | $129,824 |
| 2020 | $1,097 +2.6% | $129,824 +7.7% |
| 2019 | $1,070 | $120,528 |
| 2018 | $1,070 | $120,528 +10.9% |
| 2017 | $1,070 +18.2% | $108,724 |
| 2016 | $905 +9% | $108,724 +27.3% |
| 2015 | $831 -2.3% | $85,404 |
| 2014 | $850 -2.2% | $85,404 |
| 2013 | $869 -2.2% | $85,404 |
| 2012 | $888 -11.1% | $85,404 -11.7% |
| 2011 | $999 -60.1% | $96,724 |
| 2010 | $2,503 -12.4% | $96,724 -14.4% |
| 2009 | $2,859 +24.1% | $112,952 +20.4% |
| 2006 | $2,304 -0.4% | $93,824 |
| 2005 | $2,314 | $93,824 |
| 2004 | $2,314 +228.8% | $93,824 +298.2% |
| 2003 | $704 | $23,560 |
Find assessor info on the county website
Neighborhood: 30152
Nearby homes
- $556,5004 bd3 ba3.3k sqft2350 Owens Valley Run NW, Kennesaw, GA 30152Off Market
- $634,6006 bd5 ba4.8k sqft2353 Owens Valley Run NW, Kennesaw, GA 30152Off Market
- $555,2004 bd5 ba3.2k sqft3507 Owens Valley Trce NW, Kennesaw, GA 30152Off Market
- $547,6004 bd5 ba3.2k sqft2355 Owens Valley Run NW, Kennesaw, GA 30152Off Market
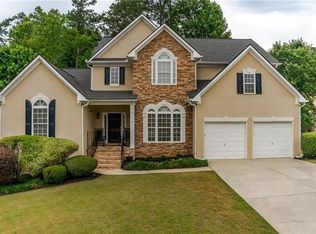
- $346,3003 bd2 ba1.6k sqft2409 Jim Owens Ln NW, Kennesaw, GA 30152Off Market
- $486,7003 bd2 ba2.6k sqft2402 Owens Landing Way NW, Kennesaw, GA 30152Off Market
- $384,4003 bd2 ba1.6k sqft2407 Jim Owens Ln NW, Kennesaw, GA 30152Off Market
- $518,7004 bd4 ba3k sqft3505 Owens Valley Trce NW, Kennesaw, GA 30152Off Market
Nearby schools
GreatSchools rating
- 7/10Lewis Elementary SchoolGrades: PK-5Distance: 0.9 mi
- 9/10Mcclure Middle SchoolGrades: 6-8Distance: 0.7 mi
- 8/10Allatoona High SchoolGrades: 9-12Distance: 4.7 mi
Schools provided by the listing agent
- Elementary: Lewis - Cobb
- Middle: McClure
- High: Allatoona
Source: FMLS GA. This data may not be complete. We recommend contacting the local school district to confirm school assignments for this home.
Get a cash offer in 3 minutes
Find out how much your home could sell for in as little as 3 minutes with a no-obligation cash offer.
Estimated market value
$644,900
Get a cash offer in 3 minutes
Find out how much your home could sell for in as little as 3 minutes with a no-obligation cash offer.
Estimated market value
$644,900
- Georgia
- Cobb County
- Kennesaw
- 30152
- 2351 Owens Valley Run NW
Nearby cities
Nearby zip codes
Other Kennesaw Topics
