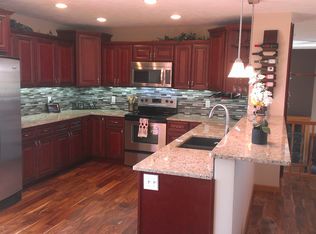
Great location. Great land. Great outbuildings. Great pool. Great house. This place has it all. East of Fremont on mostly paved roads and a paved driveway! Easy access to the bypass to get anywhere faster. Beautiful 8 acres and amazing views! You will love the peace and tranquility of this property. Flat land to be used for anything including animals or a hobby farm. Awesome place for horses. 24x40 outbuilding with power and 2 garage doors. 38x28 horse barn with hayloft and an additional 14x28 attached enclosed lean-to. Fruit trees, chicken coop, the list goes on and on. Amazing back deck and screened in front porch. Beautiful house full of character and charm. Hardwood floors throughout the main. The perfect updated kitchen with an island a lot of cabinet space. Good sized living and dining rooms. Don’t miss the wet-bar in the dinning area. 2 nice bedrooms and bath also on the main with a Huge primary upstairs with its own full bath. Large basement with storage behind every door!
Sold for $580,000
$580,000
2351 S County Road 26, Fremont, NE 68025
3beds
1,941sqft
Single Family Residence
Built in 1934
8.26 Acres Lot
$607,200 Zestimate®
$299/sqft
$1,941 Estimated rent
Home value
$607,200
$565,000 - $650,000
$1,941/mo
Zestimate® history
Owner options
List your home for rent
$1,941/mo
Rent Zestimate®
Find your next renter with Zillow Rental Manager. Plus, with online applications, you can quickly screen prospective tenants – for free.
$1,941/mo
Rent Zestimate®
Refinance and save
$3,758/mo
Est. payment
Refinancing to a lower rate could help reduce your monthly payments and save thousands over the life of the loan.
$3,758/mo
Est. payment
Explore your selling options
Work with a Zillow partner agent
Leverage their expertise and Zillow's premium Showcase listings to get your home seen by more buyers.
Get startedList with your own agent
Get your home in front of millions of buyers by listing it on Zillow.
Learn how to do itSell it yourself
Take full control of how buyers see your home on Zillow by listing For Sale by Owner (FSBO).
List your homeWhat's special
Zillow last checked:
Listing updated:
Listed by:
Matthew Heller 402-615-1747,
NP Dodge RE Sales Inc WA Cty
Bought with:
Michael Campagna, 20050690
Coldwell Banker NHS RE
Source: GPRMLS,MLS#: 22321540
Facts & features
Interior
Bedrooms & bathrooms
- Bedrooms: 3
- Bathrooms: 2
- Full bathrooms: 2
- Main level bathrooms: 1
Primary bedroom
- Features: Wall/Wall Carpeting, Ceiling Fan(s)
- Level: Second
- Area: 316.03
- Dimensions: 22.1 x 14.3
Bedroom 2
- Features: Wall/Wall Carpeting, Walk-In Closet(s)
- Level: Main
- Area: 154.8
- Dimensions: 12.9 x 12
Bedroom 3
- Features: Wall/Wall Carpeting, Walk-In Closet(s)
- Level: Main
- Area: 127
- Dimensions: 12.7 x 10
Primary bathroom
- Features: Full
Dining room
- Features: Wood Floor, Wetbar
- Level: Main
- Area: 147.63
- Dimensions: 13.3 x 11.1
Kitchen
- Features: Wood Floor, Pantry
- Level: Main
- Area: 208.81
- Dimensions: 15.7 x 13.3
Living room
- Features: Wood Floor, Bay/Bow Windows
- Level: Main
- Area: 165.06
- Dimensions: 13.1 x 12.6
Basement
- Area: 1064
Heating
- Propane, Heat Pump
Cooling
- Central Air
Appliances
- Included: Range, Refrigerator, Water Softener, Washer, Dishwasher, Dryer, Disposal
- Laundry: Concrete Floor
Features
- High Ceilings, Ceiling Fan(s), Pantry
- Flooring: Wood, Carpet, Concrete
- Windows: Bay Window(s)
- Basement: Unfinished
- Has fireplace: No
Interior area
- Total structure area: 1,941
- Total interior livable area: 1,941 sqft
- Finished area above ground: 1,836
- Finished area below ground: 105
Property
Parking
- Total spaces: 5
- Parking features: Attached, Detached, Garage Door Opener
- Attached garage spaces: 5
Features
- Levels: One and One Half
- Patio & porch: Enclosed Porch, Deck
- Exterior features: Horse Permitted, Sprinkler System
- Has private pool: Yes
- Pool features: Above Ground
- Fencing: Other,Vinyl
Lot
- Size: 8.26 Acres
- Dimensions: 8.26 acres
- Features: Over 5 up to 10 Acres, Level
Details
- Additional structures: Outbuilding
- Parcel number: 270128303
- Zoning: 13 x 7
- Other equipment: Sump Pump
- Horses can be raised: Yes
Construction
Type & style
- Home type: SingleFamily
- Architectural style: Traditional
- Property subtype: Single Family Residence
Materials
- Vinyl Siding
- Foundation: Block
- Roof: Composition
Condition
- Not New and NOT a Model
- New construction: No
- Year built: 1934
Utilities & green energy
- Sewer: Septic Tank
- Water: Well
- Utilities for property: Electricity Available, Propane, Water Available, Phone Available
Community & HOA
HOA
- Has HOA: No
Location
- Region: Fremont
Financial & listing details
- Price per square foot: $299/sqft
- Tax assessed value: $483,532
- Annual tax amount: $4,560
- Date on market: 9/15/2023
- Listing terms: VA Loan,FHA,Conventional,Cash,USDA Loan
- Ownership: Fee Simple
- Electric utility on property: Yes
Price history
| Date | Event | Price |
|---|---|---|
| 11/21/2025 | Listing removed | $2,300$1/sqft |
Source: Zillow Rentals Report a problem | ||
| 11/13/2025 | Listed for rent | $2,300$1/sqft |
Source: Zillow Rentals Report a problem | ||
| 10/20/2023 | Sold | $580,000-3.3%$299/sqft |
Source:  GPRMLS #22321540 Report a problem GPRMLS #22321540 Report a problem | ||
| 9/25/2023 | Pending sale | $600,000$309/sqft |
Source: GPRMLS #22321540 Report a problem | ||
| 9/15/2023 | Listed for sale | $600,000$309/sqft |
Source: GPRMLS #22321540 Report a problem | ||
Public tax history
| Year | Property taxes | Tax assessment |
|---|---|---|
| 2025 | $5,187 +37.5% | $483,532 +37.8% |
| 2024 | $3,772 -30.1% | $350,934 +5.9% |
| 2023 | $5,395 +6.1% | $331,439 +17.4% |
| 2022 | $5,087 +48% | $282,417 +25.9% |
| 2021 | $3,437 +2.7% | $224,315 +3.4% |
| 2020 | $3,345 -6.1% | $217,021 +19% |
| 2018 | $3,562 +21.2% | $182,370 +10% |
| 2017 | $2,939 +13.3% | $165,790 |
| 2016 | $2,594 +0% | $165,790 |
| 2015 | $2,593 -1.3% | $165,790 +12.9% |
| 2012 | $2,628 +11.6% | $146,875 |
| 2011 | $2,354 | $146,875 |
| 2010 | -- | $146,875 |
Find assessor info on the county website
Neighborhood: 68025
Nearby homes
- $451,3003 bd3 ba3.2k sqft2447 S County Road 26, Fremont, NE 68025Off Market
- $536,9004 bd2 ba2.4k sqft5549 Old Highway 8, Fremont, NE 68025Off Market
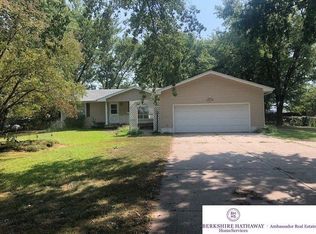
- $449,7003 bd2 ba1.8k sqft5593 Old Highway 8, Fremont, NE 68025Off Market
- $339,5003 bd3 ba1.9k sqft5621 Old Highway 8, Fremont, NE 68025Off Market
- $392,8004 bd3 ba1.4k sqft5653 Old Highway 8, Fremont, NE 68025Off Market
- $384,2005 bd2 ba1.9k sqft5685 Old Highway 8, Fremont, NE 68025Off Market
- $433,5003 bd2 ba1.9k sqft5701 Old Highway 8, Fremont, NE 68025Off Market
- $384,500-- bd2 ba1.5k sqft5733 Old Highway 8, Fremont, NE 68025Off Market
Nearby schools
GreatSchools rating
- 3/10Johnson Crossing Academic Center (5-6)Grades: 5-6Distance: 2.1 mi
- 4/10Fremont Middle SchoolGrades: 7-8Distance: 2.2 mi
- 1/10Fremont Senior High SchoolGrades: 9-12Distance: 3.7 mi
Schools provided by the listing agent
- Elementary: Howard
- Middle: Fremont
- High: Fremont
- District: Fremont
Source: GPRMLS. This data may not be complete. We recommend contacting the local school district to confirm school assignments for this home.


Get pre-qualified for a loan
At Zillow Home Loans, we can pre-qualify you in as little as 5 minutes with no impact to your credit score.An equal housing lender. NMLS #10287.
Sell for more on Zillow
Get a Zillow Showcase℠ listing at no additional cost and you could sell for .
$607,200
2% more
+$12,144
With Zillow Showcase(estimated)
$619,344
- Nebraska
- Dodge County
- Fremont
- 68025
- 2351 S County Road 26
Nearby cities
Nearby zip codes
Other Fremont Topics
