Welcome to your dream retreat, a stunning ranch-style residence built in 2016 that embodies modern luxury and comfort. This exquisite detached home offers a generous 2,176 square feet of potential, providing a blank canvas for your personal touch. With a thoughtfully designed layout, the property features a spacious unfinished basement with a walkout level, perfect for creating additional living space, a home gym, or a cozy entertainment area. The exterior showcases durable vinyl siding, ensuring both aesthetic appeal and low maintenance. Imagine enjoying serene evenings on your porch, surrounded by the tranquility of your surroundings. The property is nestled in a peaceful neighborhood, offering a warm and inviting atmosphere that welcomes you home. While the interior awaits your creative vision, the possibilities are endless. Envision crafting a gourmet kitchen, luxurious bathrooms, and inviting living spaces that reflect your unique style. The home's design allows for ample natural light, creating a bright and airy ambiance throughout. This property is not just a house; it's an opportunity to create a sanctuary tailored to your lifestyle. Located conveniently for easy access to local amenities, this residence offers the perfect blend of privacy and accessibility. Whether you seek a peaceful retreat or a vibrant space for entertaining, this property is ready to become the backdrop for your life's most cherished moments. Don’t miss the chance to transform this remarkable space into your personal haven. Schedule a viewing today and step into a world of endless possibilities!
Sold for $460,700
$460,700
2351 S Swiftwater Dr, Hanover, PA 17331
3beds
2,176sqft
Single Family Residence
Built in 2016
0.63 Acres Lot
$483,900 Zestimate®
$212/sqft
$2,609 Estimated rent
Home value
$483,900
$450,000 - $523,000
$2,609/mo
Zestimate® history
Owner options
List your home for rent
$2,609/mo
Rent Zestimate®
Find your next renter with Zillow Rental Manager. Plus, with online applications, you can quickly screen prospective tenants – for free.
$2,609/mo
Rent Zestimate®
Refinance and save
$3,334/mo
Est. payment
Refinancing to a lower rate could help reduce your monthly payments and save thousands over the life of the loan.
$3,334/mo
Est. payment
Explore your selling options
Work with a Zillow partner agent
Leverage their expertise and Zillow's premium Showcase listings to get your home seen by more buyers.
Get startedList with your own agent
Get your home in front of millions of buyers by listing it on Zillow.
Learn how to do itSell it yourself
Take full control of how buyers see your home on Zillow by listing For Sale by Owner (FSBO).
List your homeWhat's special
Stunning ranch-style residenceSpacious unfinished basementAmple natural lightWalkout levelBright and airy ambiance
Zillow last checked:
Listing updated:
Listed by:
Robin Nesbitt 410-596-7292,
Berkshire Hathaway HomeServices Homesale Realty
Bought with:
Ashley Hampton, RS366162
Howard Hanna Company-Camp Hill
Source: Bright MLS,MLS#: PAYK2077720
Facts & features
Interior
Bedrooms & bathrooms
- Bedrooms: 3
- Bathrooms: 2
- Full bathrooms: 2
- Main level bathrooms: 2
- Main level bedrooms: 3
Rooms
- Room types: Primary Bedroom, Bedroom 2, Bedroom 3, Kitchen, Family Room, Breakfast Room, Bathroom 2, Primary Bathroom
Primary bedroom
- Features: Cathedral/Vaulted Ceiling, Ceiling Fan(s), Flooring - Carpet, Walk-In Closet(s), Attached Bathroom
- Level: Main
Bedroom 2
- Features: Flooring - Carpet
- Level: Main
Bedroom 3
- Features: Flooring - Carpet
- Level: Main
Primary bathroom
- Features: Bathroom - Walk-In Shower, Double Sink, Recessed Lighting, Flooring - Ceramic Tile
- Level: Main
Bathroom 2
- Features: Bathroom - Tub Shower, Flooring - Ceramic Tile
- Level: Main
Breakfast room
- Features: Cathedral/Vaulted Ceiling, Ceiling Fan(s), Flooring - Wood, Recessed Lighting
- Level: Main
Family room
- Features: Cathedral/Vaulted Ceiling, Ceiling Fan(s), Fireplace - Gas, Flooring - Wood, Recessed Lighting
- Level: Main
Kitchen
- Features: Breakfast Bar, Countertop(s) - Solid Surface, Flooring - Wood, Kitchen Island, Eat-in Kitchen, Kitchen - Gas Cooking, Recessed Lighting, Pantry
- Level: Main
Heating
- Forced Air, Natural Gas
Cooling
- Central Air, Electric
Appliances
- Included: Microwave, Built-In Range, Dishwasher, Disposal, Dryer, Exhaust Fan, Stainless Steel Appliance(s), Washer, Gas Water Heater
- Laundry: Main Level
Features
- Bathroom - Stall Shower, Bathroom - Tub Shower, Ceiling Fan(s), Dining Area, Entry Level Bedroom, Family Room Off Kitchen, Open Floorplan, Eat-in Kitchen, Kitchen Island, Kitchen - Gourmet, Kitchen - Table Space, Pantry, Recessed Lighting, Walk-In Closet(s), Wine Storage, 9'+ Ceilings, Cathedral Ceiling(s), Dry Wall
- Flooring: Carpet, Ceramic Tile, Concrete, Wood
- Doors: Sliding Glass
- Windows: Casement
- Basement: Connecting Stairway,Exterior Entry,Rough Bath Plumb,Unfinished,Walk-Out Access,Windows,Space For Rooms,Rear Entrance,Full,Partial
- Number of fireplaces: 1
- Fireplace features: Gas/Propane
Interior area
- Total structure area: 4,352
- Total interior livable area: 2,176 sqft
- Finished area above ground: 2,176
- Finished area below ground: 0
Property
Parking
- Total spaces: 2
- Parking features: Garage Faces Front, Inside Entrance, Driveway, Attached
- Garage spaces: 2
- Has uncovered spaces: Yes
Accessibility
- Accessibility features: None
Features
- Levels: One
- Stories: 1
- Patio & porch: Deck, Porch, Patio
- Exterior features: Awning(s), Lighting, Street Lights
- Pool features: None
- Has view: Yes
- View description: Garden, Panoramic, Street
Lot
- Size: 0.63 Acres
- Features: Cul-De-Sac, Front Yard, Landscaped, No Thru Street, Rear Yard
Details
- Additional structures: Above Grade, Below Grade
- Parcel number: 520002100980000000
- Zoning: RESIDENTIAL
- Special conditions: Standard
Construction
Type & style
- Home type: SingleFamily
- Architectural style: Ranch/Rambler
- Property subtype: Single Family Residence
Materials
- Vinyl Siding
- Foundation: Active Radon Mitigation
- Roof: Asphalt,Architectural Shingle
Condition
- Excellent
- New construction: No
- Year built: 2016
Details
- Builder name: BOB WARD
Utilities & green energy
- Sewer: Public Sewer
- Water: Public
- Utilities for property: Cable Connected, Cable Available, Electricity Available, Natural Gas Available, Cable
Community & HOA
Community
- Subdivision: Reservoir Heights
HOA
- Has HOA: Yes
- Amenities included: Jogging Path
- Services included: Common Area Maintenance
- HOA fee: $230 annually
Location
- Region: Hanover
- Municipality: WEST MANHEIM TWP
Financial & listing details
- Price per square foot: $212/sqft
- Tax assessed value: $265,980
- Annual tax amount: $8,883
- Date on market: 3/17/2025
- Listing agreement: Exclusive Right To Sell
- Ownership: Fee Simple
- Road surface type: Paved
Price history
| Date | Event | Price |
|---|---|---|
| 4/28/2025 | Sold | $460,700+2.4%$212/sqft |
Source:  Bright MLS #PAYK2077720 Report a problem Bright MLS #PAYK2077720 Report a problem | ||
| 4/10/2025 | Pending sale | $449,900$207/sqft |
Source: Bright MLS #PAYK2077720 Report a problem | ||
| 3/24/2025 | Contingent | $449,900$207/sqft |
Source: Bright MLS #PAYK2077720 Report a problem | ||
| 3/17/2025 | Listed for sale | $449,900$207/sqft |
Source: Bright MLS #PAYK2077720 Report a problem | ||
Public tax history
Tax history is unavailable.
Neighborhood: 17331
Nearby homes
- $357,7004 bd3 ba2k sqft2340 Baltimore Pike, Hanover, PA 17331Off Market
- $368,3005 bd4 ba2.6k sqft2330 Baltimore Pike, Hanover, PA 17331Off Market
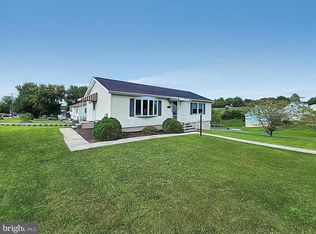
- $270,0003 bd2 ba1.6k sqft18 Pheasant Ridge Rd, Hanover, PA 17331Sold
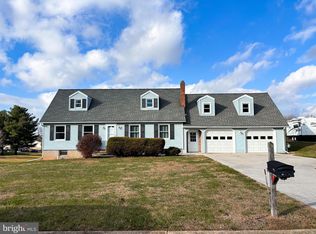
- $359,9004 bd2 ba2.5k sqft28 Pheasant Ridge Rd, Hanover, PA 17331Sold
- $294,4003 bd2 ba1k sqft2320 Baltimore Pike, Hanover, PA 17331Off Market
- $338,1002 bd3 ba1.5k sqft50 Longview Dr, Hanover, PA 17331Off Market
- $327,8004 bd3 ba1.4k sqft38 Pheasant Ridge Rd, Hanover, PA 17331Off Market
- $310,5003 bd1 ba1.4k sqft15 Pheasant Ridge Rd, Hanover, PA 17331Off Market
Nearby schools
GreatSchools rating
- 7/10West Manheim El SchoolGrades: K-5Distance: 0.7 mi
- 5/10Emory H Markle Middle SchoolGrades: 6-8Distance: 2.5 mi
- 5/10South Western Senior High SchoolGrades: 9-12Distance: 2.6 mi
Schools provided by the listing agent
- High: South Western
- District: South Western
Source: Bright MLS. This data may not be complete. We recommend contacting the local school district to confirm school assignments for this home.


Get pre-qualified for a loan
At Zillow Home Loans, we can pre-qualify you in as little as 5 minutes with no impact to your credit score.An equal housing lender. NMLS #10287.
Sell for more on Zillow
Get a Zillow Showcase℠ listing at no additional cost and you could sell for .
$483,900
2% more
+$9,678
With Zillow Showcase(estimated)
$493,578
- Pennsylvania
- York County
- Hanover
- 17331
- 2351 S Swiftwater Dr
Nearby cities
Nearby neighborhoods
Nearby zip codes
Other Hanover Topics
