TAKING BACKUP OFFERS "Traditional 3-bedroom, 2-bathroom(no tub), 2-car garage brick home located on Lake Louise in a peaceful community with ample open spaces. The house features marble flooring, a washer and dryer included, a fireplace, a vaulted ceiling, Gutter guards, and a breakfast nook with a panoramic view overlooking the entire lake. It also consists of a reverse osmosis water system, an alarm system, ceiling fans in all rooms, and recessed lighting in central areas. A storage shed is at the back of the house, and a large carport for RVs or boats(new cover in the shed). It has a new AC system and water heater; the roof was replaced in 2017. There are no homeowners association (HOA) fees. Call to schedule an appointment today.
Sold for $339,900
$339,900
2351 SALEM DRIVE, DELTONA, FL 32738
3beds
1,963sqft
Single Family Residence
Built in 1988
0.98 Acres Lot
$403,400 Zestimate®
$173/sqft
$2,320 Estimated rent
Home value
$403,400
$383,000 - $424,000
$2,320/mo
Zestimate® history
Owner options
List your home for rent
$2,320/mo
Rent Zestimate®
Find your next renter with Zillow Rental Manager. Plus, with online applications, you can quickly screen prospective tenants – for free.
$2,320/mo
Rent Zestimate®
Refinance and save
$2,367/mo
Est. payment
Refinancing to a lower rate could help reduce your monthly payments and save thousands over the life of the loan.
$2,367/mo
Est. payment
Explore your selling options
Work with a Zillow partner agent
Leverage their expertise and Zillow's premium Showcase listings to get your home seen by more buyers.
Get startedList with your own agent
Get your home in front of millions of buyers by listing it on Zillow.
Learn how to do itSell it yourself
Take full control of how buyers see your home on Zillow by listing For Sale by Owner (FSBO).
List your homeWhat's special
Zillow last checked:
Listing updated:
Listed by:
Joseph Moore 321-946-6492,
EXIT BEACH REALTY 386-441-1141
Bought with:
Joseph Moore, 3296557
EXIT BEACH REALTY
Source: Stellar MLS,MLS#: V4937269 Originating MLS: West Volusia
Originating MLS: West Volusia
Facts & features
Interior
Bedrooms & bathrooms
- Bedrooms: 3
- Bathrooms: 2
- Full bathrooms: 2
Primary bedroom
- Features: Water Closet/Priv Toilet, Walk-In Closet(s)
- Level: First
- Dimensions: 15x13
Bedroom 1
- Features: Built-in Closet
- Level: First
- Dimensions: 13x12
Bedroom 2
- Features: Built-in Closet
- Level: First
- Dimensions: 11x11
Bathroom 1
- Features: Built-in Closet
- Level: First
Balcony porch lanai
- Level: First
- Dimensions: 13x20
Dinette
- Level: First
- Dimensions: 9x15
Dining room
- Features: No Closet
- Level: First
- Dimensions: 11x12
Family room
- Level: First
- Dimensions: 28x12
Kitchen
- Level: First
- Dimensions: 13x12
Living room
- Level: First
- Dimensions: 24x20
Heating
- Central
Cooling
- Central Air
Appliances
- Included: Dishwasher, Disposal, Dryer, Electric Water Heater, Kitchen Reverse Osmosis System, Range, Refrigerator, Washer
- Laundry: Inside, Laundry Room
Features
- Ceiling Fan(s), High Ceilings, Primary Bedroom Main Floor, Thermostat, Vaulted Ceiling(s)
- Flooring: Carpet, Ceramic Tile, Marble
- Windows: Tinted Windows
- Has fireplace: Yes
Interior area
- Total structure area: 2,175
- Total interior livable area: 1,963 sqft
Property
Parking
- Total spaces: 2
- Parking features: Garage Faces Side
- Attached garage spaces: 2
Features
- Levels: One
- Stories: 1
- Exterior features: Irrigation System, Rain Gutters, Storage
- Has view: Yes
- View description: Lake
- Has water view: Yes
- Water view: Lake
- Body of water: LAKE LOUISE
Lot
- Size: 0.98 Acres
Details
- Additional structures: Shed(s)
- Parcel number: 812701000070
- Zoning: R-1AA
- Special conditions: None
Construction
Type & style
- Home type: SingleFamily
- Property subtype: Single Family Residence
Materials
- Block, Brick, Concrete
- Foundation: Slab
- Roof: Shingle
Condition
- New construction: No
- Year built: 1988
Utilities & green energy
- Sewer: Septic Tank
- Water: Public
- Utilities for property: Cable Available, Electricity Available, Water Available
Community & HOA
Community
- Pet fee: $0 monthly
- Subdivision: HIDDEN LAKE ESTATES
HOA
- Has HOA: No
Location
- Region: Deltona
Financial & listing details
- Price per square foot: $173/sqft
- Tax assessed value: $357,405
- Annual tax amount: $331
- Date on market: 7/11/2024
- Cumulative days on market: 25 days
- Listing terms: Cash,Conventional,VA Loan
- Ownership: Fee Simple
- Total actual rent: 0
- Electric utility on property: Yes
- Road surface type: Paved
Price history
| Date | Event | Price |
|---|---|---|
| 11/6/2024 | Sold | $339,900-15%$173/sqft |
Source:  Stellar MLS #V4937269 Report a problem Stellar MLS #V4937269 Report a problem | ||
| 8/5/2024 | Pending sale | $399,900$204/sqft |
Source: Stellar MLS #V4937269 Report a problem | ||
| 7/24/2024 | Price change | $399,900-2.5%$204/sqft |
Source: Stellar MLS #V4937269 Report a problem | ||
| 7/11/2024 | Listed for sale | $410,000+86.4%$209/sqft |
Source: Stellar MLS #V4937269 Report a problem | ||
| 9/15/2005 | Sold | $220,000+41.9%$112/sqft |
Source: Public Record Report a problem | ||
| 11/25/2002 | Sold | $155,000$79/sqft |
Source: Public Record Report a problem | ||
Public tax history
| Year | Property taxes | Tax assessment |
|---|---|---|
| 2025 | $6,241 +1439.3% | $357,405 +200.1% |
| 2024 | $405 +22.6% | $119,108 +3% |
| 2023 | $331 | $115,639 +3% |
| 2022 | $331 | $112,271 +3% |
| 2021 | -- | $109,001 +1.4% |
| 2020 | -- | $107,496 +2.3% |
| 2019 | $331 | $105,079 +1.9% |
| 2018 | $331 +6.4% | $103,120 +2.1% |
| 2017 | $311 +10.2% | $100,999 +2.1% |
| 2016 | $282 | $98,922 +0.7% |
| 2015 | $282 +12.8% | $98,234 +0.8% |
| 2014 | $250 | $97,454 +1.5% |
| 2013 | -- | $96,014 +6.5% |
| 2012 | -- | $90,140 +6.8% |
| 2011 | -- | $84,389 -22.1% |
| 2010 | -- | $108,264 -15.5% |
| 2009 | -- | $128,190 -42.5% |
| 2007 | -- | $223,052 +17.8% |
| 2006 | -- | $189,418 +59.6% |
| 2005 | -- | $118,681 +3% |
| 2004 | -- | $115,224 +1.9% |
| 2003 | -- | $113,076 +10.1% |
| 2002 | -- | $102,662 +1.6% |
| 2001 | -- | $101,046 +3% |
| 2000 | -- | $98,126 |
Find assessor info on the county website
Neighborhood: 32738
Nearby homes
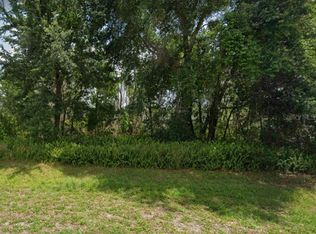
- $37,0001.602 Acres2355 Salem Dr, Deltona, FL 32738Sold
- $529,7004 bd3 ba2.7k sqft2347 Salem Dr, Deltona, FL 32738Off Market
- $438,2003 bd2 ba2k sqft1115 Secret Ln, Deltona, FL 32738Off Market
- $413,2003 bd2 ba1.5k sqft2314 Matthew Cir, Deltona, FL 32738Off Market

- $439,5003 bd2 ba2.3k sqft2359 Salem Dr, Deltona, FL 32738Off Market
- $463,5003 bd2 ba2.2k sqft2358 Salem Dr, Deltona, FL 32738Sold
- $391,1003 bd2 ba2k sqft2350 Salem Dr, Deltona, FL 32738Off Market
- $345,7004 bd2 ba2k sqft2312 Matthew Cir, Deltona, FL 32738Off Market
Nearby schools
GreatSchools rating
- 5/10Deltona Lakes Elementary SchoolGrades: PK-5Distance: 2 mi
- 4/10Heritage Middle SchoolGrades: 6-8Distance: 2 mi
- 4/10Pine Ridge High SchoolGrades: 9-12Distance: 2.7 mi
Schools provided by the listing agent
- Elementary: Deltona Lakes Elem
- Middle: Heritage Middle
- High: Pine Ridge High School
Source: Stellar MLS. This data may not be complete. We recommend contacting the local school district to confirm school assignments for this home.
Get a cash offer in 3 minutes
Find out how much your home could sell for in as little as 3 minutes with a no-obligation cash offer.
Estimated market value
$403,400
Get a cash offer in 3 minutes
Find out how much your home could sell for in as little as 3 minutes with a no-obligation cash offer.
Estimated market value
$403,400
- Florida
- Volusia County
- Deltona
- 32738
- 2351 SALEM DRIVE
Nearby cities
Nearby zip codes
Other Deltona Topics
