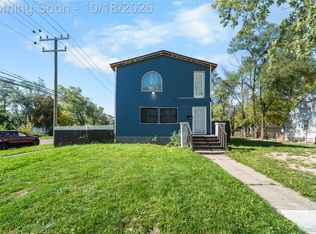
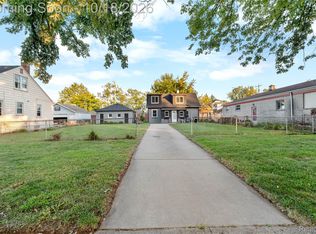
A rare find in Southwest Detroit! This remodeled 3-bedroom, 1.1-bath home offers comfortable living space. Conveniently located near Patton Park, Bennett Elementary, Cesar Chavez School, and La Virgencita Market, with easy access to Dearborn, local shopping, dining, and everyday amenities. A new restaurant is also opening at the corner of the street, adding another neighborhood convenience. The main level features a bright and open layout with updated flooring throughout, a spacious living area, and an updated kitchen with modern cabinetry, subway tile backsplash, and contemporary finishes. A convenient half bath adds functionality to the main level. Recent improvements include a replaced electrical box, all-new plumbing for the half bath, and a new hot water tank. This home is a great opportunity for a buyer looking for a move-in-ready property in a convenient Detroit location. Schedule your showing today! *Side lot not owned by owner* BATVAI.
Pending
$179,900
2351 Sharon St, Detroit, MI 48209
3beds
1,881sqft
Single Family Residence
Built in 1916
2,613 Square Feet Lot
$179,700 Zestimate®
$96/sqft
$-- HOA
What's special
- 22 days
- 68
- 3
Likely to sell faster than
Zillow last checked:
Listing updated:
Listed by:
Mujtaba Sanad 313-442-2311,
Keller Williams Legacy 313-752-0000,
Adriana Lopez valadez 313-752-0000,
Keller Williams Legacy
Source: Realcomp II,MLS#: 20261074059
Facts & features
Interior
Bedrooms & bathrooms
- Bedrooms: 3
- Bathrooms: 2
- Full bathrooms: 1
- 1/2 bathrooms: 1
Bedroom
- Level: Second
- Area: 110
- Dimensions: 10 X 11
Bedroom
- Level: Second
- Area: 108
- Dimensions: 9 X 12
Bedroom
- Level: Second
- Area: 143
- Dimensions: 11 X 13
Other
- Level: Second
- Area: 63
- Dimensions: 9 X 7
Other
- Level: Entry
- Area: 30
- Dimensions: 6 X 5
Kitchen
- Level: Entry
- Area: 121
- Dimensions: 11 X 11
Living room
- Level: Entry
- Area: 198
- Dimensions: 11 X 18
Heating
- Forced Air, Natural Gas
Features
- Basement: Finished
- Has fireplace: No
Interior area
- Total interior livable area: 1,881 sqft
- Finished area above ground: 1,254
- Finished area below ground: 627
Property
Parking
- Parking features: No Garage
Features
- Levels: Two
- Stories: 2
- Entry location: GroundLevelwSteps
- Pool features: None
Lot
- Size: 2,613 Square Feet
- Dimensions: 30 x 90.78
Details
- Parcel number: W20I008284S
- Special conditions: Short Sale No,Standard
Construction
Type & style
- Home type: SingleFamily
- Architectural style: Colonial
- Property subtype: Single Family Residence
Materials
- Brick, Shingle Siding, Vinyl Siding, Wood Siding
- Foundation: Basement, Block
Condition
- New construction: No
- Year built: 1916
Utilities & green energy
- Sewer: Public Sewer
- Water: Public
Community & HOA
Community
- Subdivision: FERNDALE HEIGHTS
HOA
- Has HOA: No
Location
- Region: Detroit
Financial & listing details
- Price per square foot: $96/sqft
- Tax assessed value: $8,928
- Annual tax amount: $851
- Date on market: 9/17/2026
- Cumulative days on market: 22 days
- Listing agreement: Exclusive Right To Sell
- Listing terms: Cash,Conventional,FHA,Va Loan
Estimated market value
$179,700
$171,000 - $189,000
$2,001/mo
Price history
| Date | Event | Price |
|---|---|---|
| 9/24/2026 | Pending sale | $179,900$96/sqft |
Source:  Realcomp II #20261074059 Report a problem | ||
| 9/17/2026 | Listed for sale | $179,900+190.2%$96/sqft |
Source: Realcomp II #20261074059 Report a problem | ||
| 6/1/2026 | Sold | $62,000-33%$33/sqft |
Source: Public Record Report a problem | ||
| 4/18/2026 | Listed for sale | $92,500-2.6%$49/sqft |
Source: Owner Report a problem | ||
| 2/25/2026 | Listing removed | -- |
Source: Owner Report a problem | ||
| 2/21/2026 | Listed for sale | $95,000$51/sqft |
Source: Owner Report a problem | ||
Public tax history
| Year | Property taxes | Tax assessment |
|---|---|---|
| 2025 | -- | $22,400 +28% |
| 2024 | -- | $17,500 +22.4% |
| 2023 | -- | $14,300 +22.2% |
| 2022 | -- | $11,700 +12.5% |
| 2021 | -- | $10,400 |
| 2020 | $120 -83.3% | $10,400 +30% |
| 2019 | $718 | $8,000 +14.3% |
| 2018 | $718 | $7,000 +1.4% |
| 2017 | -- | $6,900 -24.2% |
| 2016 | $612 | $9,100 |
| 2015 | $612 -29.4% | $9,100 -10.1% |
| 2013 | $867 +41.7% | $10,121 -34.4% |
| 2010 | $612 | $15,428 -12% |
| 2009 | -- | $17,532 -10.5% |
| 2008 | -- | $19,589 |
| 2007 | -- | $19,589 |
| 2005 | $87 | $19,589 +3% |
| 2004 | -- | $19,018 |
Find assessor info on the county website
Monthly payment
Est. payment
Payment breakdown
Explore the cost of this home by adjusting the details. Changes won't be saved.Climate risks
Neighborhood: Springwells
Similar homes
- $169,9006 bd2 ba1.8k sqft6703 Grandville Ave, Detroit, MI 48228For Sale
 MLS ID #20261084427, Mohamed Alshubi, Keller Williams Legacy. Realcomp II
- $149,9003 bd2 ba1.1k sqft18634 Wood St, Melvindale, MI 48122For Sale
 MLS ID #20261084340, Kalid Shami, Keller Williams Legacy. Realcomp II
- $169,9993 bd2 ba1.4k sqft16653 Woodingham Dr, Detroit, MI 48221For Sale
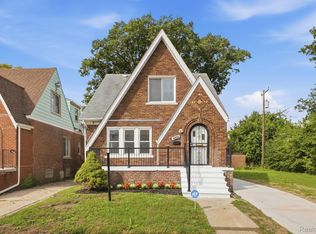 MLS ID #20261074645, Javan Moore, EXP Realty Main. Realcomp II
- $159,0004 bd2 ba2.3k sqft7444 Pilgrim St, Detroit, MI 48238For Sale
 MLS ID #20261081254, Abdul Khan, EXP Realty Main. Realcomp II
- $164,8004 bd2 ba1.4k sqft50 Elm St, River Rouge, MI 48218For SaleMLS ID #20261068180, Delon Ramo, Summit Union Real Estate. Realcomp II
- $168,0004 bd2 ba1.2k sqft107 Elm St, River Rouge, MI 48218For SaleMLS ID #20261062171, Guadalupe Salcido-Angulo, RE/MAX Leading Edge. Realcomp II
- $189,9003 bd3 ba2.2k sqft16661 Ardmore St, Detroit, MI 48235For SaleMLS ID #20261069967, Charles McKinney, RE/MAX Leading Edge. Realcomp II
- $185,0004 bd3 ba1.6k sqft5012 Fischer St, Detroit, MI 48213For SaleMLS ID #20261065036, Tinisha Hill, Front Page Properties. Realcomp II
- $154,9003 bd1 ba1.4k sqft7647 Faust Ave, Detroit, MI 48228For SaleMLS ID #20261075367, Manuel Lomeli, EXP Realty Main. Realcomp II
- $155,0003 bd1 ba1.9k sqft8310 Whitcomb St, Detroit, MI 48228For SaleMLS ID #20261047973, Shadi Sobh, EXP Z Real Estate. Realcomp II
- $189,0004 bd3 ba2.5k sqft3196 Helen St, Detroit, MI 48207For SaleMLS ID #20261061338, Jennifer Aparicio-Zavalza, EXP Realty Main. Realcomp II
- $198,0003 bd2 ba2.1k sqft14160 Piedmont St, Detroit, MI 48223For SaleMLS ID #20261067750, Christopher Wallington, KW Domain. Realcomp II
- $179,9993 bd2 ba993 sqft12723 Hazelton St, Detroit, MI 48223For SaleMLS ID #20261074703, Demontay Scott, EXP Z Real Estate. Realcomp II
- $185,0005 bd2 ba1.6k sqft12601 Evanston St, Detroit, MI 48213For SaleMLS ID #20261052322, Vaneza Fonseca, Irongate Realty Group. Realcomp II
- $134,0003 bd2 ba1.8k sqft16863 Birwood St, Detroit, MI 48221For SaleMLS ID #20261078161, Bill Swanson, O'Connor Realty Detroit, LLC. Realcomp II
- $184,9003 bd1 ba1k sqft7518 Hazelton St, Detroit, MI 48127For SaleMLS ID #20261060728, Abdallah A Zreik, XPI Realty. Realcomp II
- $179,9004 bd2 ba1.5k sqft19615 Eastwood Dr, Harper Woods, MI 48225For SaleMLS ID #20261057088, Victor F Fawaz, RE/MAX Team 2000. Realcomp II
- $145,0003 bd2 ba1.9k sqft18217 Archdale St, Detroit, MI 48235For SaleMLS ID #20261064868, Rafael Murrey, The Agency Hall & Hunter. Realcomp II
- $189,9003 bd1 ba1.4k sqft351 Chalmers St, Detroit, MI 48215For SaleMLS ID #20261061928, Nicholas Kramer, O'Connor Realty Detroit, LLC. Realcomp II
- $129,9993 bd3 ba1.8k sqft9617 Auburn St, Detroit, MI 48228For SaleMLS ID #20261072605, Michael J Scianna, EXP Realty Shelby. Realcomp II
