Beautiful and VERY well cared for home is the one you have been dreaming of, and just when you started to think "there is no such thing as a perfect home", along comes 2351 Tanglewood Drive in Aurora. This is a home that invites you to experience a life of comfort and style. The heart of this residence is the completely updated kitchen where granite countertops and stainless steel appliances await your culinary creations. The kitchen has easy access to the dining room, and also the eating area and hearth room beyond, for when everyone comes over. (Just IMAGINE the whole group over for the holidays!). There is a GORGEOUS famiy room addition, with heated floors, vaulted ceilings and plenty of windows overlooking the very private backyard. I know you will be spending your mornings and evenings in the fantastic three season porch in the back. Custom designed and built in 2022 by Ed Saloga, so you know it was done well, and right. Upstairs find four generous bedrooms. The primary suite has a lovely, updated private bathroom. The remaining three bedrooms share an updated bathroom. The basement has a finished game room area, or craft room or play room...use it in the way that works best for you. Plenty of storage here, too. Now let's check out THE PLACE for summertime FUN! The large brick, courtyard patio makes a lovely spot to entertain, and the built in salt water pool is where the splashy fun will be! (Automatic pool cover and liner are "newer"). Smart Sellers even added a pool house/bathroom for convenience. The backyard is very private because of the thoughtfully planted and placed trees and bushes. The two car garage is heated. This home is as close to perfection as it gets. Sans Souci is a popular neighborhood on Aurora's West side. You will find beautiful homes, winding streets, mature trees and friendly neighbors. Children in the home may attend Freeman and Washington Schools. It is close to everything that makes living on the West Side of Aurora fantastic, including easy access to I-88, the Metra, shopping and restaurants. Some thoughtful updates: Roof, skylights, gutters and downspouts new in 2024. Welcome Home you Lucky Buyer!
Closed
$550,000
2351 Tanglewood Dr, Aurora, IL 60506
4beds
3,348sqft
Single Family Residence
Built in 1972
-- sqft lot
$551,100 Zestimate®
$164/sqft
$3,764 Estimated rent
Home value
$551,100
$524,000 - $584,000
$3,764/mo
Zestimate® history
Owner options
List your home for rent
$3,764/mo
Rent Zestimate®
Find your next renter with Zillow Rental Manager. Plus, with online applications, you can quickly screen prospective tenants – for free.
$3,764/mo
Rent Zestimate®
Refinance and save
$4,009/mo
Est. payment
Refinancing to a lower rate could help reduce your monthly payments and save thousands over the life of the loan.
$4,009/mo
Est. payment
Explore your selling options
Work with a Zillow partner agent
Leverage their expertise and Zillow's premium Showcase listings to get your home seen by more buyers.
Get startedList with your own agent
Get your home in front of millions of buyers by listing it on Zillow.
Learn how to do itSell it yourself
Take full control of how buyers see your home on Zillow by listing For Sale by Owner (FSBO).
List your homeWhat's special
Four generous bedroomsEating areaHearth roomFinished game room areaPrivate backyardUpdated private bathroomCompletely updated kitchen
Zillow last checked:
Listing updated:
Listed by:
Kathy Brothers, ABR 630-201-4664,
Keller Williams Innovate - Aurora
Bought with:
Jagdish Yadav
Real People Realty
Source: MRED as distributed by MLS GRID,MLS#: 12512395
Facts & features
Interior
Bedrooms & bathrooms
- Bedrooms: 4
- Bathrooms: 4
- Full bathrooms: 2
- 1/2 bathrooms: 2
Rooms
- Room types: Breakfast Room, Game Room, Enclosed Porch Heated, Sitting Room
Primary bedroom
- Features: Flooring (Carpet), Window Treatments (All), Bathroom (Full)
- Level: Second
- Area: 198 Square Feet
- Dimensions: 11X18
Bedroom 2
- Features: Flooring (Carpet), Window Treatments (All)
- Level: Second
- Area: 132 Square Feet
- Dimensions: 11X12
Bedroom 3
- Features: Flooring (Carpet), Window Treatments (All)
- Level: Second
- Area: 150 Square Feet
- Dimensions: 10X15
Bedroom 4
- Features: Flooring (Carpet), Window Treatments (All)
- Level: Second
- Area: 165 Square Feet
- Dimensions: 15X11
Breakfast room
- Features: Flooring (Hardwood)
- Level: Main
- Area: 110 Square Feet
- Dimensions: 10X11
Dining room
- Features: Flooring (Hardwood), Window Treatments (All)
- Level: Main
- Area: 143 Square Feet
- Dimensions: 11X13
Other
- Features: Flooring (Hardwood)
- Level: Main
- Area: 374 Square Feet
- Dimensions: 17X22
Family room
- Features: Flooring (Carpet), Window Treatments (All)
- Level: Main
- Area: 396 Square Feet
- Dimensions: 18X22
Game room
- Features: Flooring (Carpet)
- Level: Basement
- Area: 555 Square Feet
- Dimensions: 37X15
Kitchen
- Features: Kitchen (Eating Area-Table Space), Flooring (Hardwood), Window Treatments (All)
- Level: Main
- Area: 143 Square Feet
- Dimensions: 11X13
Laundry
- Level: Basement
- Area: 99 Square Feet
- Dimensions: 9X11
Living room
- Features: Flooring (Carpet), Window Treatments (All)
- Level: Main
- Area: 255 Square Feet
- Dimensions: 15X17
Sitting room
- Features: Flooring (Hardwood)
- Level: Main
- Area: 165 Square Feet
- Dimensions: 15X11
Heating
- Natural Gas, Radiant Floor
Cooling
- Central Air
Appliances
- Included: Range, Microwave, Dishwasher, Refrigerator, Freezer, Washer, Dryer, Disposal, Stainless Steel Appliance(s), Water Softener Owned, Humidifier
Features
- Vaulted Ceiling(s)
- Flooring: Hardwood
- Windows: Skylight(s)
- Basement: Partially Finished,Full
- Number of fireplaces: 1
- Fireplace features: Gas Log, Hearth Room
Interior area
- Total structure area: 0
- Total interior livable area: 3,348 sqft
Property
Parking
- Total spaces: 2
- Parking features: Garage Door Opener, Heated Garage, Yes, Attached, Garage
- Attached garage spaces: 2
- Has uncovered spaces: Yes
Accessibility
- Accessibility features: No Disability Access
Features
- Stories: 2
- Patio & porch: Patio
- Pool features: In Ground
Lot
- Dimensions: 85x198x100x171
Details
- Additional structures: Pool House
- Parcel number: 1519327021
- Special conditions: None
- Other equipment: Water-Softener Owned, Ceiling Fan(s)
Construction
Type & style
- Home type: SingleFamily
- Property subtype: Single Family Residence
Materials
- Brick, Cedar
Condition
- New construction: No
- Year built: 1972
Utilities & green energy
- Sewer: Public Sewer
- Water: Public
Community & HOA
Community
- Security: Carbon Monoxide Detector(s), Closed Circuit Camera(s)
- Subdivision: Sans Souci
HOA
- Services included: None
Location
- Region: Aurora
Financial & listing details
- Price per square foot: $164/sqft
- Tax assessed value: $364,839
- Annual tax amount: $8,362
- Date on market: 11/10/2025
- Listing terms: Conventional
- Ownership: Fee Simple
Price history
| Date | Event | Price |
|---|---|---|
| 12/31/2025 | Sold | $550,000$164/sqft |
Source:  MRED as distributed by MLS GRID #12512395 Report a problem MRED as distributed by MLS GRID #12512395 Report a problem | ||
| 12/1/2025 | Contingent | $550,000$164/sqft |
Source: MRED as distributed by MLS GRID #12512395 Report a problem | ||
| 11/28/2025 | Listed for sale | $550,000$164/sqft |
Source: MRED as distributed by MLS GRID #12512395 Report a problem | ||
| 11/20/2025 | Contingent | $550,000$164/sqft |
Source: MRED as distributed by MLS GRID #12512395 Report a problem | ||
| 11/10/2025 | Listed for sale | $550,000$164/sqft |
Source: MRED as distributed by MLS GRID #12512395 Report a problem | ||
Public tax history
| Year | Property taxes | Tax assessment |
|---|---|---|
| 2024 | $8,362 +5.4% | $121,613 +11.9% |
| 2023 | $7,937 +1.7% | $108,661 +9.6% |
| 2022 | $7,802 +5% | $99,143 +7.4% |
| 2021 | $7,428 -2.6% | $92,303 -5.4% |
| 2020 | $7,625 +4.4% | $97,574 +7.9% |
| 2019 | $7,300 -1.6% | $90,405 +0.8% |
| 2018 | $7,416 -7.6% | $89,676 +1.9% |
| 2017 | $8,023 -14.9% | $88,000 -0.8% |
| 2016 | $9,428 | $88,748 +10.9% |
| 2015 | -- | $80,046 +6.7% |
| 2014 | -- | $75,029 +2.9% |
| 2013 | -- | $72,929 -13% |
| 2012 | -- | $83,814 -2.8% |
| 2011 | -- | $86,251 -11.7% |
| 2010 | -- | $97,677 -4.7% |
| 2009 | -- | $102,504 -1.3% |
| 2008 | -- | $103,825 +5.6% |
| 2007 | -- | $98,321 +6.6% |
| 2006 | -- | $92,217 +7.6% |
| 2005 | -- | $85,743 -1.8% |
| 2004 | -- | $87,331 +14.2% |
| 2003 | -- | $76,464 +8.2% |
| 2002 | -- | $70,662 +8.6% |
| 2001 | -- | $65,085 +6.6% |
| 2000 | -- | $61,061 |
Find assessor info on the county website
Neighborhood: Washington
Nearby homes
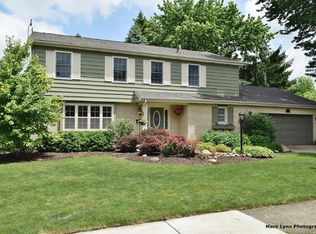
- $449,6004 bd3 ba2.4k sqft2341 Tanglewood Dr, Aurora, IL 60506Off Market
- $418,3004 bd3 ba2k sqft2361 Tanglewood Dr, Aurora, IL 60506Off Market
- $396,5005 bd2 ba2.1k sqft255 Carriage Hill Dr, Aurora, IL 60506Off Market
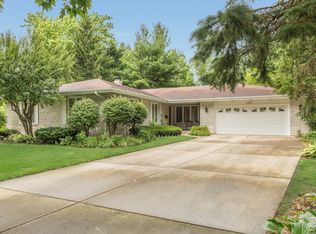
- $494,4004 bd4 ba2.6k sqft2331 Tanglewood Dr, Aurora, IL 60506Off Market
- $385,0004 bd2 ba2.4k sqft253 Carriage Hill Dr, Aurora, IL 60506Sold
- $372,6003 bd2 ba1.8k sqft257 Carriage Hill Dr, Aurora, IL 60506Off Market
- $420,1004 bd2 ba2k sqft244 Berwick Dr, Aurora, IL 60506Off Market
- $516,3004 bd3 ba3.1k sqft2371 Tanglewood Dr, Aurora, IL 60506Off Market
Nearby schools
GreatSchools rating
- 6/10Freeman Elementary SchoolGrades: PK-5Distance: 1.2 mi
- 6/10Washington Middle SchoolGrades: 6-8Distance: 0.3 mi
- 4/10West Aurora High SchoolGrades: 9-12Distance: 1.7 mi
Schools provided by the listing agent
- Elementary: Freeman Elementary School
- Middle: Washington Middle School
- High: West Aurora High School
- District: 129
Source: MRED as distributed by MLS GRID. This data may not be complete. We recommend contacting the local school district to confirm school assignments for this home.
Get a cash offer in 3 minutes
Find out how much your home could sell for in as little as 3 minutes with a no-obligation cash offer.
Estimated market value
$551,100
Get a cash offer in 3 minutes
Find out how much your home could sell for in as little as 3 minutes with a no-obligation cash offer.
Estimated market value
$551,100
- Illinois
- Kane County
- Aurora
- 60506
- Washington
- 2351 Tanglewood Dr
Nearby cities
Nearby neighborhoods
Nearby zip codes
Other Aurora Topics
