Skip main navigation
Sold for $280,000
Street View
  • $280,000

    2351 Temple Ln, Saint Cloud, FL 34769

    4beds
    1,920sqft
    Mobile Home
    Built in 2005
    8,581 Square Feet Lot
    $303,400 Zestimate®
    $146/sqft
    $2,027 Estimated rent

    Home value

    $303,400

    $288,000 - $319,000

    $2,027/mo

    Zestimate® history
    Loading
    Loading...

    Owner options

    List your home for rent

    $2,027/mo

    Rent Zestimate®

    Find your next renter with Zillow Rental Manager. Plus, with online applications, you can quickly screen prospective tenants – for free.

    Learn more

    $2,027/mo

    Rent Zestimate®

    Refinance and save

    $1,863/mo

    Est. payment

    Refinancing to a lower rate could help reduce your monthly payments and save thousands over the life of the loan.

    See today's rates

    $1,863/mo

    Est. payment

    Explore your selling options

    Work with a Zillow partner agent

    Leverage their expertise and Zillow's premium Showcase listings to get your home seen by more buyers.

    Get started

    List with your own agent

    Get your home in front of millions of buyers by listing it on Zillow.

    Learn how to do it

    Sell it yourself

    Take full control of how buyers see your home on Zillow by listing For Sale by Owner (FSBO).

    List your home

    What's special

    Quartz countersBright open floor planExpansive outdoor living spaceLarge quartz islandFresh siding paintRe screened back porchNew stainless appliances
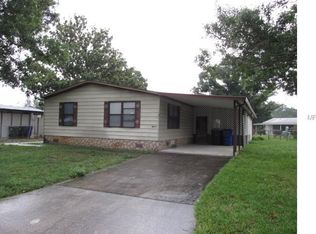
    One or more photo(s) has been virtually staged. MOTIVATED SELLER!! This property has been completely remodeled, it offers a spacious open layout with 4-bedroom, 2-bath double wide- home that feels chic and like new! Located in Kanuga Village in the heart of St. Cloud, this move-in-ready home is perfectly situated on a quiet cul-de-sac,. Inside, you’ll find a bright, open floor plan enhanced by luxury vinyl plank flooring, fresh paint, new baseboards, and new interior/exterior doors. The kitchen is a chef’s dream, boasting premium soft-close cabinetry, a large quartz island with seating for 5, and new stainless appliances. The bathrooms have been completely updated with modern vanities, quartz counters, custom mirrors, and designer fixtures. The primary suite features a spa-inspired en-suite with dual sinks. Enjoy an expansive outdoor living space with a re screened back porch, and a steel-covered parking pad for your boat, bikes, or toys. Exterior updates include fresh siding paint, new skirting, and landscaped grounds. Built in 2005 and set on .20 acres of land YOU OWN, this 1,920 sq ft double-wide offers the ideal combination of space, style, and functionality—with underground utilities, and a low HOA. This home is offering both privacy and convenience with nearby access to Hwy 192, Narcoossee Rd, Lake Nona, and the new WaWa at commercial square.With top-rated schools, parks, shopping, restaurants, and lakes just minutes away, this home is more than just a place to live—it’s a place to thrive. NEW: Roof, HVAC, windows (all under 3 years old)

    Zillow last checked:

    Listing updated:

    Listed by:

    Jennifer Bolanos 305-283-6969,

    LIFESTYLE INTERNATIONAL REALTY 305-809-8085

    Bought with:

    Non-Member Agent

    STELLAR NON-MEMBER OFFICE

    Source: Stellar MLS,MLS#: O6325750MLS LogoOriginating MLS: Osceola

    Facts & features

    Interior

    Bedrooms & bathrooms
    • Bedrooms: 4
    • Bathrooms: 2
    • Full bathrooms: 2
    Primary bedroom
    • Features: Walk-In Closet(s)
    • Level: First
    Bedroom 2
    • Features: Built-in Closet
    • Level: First
    Bedroom 3
    • Features: Built-in Closet
    • Level: First
    Bedroom 4
    • Features: Built-in Closet
    • Level: First
    Primary bathroom
    • Level: First
    Kitchen
    • Level: First
    Living room
    • Level: First
    Heating
    • Electric
    Cooling
    • Central Air
    Appliances
    • Included: Convection Oven, Microwave, Range, Refrigerator
    • Laundry: Electric Dryer Hookup, Washer Hookup
    Features
    • Ceiling Fan(s), Living Room/Dining Room Combo, Open Floorplan, Solid Surface Counters, Solid Wood Cabinets, Walk-In Closet(s)
    • Flooring: Luxury Vinyl
    • Has fireplace: No
    Interior area
    • Total structure area: 1,920
    • Total interior livable area: 1,920 sqft

    Property

    Parking
    • Total spaces: 2
    • Parking features: Carport
    • Carport spaces: 2
    Features
    • Levels: One
    • Stories: 1
    • Exterior features: Lighting, Storage
    Lot
    • Size: 8,581 Square Feet
    Details
    • Parcel number: 112630061700010930
    • Zoning: SMH2
    • Special conditions: None

    Construction

    Type & style
    • Home type: MobileManufactured
    • Property subtype: Mobile Home
    Materials
    • Vinyl Siding
    • Foundation: Crawlspace, Slab
    • Roof: Shingle
    Condition
    • New construction: No
    • Year built: 2005

    Utilities & green energy

    • Sewer: Public Sewer
    • Water: Public
    • Utilities for property: Public

    Community & HOA

    Community
    • Pet fee: $0 monthly
    • Subdivision: KANUGA VILLAGE MOBILE HOME PARK PH 3
    HOA
    • Has HOA: Yes
    • HOA fee: $10 monthly
    • HOA name: Dave Brueggemann
    • HOA phone: 407-791-4279
    Location
    • Region: Saint Cloud

    Financial & listing details

    • Price per square foot: $146/sqft
    • Tax assessed value: $215,900
    • Annual tax amount: $477
    • Date on market: 7/12/2025
    • Cumulative days on market: 75 days
    • Listing terms: Cash,Conventional,Private Financing Available
    • Ownership: Fee Simple
    • Total actual rent: 0
    • Road surface type: Paved
    • Body type: Double Wide

    Price history

    DateEventPrice
    10/31/2025Sold$280,000-5.1%$146/sqft
    Source: Stellar MLS #O6325750 Report a problem
    9/27/2025Pending sale$295,000$154/sqft
    Source: Stellar MLS #O6325750 Report a problem
    9/18/2025Price change$295,000-3.3%$154/sqft
    Source: Stellar MLS #O6325750 Report a problem
    8/5/2025Price change$305,000-6.2%$159/sqft
    Source: Stellar MLS #O6325750 Report a problem
    7/24/2025Price change$324,999-4.1%$169/sqft
    Source: Stellar MLS #O6325750 Report a problem
    7/12/2025Listed for sale$339,000+97.1%$177/sqft
    Source: Stellar MLS #O6325750 Report a problem
    3/17/2025Sold$172,000-11.8%$90/sqft
    Source: Public Record Report a problem
    12/7/2024Listed for sale$195,000+225%$102/sqft
    Source: Stellar MLS #S5116499 Report a problem
    9/11/2009Sold$60,000-7.7%$31/sqft
    Source: Stellar MLS #S4638811 Report a problem
    8/15/2009Listed for sale$65,000$34/sqft
    Source: Homes.com #s4638811 Report a problem
    6/1/1998Sold$65,000$34/sqft
    Source: Public Record Report a problem

    Public tax history

    YearProperty taxesTax assessment
    2025$507 +2%$215,900 -2.5%
    2024$497 +0.8%$221,500 +2.2%
    2023$493 +1.8%$216,800 +36.4%
    2022$484 -0.6%$158,900 +20.5%
    2021$487 +0.1%$131,900 +21.9%
    2020$486 +0.1%$108,200 +7.2%
    2019$486 $100,900 +98.4%
    2018$486 +0.3%$50,869 +2.1%
    2017$485 0%$49,823 +2.1%
    2016$485 +3.4%$48,799 +0.7%
    2015$469 -0.6%$48,460 +4%
    2014$472 $46,588 +1.5%
    2013-- $45,900 -1.9%
    2012-- $46,800 -21.9%
    2011-- $59,900 -19.4%
    2010-- $74,300 +13.1%
    2009-- $65,700 -31.1%
    2008-- $95,300
    Find assessor info on the county website

    Neighborhood: 34769

    Nearby schools

    GreatSchools rating
    Schools provided by the listing agent
    • Elementary: St Cloud Elem
    • Middle: St. Cloud Middle (6-8)
    • High: St. Cloud High School

    Source: Stellar MLS. This data may not be complete. We recommend contacting the local school district to confirm school assignments for this home.

    Get a cash offer in 3 minutes
    Find out how much your home could sell for in as little as 3 minutes with a no-obligation cash offer.
    Estimated market value
    $303,400
    Get a cash offer in 3 minutes
    Find out how much your home could sell for in as little as 3 minutes with a no-obligation cash offer.
    Estimated market value
    $303,400