***Price Improvement*** Beautiful two story 3 bedroom 2.5 bath single family home with 2,590 sqft (under air) in Emerald Pointe Community (Lakeside) located in Kissimmee Florida. This spacious home sits on a large waterview lot overlooking a big pond in the backyard with no rear neighbors. The home is well maintained with new architectural shingle roof (August 2022), 50 gallon electric hot water heater (June 2023), Dishwasher (2022), interior paint (2022-2023), exterior paint (2022), and AC (2018). Home features a combo dining/living room, an open family room to the kitchen, and an expansive bonus room/second family room with a bar upstairs (created to be used as a ballet/dance studio or flex zone). Tile floors are installed throughout the main floor, and laminate wood floors on the second floor. All the bedrooms including the master bedroom are located on the second floor. All bedrooms also include ceiling fans with lights. The Master bedroom features an expansive walk-in closet, an ensuite bath with garden tub and separate shower. The kitchen includes stainless steel refrigerator, range, and over-the-range microwave. The oversized laundry room includes both the washer & dryer and a folding counter for extra convenience. The garage has a brand new garage door opener and has multiple wall cabinets for extra storage. The lakeside community features walking paths, basketball courts, tennis courts and a playground. Home is convenient to shopping, dining, the attractions, East Coast beaches, the UCF medical city, VA and Nemours hospitals and minutes away from Orlando International Airport, 192, Turnpike, and 417. This home is clean and move-in ready, and waiting for you to make it your own. Schedule your appointment to view it today!
Sold for $405,000
$405,000
2351 Topaz Trl, Kissimmee, FL 34743
3beds
2,590sqft
Single Family Residence
Built in 2001
9,496 Square Feet Lot
$418,100 Zestimate®
$156/sqft
$2,434 Estimated rent
Home value
$418,100
$397,000 - $439,000
$2,434/mo
Zestimate® history
Owner options
List your home for rent
$2,434/mo
Rent Zestimate®
Find your next renter with Zillow Rental Manager. Plus, with online applications, you can quickly screen prospective tenants – for free.
$2,434/mo
Rent Zestimate®
Refinance and save
$2,750/mo
Est. payment
Refinancing to a lower rate could help reduce your monthly payments and save thousands over the life of the loan.
$2,750/mo
Est. payment
Explore your selling options
Work with a Zillow partner agent
Leverage their expertise and Zillow's premium Showcase listings to get your home seen by more buyers.
Get startedList with your own agent
Get your home in front of millions of buyers by listing it on Zillow.
Learn how to do itSell it yourself
Take full control of how buyers see your home on Zillow by listing For Sale by Owner (FSBO).
List your homeWhat's special
Big pondBasketball courtsMultiple wall cabinetsTennis courtsFolding counterOpen family roomTile floors
Zillow last checked:
Listing updated:
Listed by:
Andy Chen 407-301-4322,
HAPPY HOME REAL ESTATE LLC 407-301-4322
Bought with:
Veronica Figueroa, 3012144
EXP REALTY LLC
Robert Velasquez
EXP REALTY LLC
Source: Stellar MLS,MLS#: S5087221 Originating MLS: Osceola
Originating MLS: Osceola
Facts & features
Interior
Bedrooms & bathrooms
- Bedrooms: 3
- Bathrooms: 3
- Full bathrooms: 2
- 1/2 bathrooms: 1
Rooms
- Room types: Loft
Primary bedroom
- Features: Walk-In Closet(s)
- Level: Second
- Dimensions: 16x15
Bedroom 2
- Features: Built-in Closet
- Level: Second
- Dimensions: 15x11
Bedroom 3
- Features: Built-in Closet
- Level: Second
- Dimensions: 15x11
Dining room
- Level: First
- Dimensions: 13x10
Family room
- Level: First
- Dimensions: 18x14
Kitchen
- Level: First
- Dimensions: 16x16
Living room
- Level: First
- Dimensions: 13x12
Loft
- Features: Bar
- Level: Second
- Dimensions: 22x14
Heating
- Electric
Cooling
- Central Air
Appliances
- Included: Dishwasher, Disposal, Dryer, Electric Water Heater, Microwave, Refrigerator, Washer
- Laundry: Inside, Laundry Room
Features
- Ceiling Fan(s), Crown Molding, Living Room/Dining Room Combo, PrimaryBedroom Upstairs, Thermostat, Walk-In Closet(s)
- Flooring: Ceramic Tile, Laminate
- Windows: Aluminum Frames, Blinds, Window Treatments
- Has fireplace: No
Interior area
- Total structure area: 3,016
- Total interior livable area: 2,590 sqft
Property
Parking
- Total spaces: 2
- Parking features: Driveway, Garage Door Opener
- Attached garage spaces: 2
- Has uncovered spaces: Yes
- Details: Garage Dimensions: 20x18
Features
- Levels: Two
- Stories: 2
- Exterior features: Sidewalk
- Has view: Yes
- View description: Water, Pond
- Has water view: Yes
- Water view: Water,Pond
- Waterfront features: Pond, Pond Access
Lot
- Size: 9,496 Square Feet
Details
- Parcel number: 132529139100010540
- Zoning: KMPU
- Special conditions: None
Construction
Type & style
- Home type: SingleFamily
- Property subtype: Single Family Residence
Materials
- Block, Stucco
- Foundation: Slab
- Roof: Shingle
Condition
- Completed
- New construction: No
- Year built: 2001
Utilities & green energy
- Sewer: Public Sewer
- Water: Public
- Utilities for property: Cable Available, Electricity Connected, Public, Sewer Connected, Water Connected
Community & HOA
Community
- Features: Playground
- Pet fee: $0 monthly
- Subdivision: EMERALD POINTE
HOA
- Has HOA: Yes
- HOA fee: $19 monthly
- HOA name: Lakeside Estate Master / Leslie Ludlam
- HOA phone: 407-847-9950
Location
- Region: Kissimmee
Financial & listing details
- Price per square foot: $156/sqft
- Tax assessed value: $385,800
- Annual tax amount: $5,001
- Date on market: 6/28/2023
- Cumulative days on market: 29 days
- Listing terms: Cash,Conventional,FHA,VA Loan
- Ownership: Fee Simple
- Total actual rent: 0
- Electric utility on property: Yes
- Road surface type: Asphalt
Price history
| Date | Event | Price |
|---|---|---|
| 9/14/2023 | Sold | $405,000-1.2%$156/sqft |
Source:  Stellar MLS #S5087221 Report a problem Stellar MLS #S5087221 Report a problem | ||
| 7/28/2023 | Pending sale | $409,900$158/sqft |
Source: Stellar MLS #S5087221 Report a problem | ||
| 7/10/2023 | Price change | $409,900-3.5%$158/sqft |
Source: Stellar MLS #S5087221 Report a problem | ||
| 6/28/2023 | Listed for sale | $424,900+267.9%$164/sqft |
Source: Stellar MLS #S5087221 Report a problem | ||
| 4/2/2021 | Listing removed | -- |
Source: Zillow Rental Manager Report a problem | ||
| 3/30/2021 | Listed for rent | $1,800+44%$1/sqft |
Source: Zillow Rental Manager Report a problem | ||
| 5/6/2013 | Listing removed | $1,250 |
Source: Cino International Report a problem | ||
| 4/9/2013 | Listed for rent | $1,250-3.8% |
Source: Cino International Report a problem | ||
| 2/9/2012 | Listing removed | $1,300$1/sqft |
Source: Cino International Report a problem | ||
| 1/26/2012 | Listed for rent | $1,300$1/sqft |
Source: Cino International Report a problem | ||
| 1/25/2012 | Sold | $115,500-18.4%$45/sqft |
Source: Public Record Report a problem | ||
| 7/5/2001 | Sold | $141,600$55/sqft |
Source: Public Record Report a problem | ||
Public tax history
| Year | Property taxes | Tax assessment |
|---|---|---|
| 2025 | $6,200 +8.7% | $385,800 +4.1% |
| 2024 | $5,704 +2.8% | $370,600 +4% |
| 2023 | $5,546 +10.9% | $356,200 +12.8% |
| 2022 | $5,001 +13.1% | $315,700 +28.2% |
| 2021 | $4,423 +7.1% | $246,300 +7.9% |
| 2020 | $4,130 +6.4% | $228,200 +7.8% |
| 2019 | $3,883 | $211,600 +7.5% |
| 2018 | $3,883 +6.9% | $196,900 +10.9% |
| 2017 | $3,631 +8.1% | $177,600 +8.4% |
| 2016 | $3,358 +7.4% | $163,800 +7.3% |
| 2015 | $3,125 +12% | $152,700 +0.1% |
| 2014 | $2,789 | $152,500 +23.2% |
| 2013 | -- | $123,800 +10.9% |
| 2012 | -- | $111,600 +2.6% |
| 2011 | -- | $108,800 -3.5% |
| 2010 | -- | $112,700 -26.7% |
| 2009 | -- | $153,800 -38.5% |
| 2008 | -- | $250,000 -6.2% |
| 2007 | -- | $266,500 +15.7% |
| 2006 | -- | $230,300 +31.4% |
| 2005 | -- | $175,200 +22.9% |
| 2004 | -- | $142,600 |
| 2003 | -- | $142,600 +3.5% |
| 2002 | $2,796 | $137,748 |
Find assessor info on the county website
Neighborhood: Lakeside
Nearby homes
- $326,7003 bd2 ba1.4k sqft2349 Topaz Trl, Kissimmee, FL 34743Off Market
- $271,8003 bd2 ba1.1k sqft2357 Topaz Trl, Kissimmee, FL 34743Off Market
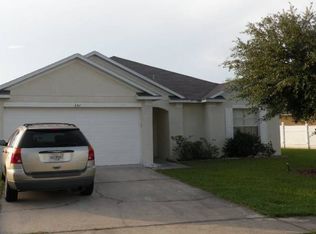
- $333,6003 bd2 ba1.4k sqft2347 Topaz Trl, Kissimmee, FL 34743Off Market

- $344,4003 bd2 ba1.6k sqft2350 Topaz Trl, Kissimmee, FL 34743Off Market

- $320,7003 bd2 ba1.4k sqft2352 Topaz Trl, Kissimmee, FL 34743Off Market
- $365,3003 bd2 ba1.4k sqft2363 Topaz Trl, Kissimmee, FL 34743Off Market
- $348,3004 bd2 ba1.6k sqft2345 Topaz Trl, Kissimmee, FL 34743Off Market
- $362,0004 bd2 ba1.9k sqft2348 Topaz Trl, Kissimmee, FL 34743Off Market
Nearby schools
GreatSchools rating
- 5/10Cypress Elementary SchoolGrades: PK-5Distance: 0.8 mi
- 2/10Denn John Middle SchoolGrades: 6-8Distance: 0.8 mi
- 5/10Gateway High SchoolGrades: 9-12Distance: 1.2 mi
Get a cash offer in 3 minutes
Find out how much your home could sell for in as little as 3 minutes with a no-obligation cash offer.
Estimated market value
$418,100
Get a cash offer in 3 minutes
Find out how much your home could sell for in as little as 3 minutes with a no-obligation cash offer.
Estimated market value
$418,100
- Florida
- Osceola County
- Kissimmee
- 34743
- Lakeside
- 2351 Topaz Trl
Nearby cities
Nearby neighborhoods
Nearby zip codes
Other Kissimmee Topics
