Welcome to 2351 W 154th Place, a luxurious custom residence set on nearly 2 acres of pristine land. This exquisite 5-bedroom, 4-bathroom home offers a perfect blend of country living and urban convenience. The property features a newly installed roof and an oversized 3-car drywalled garage. Enjoy outdoor amenities like a volleyball court, basketball court, custom play/school house, large covered deck, and a beautifully maintained garden area. Inside, the grand dining room seats 24, showcasing oak hardwood floors and crown molding. The chef's kitchen boasts a dining nook, walk-in pantry, gas stove, island, and stainless steel appliances. The inviting family room includes a gas fireplace, custom built-ins, skylights, and vaulted ceilings. The master suite is a true retreat with its own gas fireplace, vaulted ceilings, and a luxurious 5-piece ensuite bathroom featuring a jetted tub and a spacious walk-in closet. A versatile study with wainscoting and built-ins makes working from home easy. Two bedrooms conveniently access a Jack-and-Jill bathroom. The finished basement includes a 3/4 bathroom, two additional bedrooms, and two storage areas. New septic system. Property zoned A-1 horses and chickens are allowed. Located with easy access to Boulder, Denver, and Denver International Airport, this home provides both serene country living and urban convenience. Don't miss this exceptional opportunity!
Sold for $1,325,000
Street View
$1,325,000
2351 W 154th Pl, Broomfield, CO 80023
5beds
6,737sqft
Single Family Residence
Built in 1991
1.99 Acres Lot
$1,478,200 Zestimate®
$197/sqft
$5,294 Estimated rent
Home value
$1,478,200
$1.36M - $1.63M
$5,294/mo
Zestimate® history
Owner options
List your home for rent
$5,294/mo
Rent Zestimate®
Find your next renter with Zillow Rental Manager. Plus, with online applications, you can quickly screen prospective tenants – for free.
$5,294/mo
Rent Zestimate®
Refinance and save
$7,859/mo
Est. payment
Refinancing to a lower rate could help reduce your monthly payments and save thousands over the life of the loan.
$7,859/mo
Est. payment
Explore your selling options
Work with a Zillow partner agent
Leverage their expertise and Zillow's premium Showcase listings to get your home seen by more buyers.
Get startedList with your own agent
Get your home in front of millions of buyers by listing it on Zillow.
Learn how to do itSell it yourself
Take full control of how buyers see your home on Zillow by listing For Sale by Owner (FSBO).
List your homeWhat's special
Zillow last checked:
Listing updated:
Listed by:
John Subry 303-457-4800,
RE/MAX Northwest
Bought with:
Christy Pennick, 100085793
Milehimodern
Source: IRES as distributed by MLS GRID,MLS#: 1017057
Facts & features
Interior
Bedrooms & bathrooms
- Bedrooms: 5
- Bathrooms: 4
- Full bathrooms: 2
- 3/4 bathrooms: 1
- 1/2 bathrooms: 1
- Main level bathrooms: 3
Primary bedroom
- Description: Carpet
- Features: 5 Piece Primary Bath
- Level: Main
- Area: 420 Square Feet
- Dimensions: 14 x 30
Bedroom 2
- Description: Carpet
- Level: Main
- Area: 187 Square Feet
- Dimensions: 11 x 17
Bedroom 3
- Description: Carpet
- Level: Main
- Area: 165 Square Feet
- Dimensions: 11 x 15
Bedroom 4
- Description: Carpet
- Level: Basement
- Area: 260 Square Feet
- Dimensions: 13 x 20
Bedroom 5
- Description: Carpet
- Level: Basement
- Area: 352 Square Feet
- Dimensions: 16 x 22
Dining room
- Description: Hardwood
- Level: Main
- Area: 560 Square Feet
- Dimensions: 16 x 35
Family room
- Description: Hardwood
- Level: Main
- Area: 400 Square Feet
- Dimensions: 20 x 20
Kitchen
- Description: Hardwood
- Level: Main
- Area: 220 Square Feet
- Dimensions: 20 x 11
Laundry
- Level: Main
- Area: 132 Square Feet
- Dimensions: 11 x 12
Study
- Description: Carpet
- Level: Main
- Area: 77 Square Feet
- Dimensions: 11 x 7
Heating
- Forced Air
Cooling
- Central Air, Ceiling Fan(s)
Appliances
- Included: Gas Range, Double Oven, Dishwasher, Refrigerator, Microwave, Disposal
- Laundry: Washer/Dryer Hookup
Features
- Eat-in Kitchen, Separate Dining Room, Cathedral Ceiling(s), Open Floorplan, Pantry, Walk-In Closet(s), Kitchen Island, Central Vacuum
- Flooring: Wood
- Windows: Window Coverings
- Basement: Full,Partially Finished
- Has fireplace: Yes
- Fireplace features: Gas, Family Room
Interior area
- Total structure area: 3,724
- Total interior livable area: 6,737 sqft
- Finished area above ground: 3,724
Property
Parking
- Total spaces: 3
- Parking features: Oversized
- Attached garage spaces: 3
- Details: Attached
Accessibility
- Accessibility features: Main Floor Bath, Accessible Bedroom, Main Level Laundry
Features
- Levels: One
- Stories: 1
- Patio & porch: Deck
- Spa features: Bath
Lot
- Size: 1.99 Acres
- Features: Cul-De-Sac, Corner Lot, Level
Details
- Parcel number: R0014133
- Zoning: A-1
- Special conditions: Private Owner
- Horses can be raised: Yes
- Horse amenities: Horse(s) Allowed
Construction
Type & style
- Home type: SingleFamily
- Property subtype: Single Family Residence
Materials
- Frame, Brick
- Roof: Composition
Condition
- New construction: No
- Year built: 1991
Details
- Builder model: Custom
Utilities & green energy
- Sewer: Septic Tank
- Water: City
- Utilities for property: Natural Gas Available, Electricity Available
Green energy
- Energy efficient items: Windows
Community & HOA
Community
- Subdivision: North Star Estates
HOA
- Has HOA: No
Location
- Region: Broomfield
Financial & listing details
- Price per square foot: $197/sqft
- Tax assessed value: $1,284,000
- Annual tax amount: $7,986
- Date on market: 8/22/2024
- Listing terms: Cash,Conventional,VA Loan
- Exclusions: Washer, Dryer.
- Electric utility on property: Yes
Price history
| Date | Event | Price |
|---|---|---|
| 9/16/2024 | Sold | $1,325,000$197/sqft |
Source:  IRES as distributed by MLS GRID #1017057 Report a problem IRES as distributed by MLS GRID #1017057 Report a problem | ||
| 8/27/2024 | Pending sale | $1,325,000$197/sqft |
Source:  REcolorado as distributed by MLS GRID #3385423 Report a problem REcolorado as distributed by MLS GRID #3385423 Report a problem | ||
| 8/22/2024 | Listed for sale | $1,325,000+68.8%$197/sqft |
Source: REcolorado as distributed by MLS GRID #3385423 Report a problem | ||
| 3/20/2015 | Listing removed | $785,000$117/sqft |
Source: Equity Colorado Real Estate #2836336 Report a problem | ||
| 3/1/2015 | Listed for sale | $785,000+35.4%$117/sqft |
Source: JOSHUATREE REALTY #2836336 Report a problem | ||
| 7/1/2003 | Sold | $579,900+2.6%$86/sqft |
Source: Public Record Report a problem | ||
| 3/22/2001 | Sold | $565,000+34.6%$84/sqft |
Source: Public Record Report a problem | ||
| 8/19/1998 | Sold | $419,900$62/sqft |
Source: Public Record Report a problem | ||
Public tax history
| Year | Property taxes | Tax assessment |
|---|---|---|
| 2025 | $8,068 +1% | $80,260 -5.8% |
| 2024 | $7,986 +37.5% | $85,240 |
| 2023 | $5,809 -3.1% | $85,240 +48% |
| 2022 | $5,998 | $57,600 -2.8% |
| 2021 | -- | $59,250 -7.1% |
| 2020 | $6,543 | $63,790 -0.1% |
| 2019 | $6,543 0% | $63,880 +16.8% |
| 2018 | $6,543 | $54,710 |
| 2017 | $6,543 | $54,710 -8.4% |
| 2016 | -- | $59,700 -8.6% |
| 2015 | $6,690 | $65,320 +34.5% |
| 2014 | -- | $48,580 |
| 2013 | -- | $48,580 -6.5% |
| 2012 | -- | $51,960 |
| 2011 | -- | $51,960 -2.2% |
| 2010 | -- | $53,130 |
| 2009 | -- | $53,130 +1.2% |
| 2008 | -- | $52,490 |
| 2007 | -- | $52,490 +3.4% |
| 2006 | -- | $50,780 |
| 2005 | -- | $50,780 +10% |
| 2004 | -- | $46,170 -6.5% |
| 2003 | $4,761 +1.9% | $49,370 +3.8% |
| 2002 | $4,671 +9.9% | $47,580 +16.3% |
| 2001 | $4,249 | $40,900 |
| 2000 | -- | $40,900 |
Find assessor info on the county website
Neighborhood: 80023
Nearby homes
- $923,3003 bd2 ba2.2k sqft2360 W 154th Pl, Broomfield, CO 80023Off Market
- $1,090,8003 bd2 ba2.3k sqft2251 W 154th Pl, Broomfield, CO 80023Off Market
- $---- bd-- ba-- sqft2430 Red Hawk Pl, Broomfield, CO 80023Off Market
- $1,096,4004 bd3 ba3.8k sqft2350 W 155th Pl, Broomfield, CO 80023Off Market
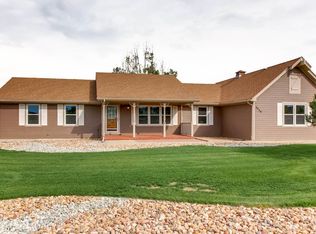
- $1,272,4005 bd3 ba3.9k sqft2250 W 154th Pl, Broomfield, CO 80023Off Market
- $---- bd-- ba-- sqft2435 Red Hawk Pl, Broomfield, CO 80023Off Market
- $1,644,2004 bd3 ba2.8k sqft2440 Red Hawk Pl, Broomfield, CO 80023Off Market
- $1,011,9004 bd3 ba3.1k sqft2250 W 155th Pl, Broomfield, CO 80023Off Market
Nearby schools
GreatSchools rating
- 8/10Meridian Elementary SchoolGrades: K-5Distance: 1.6 mi
- 7/10Rocky Top Middle SchoolGrades: 6-8Distance: 3.5 mi
- 9/10Legacy High SchoolGrades: 9-12Distance: 2.3 mi
Schools provided by the listing agent
- Elementary: Meridian
- Middle: Rocky Top
- High: Legacy
Source: IRES as distributed by MLS GRID. This data may not be complete. We recommend contacting the local school district to confirm school assignments for this home.
Get a cash offer in 3 minutes
Find out how much your home could sell for in as little as 3 minutes with a no-obligation cash offer.
Estimated market value
$1,478,200
Get a cash offer in 3 minutes
Find out how much your home could sell for in as little as 3 minutes with a no-obligation cash offer.
Estimated market value
$1,478,200
- Colorado
- Adams County
- Broomfield
- 80023
- 2351 W 154th Pl
Nearby cities
Nearby neighborhoods
Nearby zip codes
Other Broomfield Topics
