Skip main navigation
Sold for $543,000
  • $543,000

    2351 W HUNTER Court, Phoenix, AZ 85085

    3beds
    2,325sqft
    Single Family Residence
    Built in 2006
    4,500 Square Feet Lot
    $538,600 Zestimate®
    $234/sqft
    $2,435 Estimated rent

    Home value

    $538,600

    $490,000 - $592,000

    $2,435/mo

    Zestimate® history
    Loading
    Loading...

    Owner options

    List your home for rent

    $2,435/mo

    Rent Zestimate®

    Find your next renter with Zillow Rental Manager. Plus, with online applications, you can quickly screen prospective tenants – for free.

    Learn more

    $2,435/mo

    Rent Zestimate®

    Refinance and save

    $3,154/mo

    Est. payment

    Refinancing to a lower rate could help reduce your monthly payments and save thousands over the life of the loan.

    See today's rates

    $3,154/mo

    Est. payment

    Explore your selling options

    Work with a Zillow partner agent

    Leverage their expertise and Zillow's premium Showcase listings to get your home seen by more buyers.

    Get started

    List with your own agent

    Get your home in front of millions of buyers by listing it on Zillow.

    Learn how to do it

    Sell it yourself

    Take full control of how buyers see your home on Zillow by listing For Sale by Owner (FSBO).

    List your home

    What's special

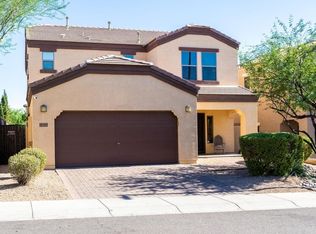
    Brand-new ovenGleaming granite countertopsSubway-tiled showerPaver patio and walkwaysCustom-painted kitchen cabinetsSoaking tubWelcoming front screen door
    Step into style and comfort—this beautifully updated home is more than move-in ready, it's love-at-first-sight! Featuring 3 bedrooms and 2.5 bathrooms, every inch has been thoughtfully enhanced, from the fresh new carpet to the custom-painted kitchen cabinets with sleek hardware and gleaming granite countertops. Enjoy a brand-new oven, two recently installed HVAC units (just 4 months old), and a 2021 water heater. The primary suite is a true retreat, boasting dual closets and a luxurious remodeled bathroom complete with subway-tiled shower, soaking tub, and new tile flooring. Entertain or unwind in a backyard oasis that includes turf, a pergola with built-in lighting and electricity, paver patio and walkways, and a gas firepit. Additional upgrades like roof racks in the garage, a loft with a fan, living room shutters, and a welcoming front screen door make this home a standout gem!

    Zillow last checked:

    Listing updated:

    Listed by:

    George Laughton 623-256-6510,

    My Home Group Real Estate,

    Angela Ruiz 623-512-5053,

    My Home Group Real Estate

    Bought with:

    Joel A Fredericks, SA014392000

    West USA Realty

    Source: ARMLS,MLS#: 6896644MLS Logo

    Facts & features

    Interior

    Bedrooms & bathrooms
    • Bedrooms: 3
    • Bathrooms: 3
    • Full bathrooms: 2
    • 1/2 bathrooms: 1
    Heating
    • Electric
    Cooling
    • Central Air, Ceiling Fan(s), Programmable Thmstat
    Appliances
    • Included: Built In Recycling, Built-in Microwave, Dishwasher, Disposal, Electric Cooktop
    • Laundry: Inside
    Features
    • High Speed Internet, Granite Counters, Double Vanity, Upstairs, Eat-in Kitchen, Breakfast Bar, Kitchen Island, Pantry, Bidet, Full Bth Master Bdrm, Separate Shwr & Tub
    • Flooring: Carpet, Tile
    • Windows: Solar Screens, Double Pane Windows, Wood Frames
    • Has basement: No
    • Has fireplace: Yes
    • Fireplace features: Fire Pit
    Interior area
    • Total structure area: 2,325
    • Total interior livable area: 2,325 sqft

    Property

    Parking
    • Total spaces: 4
    • Parking features: Garage Door Opener, Storage
    • Garage spaces: 2
    • Uncovered spaces: 2
    Features
    • Stories: 2
    • Patio & porch: Covered
    • Exterior features: Private Yard
    • Spa features: None
    • Fencing: Block
    • Has view: Yes
    • View description: Mountain(s)
    Lot
    • Size: 4,500 sqft
    • Features: North/South Exposure, Sprinklers In Rear, Sprinklers In Front, Desert Back, Desert Front, Grass Back, Auto Timer H2O Front, Auto Timer H2O Back
    Details
    • Parcel number: 20424358

    Construction

    Type & style
    • Home type: SingleFamily
    • Architectural style: Spanish
    • Property subtype: Single Family Residence
    Materials
    • Stucco, Wood Frame, Painted, Ducts Professionally Air-Sealed
    • Roof: Tile
    Condition
    • Year built: 2006
    Details
    • Builder name: WILLIAM LYON HOMES

    Utilities & green energy

    • Sewer: Public Sewer
    • Water: City Water
    Green energy
    • Energy efficient items: Multi-Zones

    Community & neighborhood

    Community
    • Community features: Playground, Biking/Walking Path
    Location
    • Region: Phoenix
    • Subdivision: NORTH GATEWAY PCD FUNCTIONAL UNIT 1 PARCEL 4

    HOA & financial

    HOA
    • Has HOA: Yes
    • HOA fee: $60 monthly
    • Services included: Maintenance Grounds
    • Association name: North Gateway Assoc.
    • Association phone: 602-437-4777

    Other

    Other facts
    • Listing terms: Cash,Conventional,FHA,VA Loan
    • Ownership: Fee Simple

    Price history

    DateEventPrice
    9/10/2025Sold$543,000-0.4%$234/sqft
    Source: ARMLS #6896644 Report a problem
    7/31/2025Listed for sale$545,000+52.2%$234/sqft
    Source: ARMLS #6896644 Report a problem
    6/19/2020Sold$358,000$154/sqft
    Source: ARMLS #6080945 Report a problem
    6/10/2020Pending sale$358,000$154/sqft
    Source: Scottsdale - WEICHERT, REALTORS - Civic Center #6080945 Report a problem
    5/22/2020Price change$358,000-1.9%$154/sqft
    Source: Scottsdale - WEICHERT, REALTORS - Civic Center #6080945 Report a problem
    5/21/2020Listed for sale$365,000+18.1%$157/sqft
    Source: Scottsdale - WEICHERT, REALTORS - Civic Center #6080945 Report a problem
    11/16/2017Sold$309,000-1.1%$133/sqft
    Source: Public Record Report a problem
    9/29/2017Price change$312,500-0.8%$134/sqft
    Source: HomeSmart #5657433 Report a problem
    9/8/2017Listed for sale$315,000+90.9%$135/sqft
    Source: HomeSmart #5657433 Report a problem
    11/12/2010Sold$165,000-2.9%$71/sqft
    Source: Public Record Report a problem
    9/18/2010Price change$169,900-5.6%$73/sqft
    Source: Realty Central, LLC #4424839 Report a problem
    8/27/2010Price change$179,900-5.3%$77/sqft
    Source: Realty Central, LLC #4424839 Report a problem
    7/17/2010Price change$189,900-33%$82/sqft
    Source: Realty Central, LLC #4424839 Report a problem
    7/9/2010Listed for sale--
    Source: foreclosure.com Report a problem
    6/30/2010Sold$283,332+58.3%$122/sqft
    Source: Public Record Report a problem
    6/5/2010Price change$179,000-1.6%$77/sqft
    Source: RE/MAX Sonoran Hills #4274441 Report a problem
    5/9/2010Price change$182,000+7.7%$78/sqft
    Source: RE/MAX Sonoran Hills #4274441 Report a problem
    1/23/2010Price change$169,000-5.6%$73/sqft
    Source: RE/MAX Sonoran Hills #4274441 Report a problem
    1/9/2010Price change$179,000-10.1%$77/sqft
    Source: RE/MAX Sonoran Hills #4274441 Report a problem
    10/31/2009Listed for sale$199,000-39.9%$86/sqft
    Source: ReMax Sonoran Hills #4274441 Report a problem
    2/26/2007Sold$330,856$142/sqft
    Source: Public Record Report a problem

    Public tax history

    YearProperty taxesTax assessment
    2025$2,224 +1%$43,620 -3.5%
    2024$2,202 +1.6%$45,200 +90.8%
    2023$2,167 +1.8%$23,686 -17.4%
    2022$2,128 -2.5%$28,680 +7.6%
    2021$2,182 -22.3%$26,650 +7.3%
    2020$2,808 +37.6%$24,830 +2.9%
    2019$2,041 $24,130 +2.8%
    2018$2,041 +3.6%$23,470 +4.8%
    2017$1,971 +18.7%$22,400 +6.4%
    2016$1,660 +3.4%$21,060 +5.6%
    2015$1,606 $19,950 +27%
    2014-- $15,710 +13.2%
    2013-- $13,880 -4.3%
    2012-- $14,510 -6.1%
    2011-- $15,460 -17.1%
    2010-- $18,650 -21.8%
    2009-- $23,860 -21.5%
    2008-- $30,400 +393.5%
    2007-- $6,160

    Find assessor info on the county website

    Neighborhood: North Gateway

    Nearby schools

    GreatSchools rating
    Schools provided by the listing agent
    • Elementary: Sonoran Foothills School
    • Middle: Sonoran Foothills School
    • High: Barry Goldwater High School
    • District: Deer Valley Unified District

    Source: ARMLS. This data may not be complete. We recommend contacting the local school district to confirm school assignments for this home.

    Get a cash offer in 3 minutes
    Find out how much your home could sell for in as little as 3 minutes with a no-obligation cash offer.
    Estimated market value
    $538,600
    Get a cash offer in 3 minutes
    Find out how much your home could sell for in as little as 3 minutes with a no-obligation cash offer.
    Estimated market value
    $538,600