Skip main navigation
Sold for $790,000
  • $790,000

    2351 WESTWOOD DRIVE, LONGWOOD, FL 32779

    4beds
    2,983sqft
    Single Family Residence
    Built in 1973
    0.86 Acres Lot
    $789,800 Zestimate®
    $265/sqft
    $3,207 Estimated rent

    Home value

    $789,800

    $727,000 - $853,000

    $3,207/mo

    Zestimate® history
    Loading
    Loading...

    Owner options

    List your home for rent

    $3,207/mo

    Rent Zestimate®

    Find your next renter with Zillow Rental Manager. Plus, with online applications, you can quickly screen prospective tenants – for free.

    Learn more

    $3,207/mo

    Rent Zestimate®

    Refinance and save

    $5,268/mo

    Est. payment

    Refinancing to a lower rate could help reduce your monthly payments and save thousands over the life of the loan.

    See today's rates

    $5,268/mo

    Est. payment

    Explore your selling options

    Work with a Zillow partner agent

    Leverage their expertise and Zillow's premium Showcase listings to get your home seen by more buyers.

    Get started

    List with your own agent

    Get your home in front of millions of buyers by listing it on Zillow.

    Learn how to do it

    Sell it yourself

    Take full control of how buyers see your home on Zillow by listing For Sale by Owner (FSBO).

    List your home

    What's special

    Two private docksCenter islandTwo-story and split-level livingL-shaped bonus roomAbundant storageBreakfast nookCozy brick wood-burning fireplace
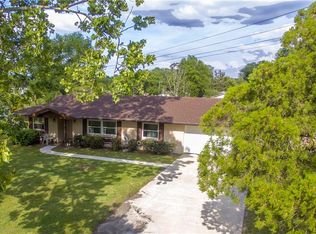
    Discover the charm of this uniquely designed home in the sought-after Lake Brantley Isles community! Blending the best of two-story and split-level living, this home offers a versatile layout ideal for modern lifestyles. Upon entering, step up into a spacious formal dining area highlighted by a cozy brick wood-burning fireplace. The open-concept kitchen features a breakfast nook, center island, and flows seamlessly into the family room, where large windows frame picturesque views of the canal. To the right of the family room, step down into an L-shaped bonus room, complete with sliding glass doors leading to a screened patio with dual ceiling fans—perfect for indoor-outdoor entertaining. A full bathroom and an oversized fourth bedroom with a private entrance are conveniently located off the bonus room, offering additional flexibility. Upstairs, the second level boasts two bedrooms and a guest bathroom to the right, with the primary suite to the left. The primary retreat includes a luxurious, fully renovated ensuite with a stand-alone tub, a spacious two-person shower with dual controls and a bench, dual sinks, and abundant storage. Recessed LED lighting with a secondary night light feature enhances the upstairs hallway and bedrooms. The property sits on nearly an acre of land with two private docks and canal access to Lake Brantley, making it perfect for outdoor enthusiasts. The oversized detached garage includes workbenches, electricity, and an automatic door with a deadbolt feature for added convenience and security. The home has a new roof (April 2026) and has been freshly painted on the exterior (April 2026). Located near several major roadways, shopping, dining, and entertainment options, this home offers both privacy and accessibility. With its exceptional features and prime location, this home is a must-see! Located in the vibrant community of Longwood, Florida, this home offers access to a rich array of amenities and attractions within a 50-mile radius. Enjoy retail therapy at the nearby Altamonte Mall, featuring popular brands and entertainment options. For outdoor enthusiasts, Lake Brantley provides opportunities for water activities and scenic picnics. The locale boasts a diverse dining scene with destinations like Tibby's New Orleans Kitchen and The Melting Pot. Quick access to major highways, including Interstate 4, SR-434, and SR-436, ensures seamless commutes to major employers such as AdventHealth and the University of Central Florida. For family fun, visit the Central Florida Zoo or take a short drive to explore the attractions in Orlando, including Walt Disney World Resort and Universal Studios. This area offers a balanced lifestyle, combining convenience, leisure, and a sense of community.

    Zillow last checked:

    Listing updated:

    Listed by:

    Kevin Johnson 321-351-2121,

    CENTURY 21 EDGE 321-351-2121

    Bought with:

    Deb Schroeder, 3185131

    INFINITY REALTY GROUP LLC

    Source: Stellar MLS,MLS#: S5148634MLS LogoOriginating MLS: Osceola

    Facts & features

    Interior

    Bedrooms & bathrooms
    • Bedrooms: 4
    • Bathrooms: 3
    • Full bathrooms: 3
    Rooms
    • Room types: Bonus Room, Family Room, Dining Room
    Primary bedroom
    • Description: Room4
    • Features: Ceiling Fan(s), Dual Closets
    • Level: Upper
    • Area: 204 Square Feet
    • Dimensions: 17x12
    Bedroom 2
    • Description: Room6
    • Features: Built-in Closet
    • Level: Upper
    • Area: 110 Square Feet
    • Dimensions: 11x10
    Bedroom 3
    • Description: Room7
    • Features: Built-in Closet
    • Level: Upper
    • Area: 110 Square Feet
    • Dimensions: 11x10
    Bedroom 4
    • Description: Room8
    • Features: Built-in Closet
    • Level: First
    • Area: 361 Square Feet
    • Dimensions: 19x19
    Primary bathroom
    • Description: Room5
    • Features: Built-In Shower Bench, Dual Sinks, Multiple Shower Heads, Tub with Separate Shower Stall
    • Level: Upper
    • Area: 120 Square Feet
    • Dimensions: 12x10
    Bonus room
    • Description: Room9
    • Features: No Closet
    • Level: First
    • Area: 350 Square Feet
    • Dimensions: 25x14
    Dining room
    • Description: Room3
    • Level: First
    • Area: 360 Square Feet
    • Dimensions: 12x30
    Kitchen
    • Description: Room2
    • Features: Kitchen Island
    • Level: First
    • Area: 300 Square Feet
    • Dimensions: 10x30
    Living room
    • Description: Room1
    • Level: First
    • Area: 390 Square Feet
    • Dimensions: 13x30
    Heating
    • Central, Electric, Heat Pump
    Cooling
    • Central Air
    Appliances
    • Included: Convection Oven, Dishwasher, Electric Water Heater, Exhaust Fan, Microwave, Range, Range Hood, Refrigerator, Water Filtration System, Water Softener
    • Laundry: Electric Dryer Hookup, Inside, Laundry Closet, Washer Hookup
    Features
    • Ceiling Fan(s), Crown Molding, Eating Space In Kitchen, High Ceilings, Kitchen/Family Room Combo, Open Floorplan, PrimaryBedroom Upstairs, Smart Home, Solid Wood Cabinets, Stone Counters, Thermostat, Vaulted Ceiling(s), Walk-In Closet(s)
    • Flooring: Brick/Stone, Carpet, Laminate, Tile, Hardwood
    • Windows: Window Treatments
    • Has fireplace: Yes
    • Fireplace features: Living Room, Masonry, Wood Burning
    Interior area
    • Total structure area: 4,198
    • Total interior livable area: 2,983 sqft

    Property

    Parking
    • Total spaces: 2
    • Parking features: Circular Driveway, Driveway, Garage Door Opener, Oversized, Workshop in Garage
    • Garage spaces: 2
    • Has uncovered spaces: Yes
    • Details: Garage Dimensions: 24x24
    Features
    • Levels: Two
    • Stories: 2
    • Patio & porch: Covered, Deck, Porch, Rear Porch, Screened
    • Exterior features: Irrigation System, Private Mailbox, Rain Gutters, Storage
    • Has view: Yes
    • View description: Water, Canal
    • Has water view: Yes
    • Water view: Water,Canal
    • Waterfront features: Canal Front, Lake, Freshwater Canal Access, Lake Privileges, Fishing Pier, Seawall
    • Body of water: LAKE BRANTLEY
    • Frontage length: Canal: 404
    Lot
    • Size: 0.86 Acres
    • Features: Landscaped, Oversized Lot
    • Residential vegetation: Mature Landscaping, Oak Trees, Trees/Landscaped
    Details
    • Additional structures: Storage
    • Parcel number: 0521295020A000180
    • Zoning: R-1AA
    • Special conditions: None

    Construction

    Type & style
    • Home type: SingleFamily
    • Architectural style: Cottage,Elevated,Patio
    • Property subtype: Single Family Residence
    Materials
    • Brick, Wood Frame, Wood Siding
    • Foundation: Slab
    • Roof: Shingle
    Condition
    • New construction: No
    • Year built: 1973

    Utilities & green energy

    • Sewer: Septic Tank
    • Water: Canal/Lake For Irrigation, Private, Well
    • Utilities for property: Electricity Connected
    Green energy
    • Energy efficient items: HVAC, Insulation, Lighting, Thermostat, Windows
    • Indoor air quality: Air Filters MERV 10+, No Smoking-Interior Buildg, No/Low VOC Paint/Finish, Non Toxic Pest Control, Ventilation
    • Water conservation: Irrig. System-Rainwater from Ponds, Water-Smart Landscaping, Whole House Water Purification

    Community & HOA

    Community
    • Features: Canal Front, Fishing, Lake, Private Boat Ramp, Water Access
    • Security: Security System, Security System Owned, Smoke Detector(s)
    • Pet fee: $0 monthly
    • Subdivision: LAKE BRANTLEY ISLES 2ND ADD
    HOA
    • Has HOA: No
    • Amenities included: Optional Additional Fees, Playground
    • Services included: Recreational Facilities
    Location
    • Region: Longwood

    Financial & listing details

    • Price per square foot: $265/sqft
    • Tax assessed value: $830,749
    • Annual tax amount: $11,202
    • Date on market: 4/25/2026
    • Cumulative days on market: 64 days
    • Listing terms: Cash,Conventional,VA Loan
    • Ownership: Fee Simple
    • Total actual rent: 40200
    • Electric utility on property: Yes
    • Road surface type: Paved, Asphalt

    Price history

    DateEventPrice
    8/2/2026Sold$790,000-6%$265/sqft
    Source: Stellar MLS #S5148634 Report a problem
    6/29/2026Pending sale$840,000$282/sqft
    Source: Stellar MLS #S5148634 Report a problem
    4/25/2026Listed for sale$840,000+6.3%$282/sqft
    Source: Stellar MLS #S5148634 Report a problem
    8/16/2025Listing removed$790,000$265/sqft
    Source: Stellar MLS #O6263070 Report a problem
    8/2/2025Price change$790,000-1.3%$265/sqft
    Source: Stellar MLS #O6263070 Report a problem
    7/15/2025Price change$800,000-1.2%$268/sqft
    Source: Stellar MLS #O6263070 Report a problem
    7/1/2025Price change$810,000-1.2%$272/sqft
    Source: Stellar MLS #O6263070 Report a problem
    6/20/2025Price change$820,000-1.2%$275/sqft
    Source: Stellar MLS #O6263070 Report a problem
    1/23/2025Price change$830,000-2.4%$278/sqft
    Source: Stellar MLS #O6263070 Report a problem
    12/11/2024Listed for sale$850,000+62.9%$285/sqft
    Source: Stellar MLS #O6263070 Report a problem
    7/17/2020Sold$521,800-5.1%$175/sqft
    Source: Public Record Report a problem
    6/10/2020Pending sale$550,000$184/sqft
    Source: FANNIE HILLMAN & ASSOCIATES #O5845783 Report a problem
    6/8/2020Price change$550,000-2.7%$184/sqft
    Source: FANNIE HILLMAN & ASSOCIATES #O5845783 Report a problem
    5/1/2020Listed for sale$565,000$189/sqft
    Source: FANNIE HILLMAN & ASSOCIATES #O5845783 Report a problem
    3/26/2020Listing removed$565,000$189/sqft
    Source: FANNIE HILLMAN & ASSOCIATES #O5845783 Report a problem
    3/13/2020Price change$565,000-3.4%$189/sqft
    Source: FANNIE HILLMAN & ASSOCIATES #O5845783 Report a problem
    2/22/2020Listed for sale$585,000+44.4%$196/sqft
    Source: FANNIE HILLMAN & ASSOCIATES #O5845783 Report a problem
    1/26/2015Sold$405,000-12.9%$136/sqft
    Source: Public Record Report a problem
    8/14/2014Listed for sale$465,000$156/sqft
    Source: Keller Williams - Orlando North #01234567 Report a problem
    8/14/2014Pending sale$465,000$156/sqft
    Source: Keller Williams - Orlando North #01234567 Report a problem
    8/13/2014Listed for sale$465,000$156/sqft
    Source: Keller Williams - Orlando North #01234567 Report a problem
    8/13/2014Pending sale$465,000$156/sqft
    Source: Keller Williams - Orlando North #01234567 Report a problem
    8/12/2014Listed for sale$465,000$156/sqft
    Source: Keller Williams - Orlando North #01234567 Report a problem
    8/12/2014Pending sale$465,000$156/sqft
    Source: Keller Williams - Orlando North #01234567 Report a problem
    4/25/2014Price change$465,000+3.6%$156/sqft
    Source: Keller Williams - Orlando North #01234567 Report a problem
    4/11/2014Listed for sale$449,000$151/sqft
    Source: Keller Williams - Orlando North #01234567 Report a problem

    Public tax history

    YearProperty taxesTax assessment
    2025$11,669 +166.2%$830,749 +123.4%
    2024$4,384 +2.6%$371,905 +3%
    2023$4,274 +2.6%$361,073 +3%
    2022$4,166 -20%$350,556 -12.2%
    2021$5,206 -4.4%$399,404 -3.5%
    2020$5,445 +0.9%$413,827 +2.3%
    2019$5,396 $404,523 +1.9%
    2018$5,396 +0.8%$396,980 +2.1%
    2017$5,352 +0.4%$388,815 +1.4%
    2016$5,328 -1.8%$383,484 +1.4%
    2015$5,425 $378,121 -4%
    2014$5,425 -9.3%$393,962 +2.6%
    2013$5,984 +18.1%$384,112 +16.5%
    2012$5,068 +69.5%$329,720 +34.2%
    2011$2,989 +0.8%$245,635 +1.5%
    2010$2,966 +4.1%$242,005 +2.7%
    2009$2,849 +3.4%$235,643 +0.1%
    2008$2,755 -8.4%$235,408 +3%
    2007$3,006 -5.8%$228,551 +2.5%
    2006$3,190 +1.7%$222,977 +3%
    2005$3,138 +0.3%$216,483 +3%
    2004$3,130 +0.7%$210,178 +1.9%
    2003$3,108 +1.1%$206,259 +2.4%
    2002$3,074 +3.8%$201,425 +4.6%
    2000$2,961 $192,479
    Find assessor info on the county website

    Neighborhood: 32779

    Nearby schools

    GreatSchools rating
    Schools provided by the listing agent
    • Elementary: Wekiva Elementary
    • Middle: Teague Middle
    • High: Lake Brantley High

    Source: Stellar MLS. This data may not be complete. We recommend contacting the local school district to confirm school assignments for this home.

    Get a cash offer in 3 minutes
    Find out how much your home could sell for in as little as 3 minutes with a no-obligation cash offer.
    Estimated market value
    $789,800
    Get a cash offer in 3 minutes
    Find out how much your home could sell for in as little as 3 minutes with a no-obligation cash offer.
    Estimated market value
    $789,800